RIVERVIEW19355 CYPRESS RIDGE TERRACE 210LEESBURG, VA 20176
Due to the health concerns created by Coronavirus we are offering personal 1-1 online video walkthough tours where possible.
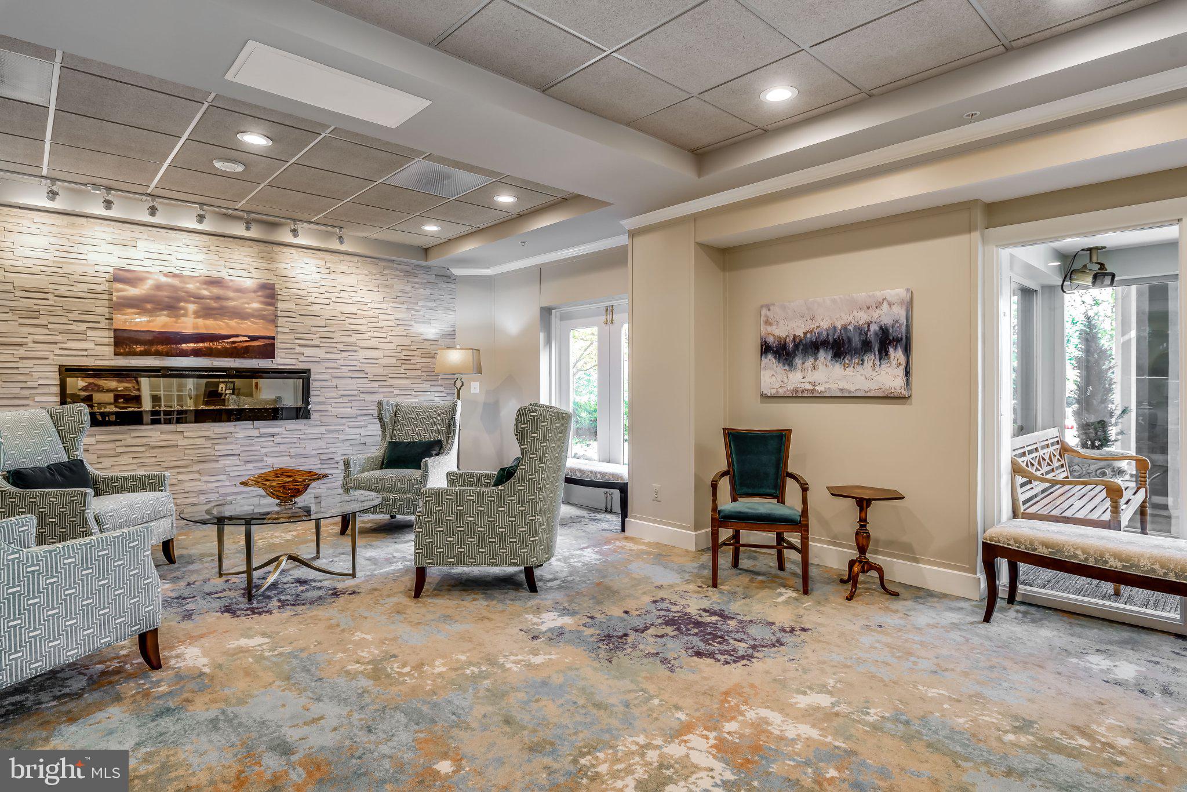
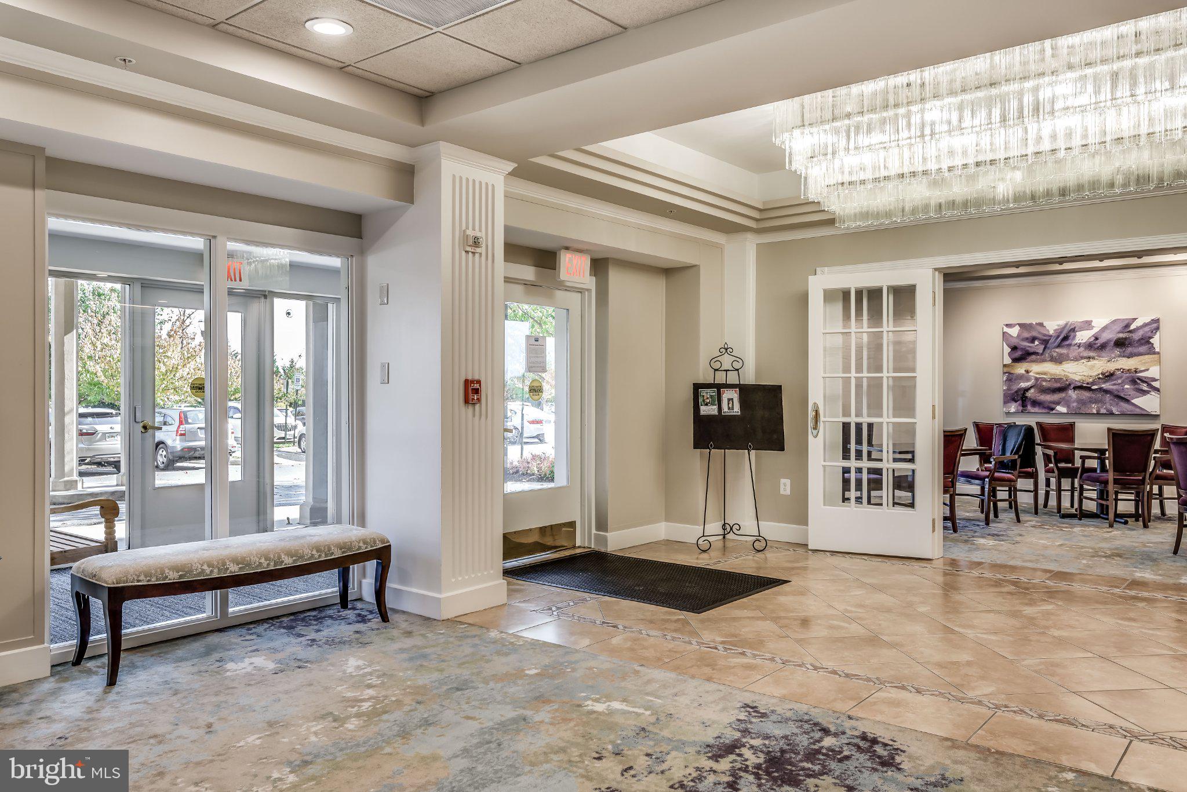
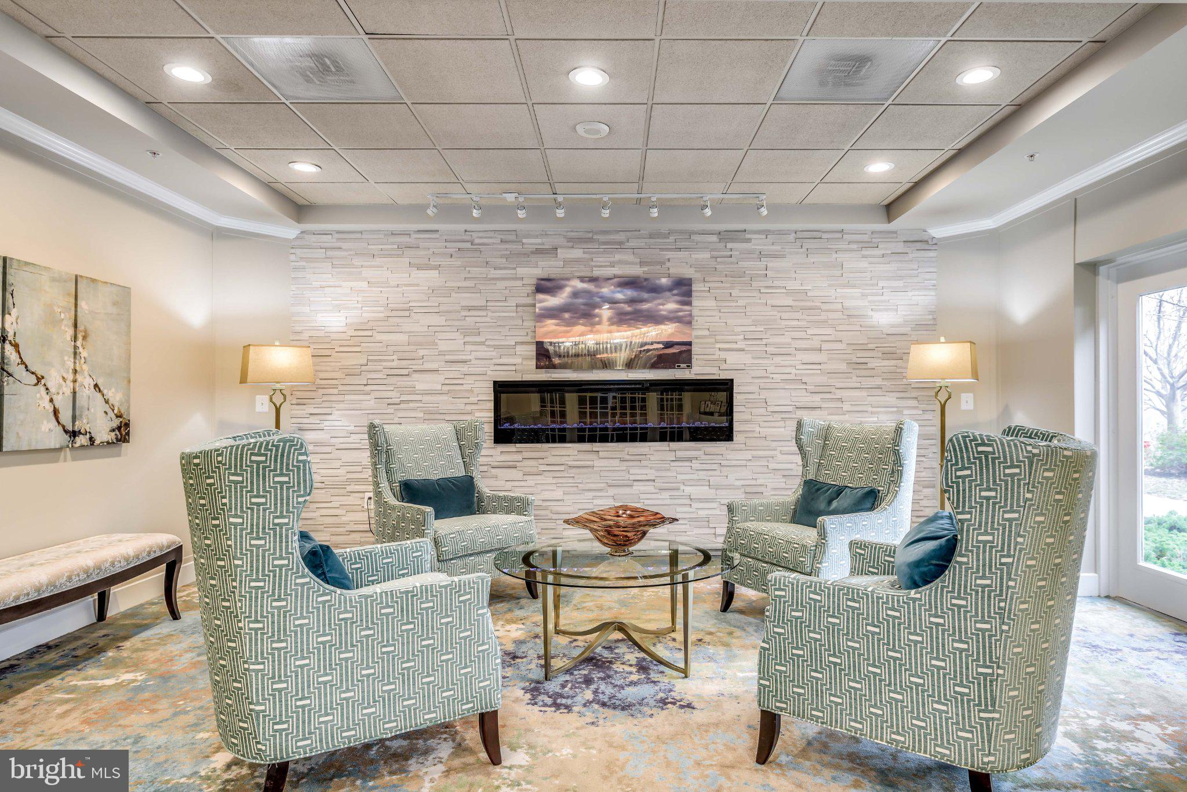
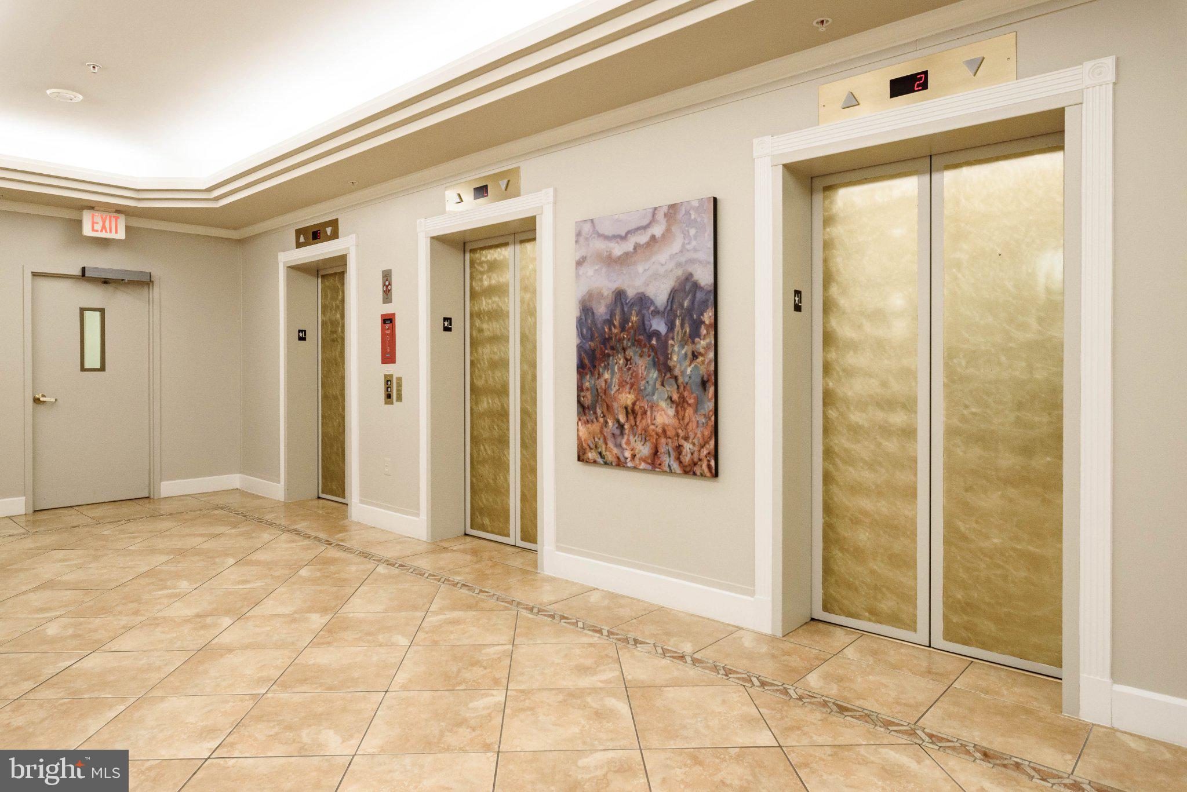
Welcome home to unit 210 at 19355 Cypress Ridge Terrace, a beautifully updated residence featuring the highly sought-after Q model floorplan. This layout is a favorite for a reason, offering a seamless flow and an abundance of living space that feels both grand and inviting. Step inside to find a home that’s been thoughtfully refreshed from top to bottom. The entire unit boasts a crisp, clean look with a fresh coat of paint, while the main living areas are anchored by elegant hardwood floors. The heart of the home is the expansive living area, complete with a cozy fireplace that adds a touch of warmth and character. For those who love to host, the large, dedicated dining room provides the perfect backdrop for shared meals, while the spacious den offers the versatility needed for a home office or library. The kitchen is designed for everyday ease, featuring timeless Corian countertops, a charming breakfast area for casual mornings, and brand-new Luxury Vinyl Plank (LVP) flooring that is also featured in both bathrooms. Both bedrooms serve as peaceful retreats with plush new carpeting underfoot, ensuring comfort in every corner. Peace of mind comes standard here, as the home features a brand-new Carrier HVAC system installed in 2024. One of the standout features of this home is the sunroom. Bathed in natural light, it’s a serene spot to start your day with a front-row seat to stunning sunrise views. Practicality meets luxury here, as this unit also conveys with its own garage space (BG 043) and a storage unit (Room P-2, 059) for added convenience. Living in this premier gated community means enjoying a vibrant lifestyle with access to a clubhouse, indoor pool, fitness center, various hobby rooms and much more. A dedicated community shuttle service makes getting around a breeze, adding an extra layer of convenience to the Lansdowne Woods experience. Nestled in Eastern Loudoun County, the location offers easy access to Dulles International Airport, diverse shopping, and local dining. For those looking to explore, the nearby Metro provides a direct link into DC, while Loudoun Inova Hospital—a national leader in healthcare quality—is located just across the street. To the west, the landscape shifts to serene rural views, offering weekend trips to local farms, markets, and wineries. With its fresh updates, popular floorplan, and proximity to both urban culture and countryside charm, this property offers the perfect blend of relaxation and sophisticated living.
| a week ago | Listing updated with changes from the MLS® | |
| a week ago | Listing first seen on site |

The real estate listing information is provided by Bright MLS is for the consumer's personal, non-commercial use and may not be used for any purpose other than to identify prospective properties consumer may be interested in purchasing. Any information relating to real estate for sale or lease referenced on this web site comes from the Internet Data Exchange (IDX) program of the Bright MLS. This web site references real estate listing(s) held by a brokerage firm other than the broker and/or agent who owns this web site. The accuracy of all information is deemed reliable but not guaranteed and should be personally verified through personal inspection by and/or with the appropriate professionals. Properties in listings may have been sold or may no longer be available. The data contained herein is copyrighted by Bright MLS and is protected by all applicable copyright laws. Any unauthorized collection or dissemination of this information is in violation of copyright laws and is strictly prohibited. Copyright © 2020 Bright MLS. All rights reserved.

Did you know? You can invite friends and family to your search. They can join your search, rate and discuss listings with you.