23295 PARKSIDE VILLAGE CIRCLEALDIE, VA 20105
Due to the health concerns created by Coronavirus we are offering personal 1-1 online video walkthough tours where possible.
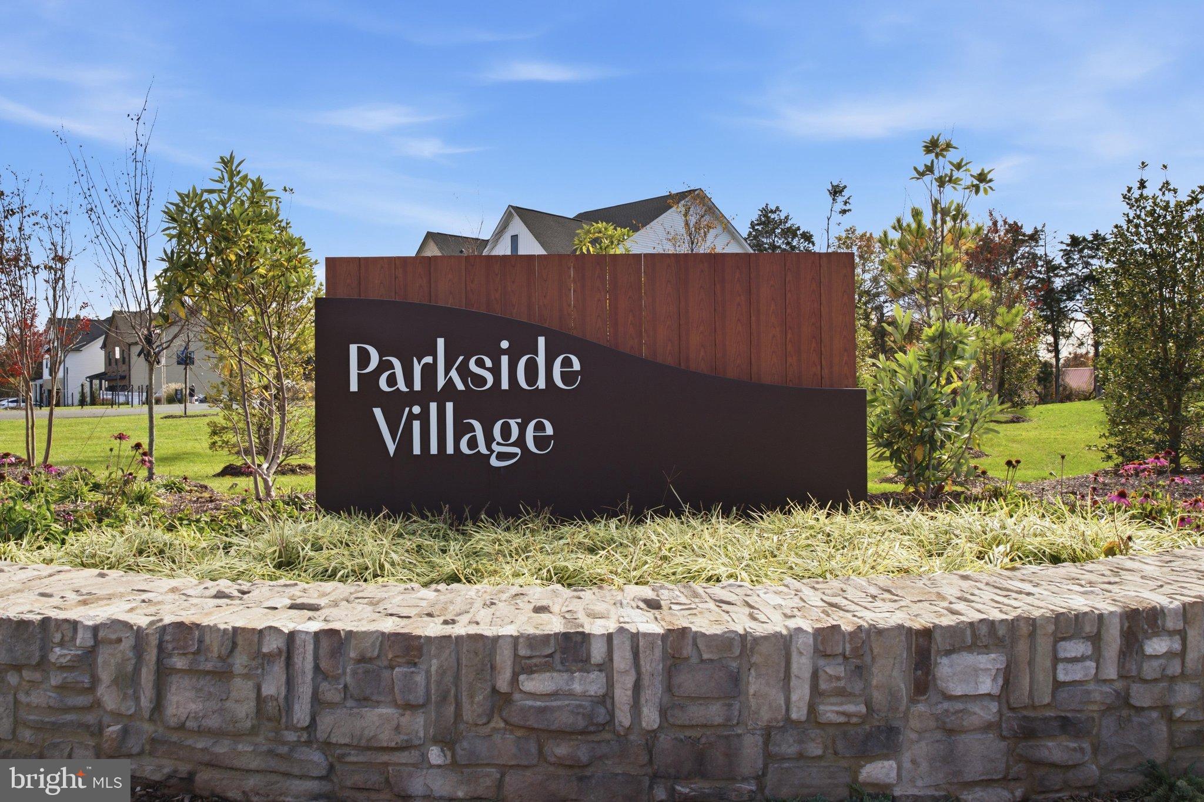
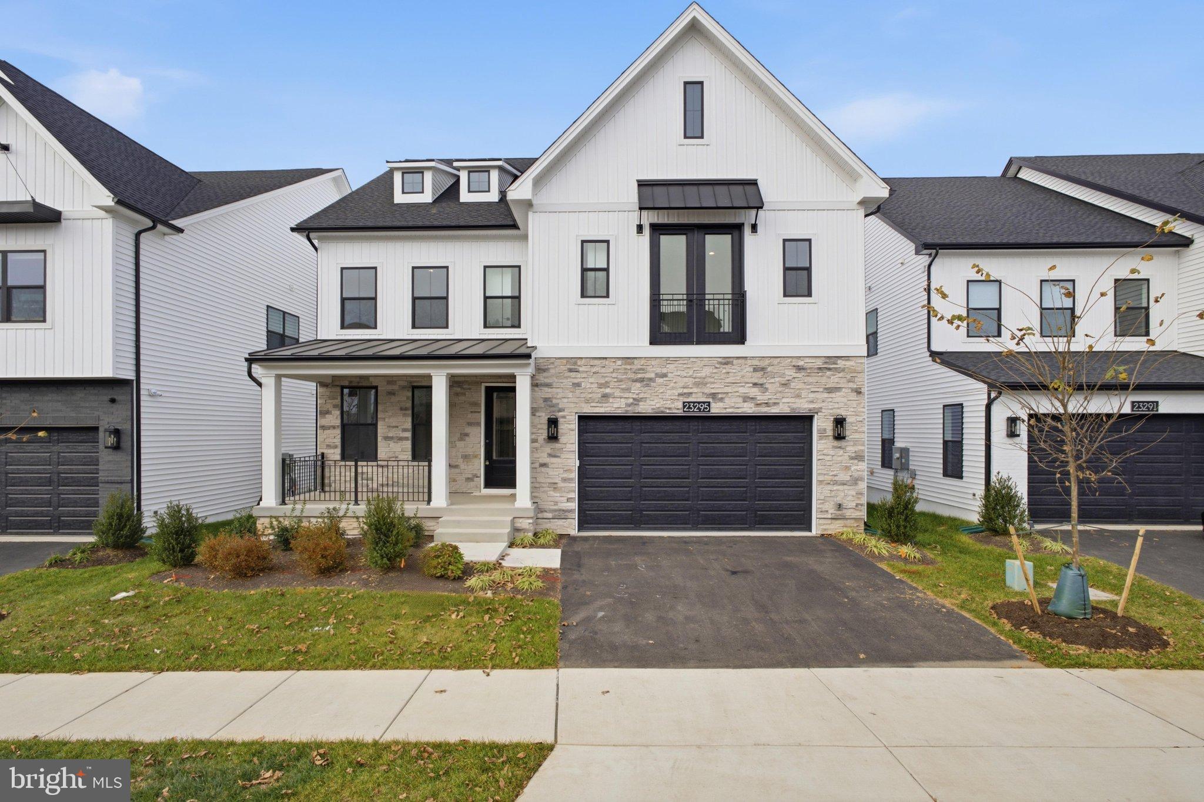
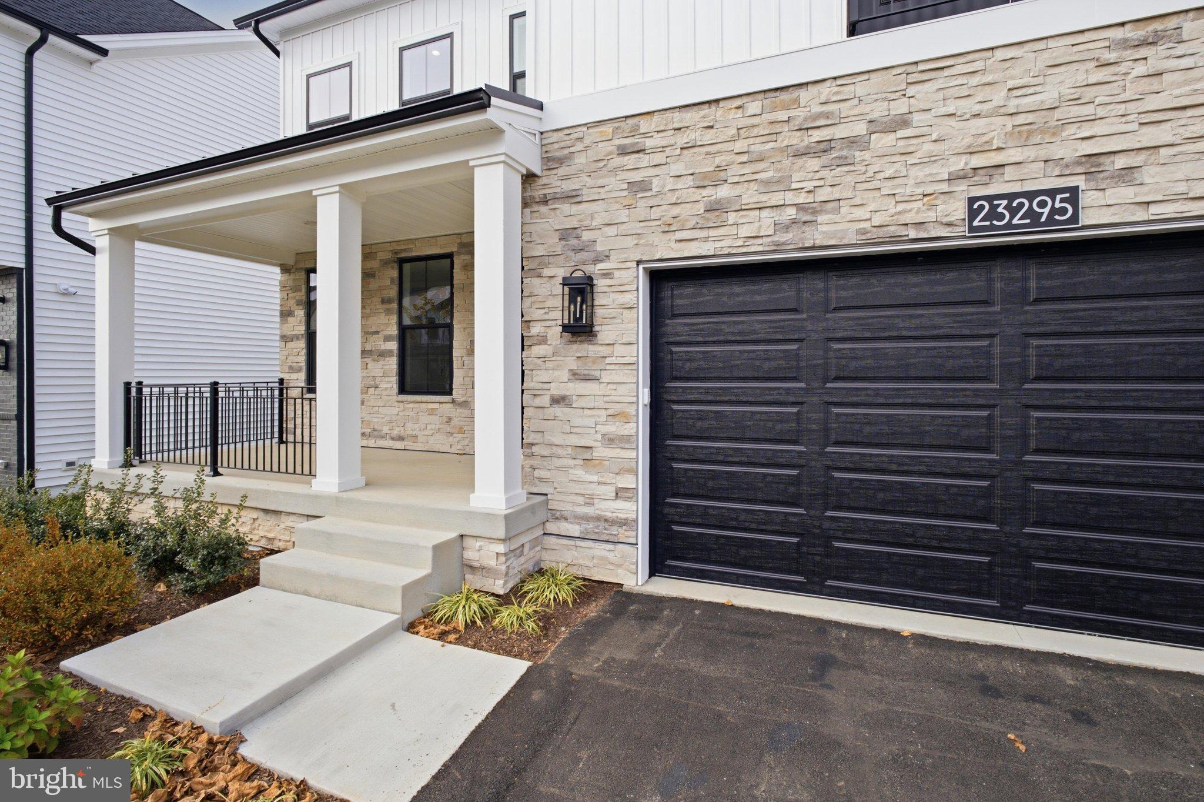
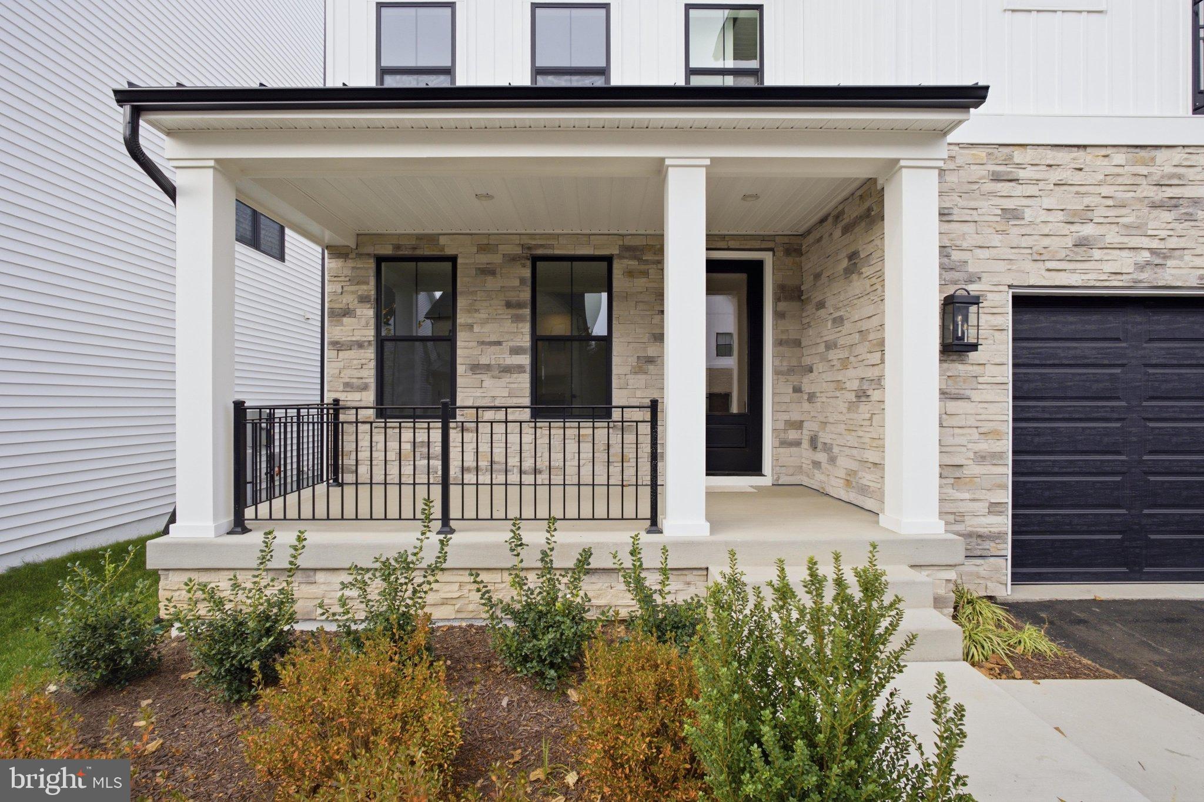
Welcome Home to 23295 Parkside Vig Cir – A Stunning Toll Brothers Konni Modern Farmhouse! Exceptional Value! Brand-New October 2026 Construction – Priced Approximately $70,000 Below the Builder! Why wait 9 months to build when you can move into this spectacular, move-in-ready Toll Brothers luxury single-family home today? Situated on one of Parkside Village's premium east-facing lots, this exceptional residence combines sophisticated design, premium builder upgrades, privacy, and an expansive, flat, usable backyard ideal for outdoor entertaining and relaxation. Built in October 2026, this stunning Konni Modern Farmhouse showcases approximately $150,000 in carefully selected builder upgrades and designer finishes. Offering 6 bedrooms and 6 full bathrooms, including a main-level guest suite, this home delivers the perfect blend of elegance, functionality, and versatility. Step inside to discover soaring ceilings, beautiful hardwood flooring, abundant natural light, and an inviting open-concept floor plan designed for modern living and entertaining. The main-level bedroom features a luxurious full bathroom with a 5-foot standing shower and built-in bench, making it ideal for guests or multigenerational living. The chef-inspired gourmet kitchen is truly a showstopper, featuring an upgraded alternate island layout with a striking waterfall countertop, ceiling-height perimeter cabinetry, premium KitchenAid appliances, and thoughtfully selected finishes that elevate the entire living space. Upstairs, retreat to the luxurious primary suite featuring expansive walk-in closets and a spa-inspired bathroom with a freestanding soaking tub, oversized frameless glass shower with built-in bench, and private water closet. Three additional generously sized bedrooms, three full bathrooms, and a conveniently located laundry room complete the upper level. The beautifully finished lower level adds even more living space, featuring a spacious recreation room, an additional private bedroom, and a full bathroom. Perfect for entertaining, overnight guests, a home gym, media room, or additional family living. Additional highlights include a two-car front-entry garage, driveway parking, energy-efficient construction, premium designer selections, and a spectacular flat backyard rarely found with this level of new construction. THE LIFESTYLE – PARKSIDE VILLAGE & BRAMBLETON AMENITIES Enjoy the exceptional lifestyle offered by Parkside Village, featuring beautifully maintained open green spaces, a scenic pond, parks, playgrounds, pickleball courts, and a community swimming pool. Just minutes from Brambleton Town Center, enjoy an outstanding selection of restaurants, shopping, coffee shops, grocery stores, fitness facilities, entertainment, and a state-of-the-art library. Residents can also take advantage of the extensive Brambleton amenities, including approximately 18 miles of paved trails, lighted tennis courts, sand volleyball, community events, farmers markets, and recreational programs for all ages. Nearby Hal and Berni Hanson Regional Park offers additional outdoor recreation and activities for the entire family. EXCEPTIONAL LOCATION & COMMUTER CONVENIENCE Ideally positioned for commuters, with convenient access to the Dulles Greenway, Dulles Toll Road, Routes 50, 15, 7, and 28. Approximately 5 miles to the Ashburn Silver Line Metro Station and approximately 9 miles to Washington Dulles International Airport. Located within the highly regarded Loudoun County Public Schools system. A rare opportunity to own a brand-new Toll Brothers luxury home with approximately $150K in upgrades, a premium east-facing lot, a flat backyard, and exceptional community amenities — all at approximately $70K below the builder's price. Luxury, location, and value come together in one extraordinary home. Don't miss it!
| 4 days ago | Listing updated with changes from the MLS | |
| a week ago | Status changed to Active | |
| 2 weeks ago | Listing first seen on site |

The real estate listing information is provided by Bright MLS is for the consumer's personal, non-commercial use and may not be used for any purpose other than to identify prospective properties consumer may be interested in purchasing. Any information relating to real estate for sale or lease referenced on this web site comes from the Internet Data Exchange (IDX) program of the Bright MLS. This web site references real estate listing(s) held by a brokerage firm other than the broker and/or agent who owns this web site. The accuracy of all information is deemed reliable but not guaranteed and should be personally verified through personal inspection by and/or with the appropriate professionals. Properties in listings may have been sold or may no longer be available. The data contained herein is copyrighted by Bright MLS and is protected by all applicable copyright laws. Any unauthorized collection or dissemination of this information is in violation of copyright laws and is strictly prohibited. Copyright © 2020 Bright MLS. All rights reserved.

Did you know? You can invite friends and family to your search. They can join your search, rate and discuss listings with you.