40611 FARM MARKET ROADLEESBURG, VA 20176
Due to the health concerns created by Coronavirus we are offering personal 1-1 online video walkthough tours where possible.
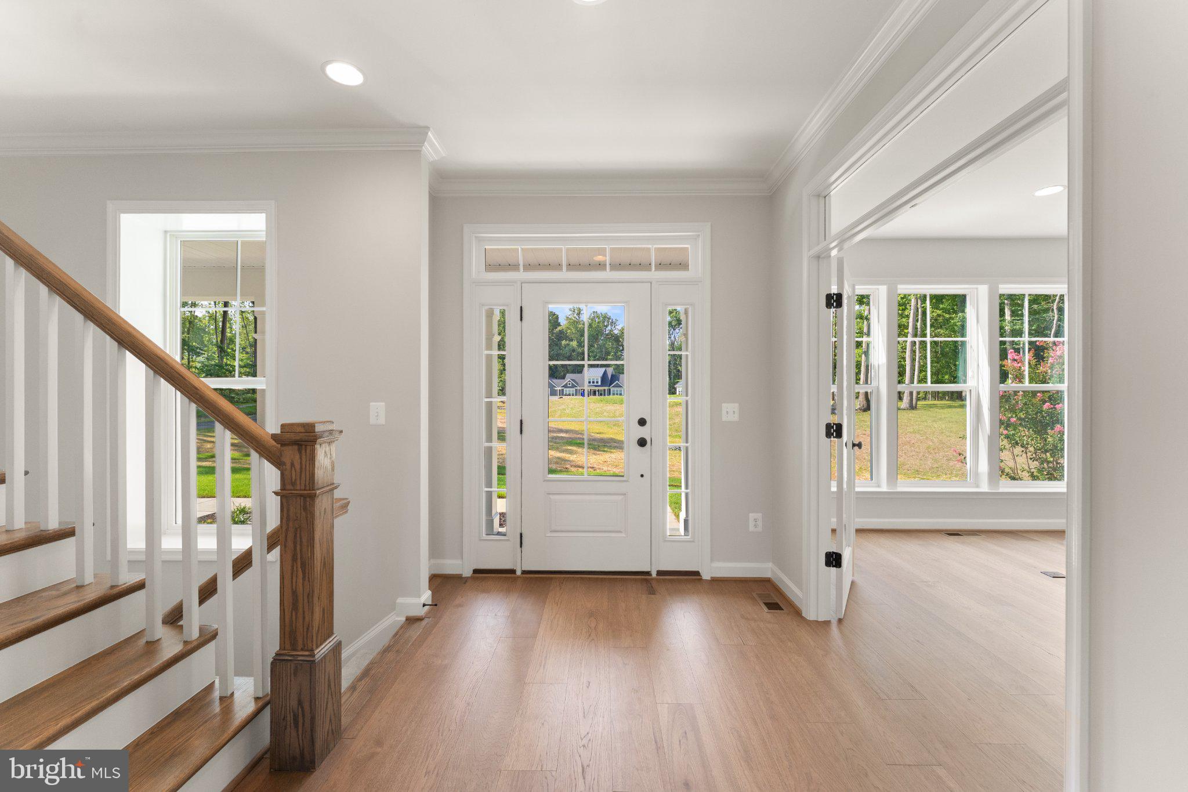
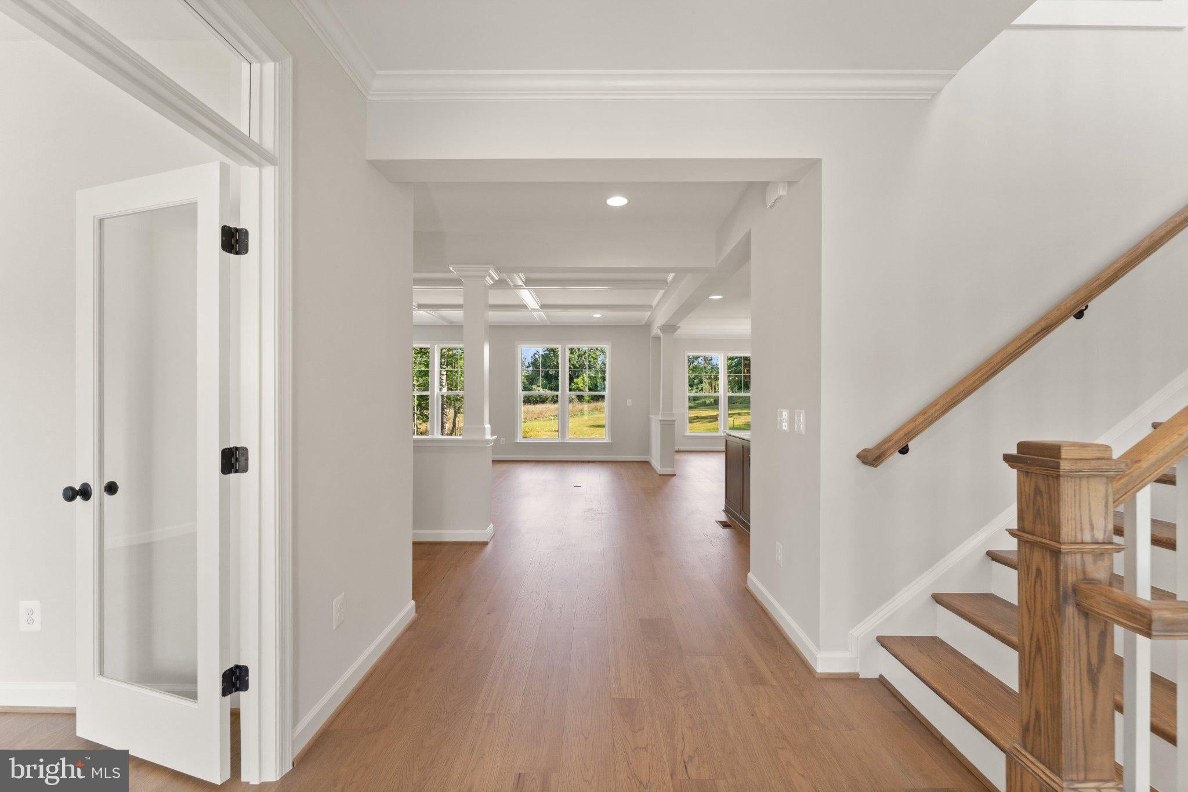
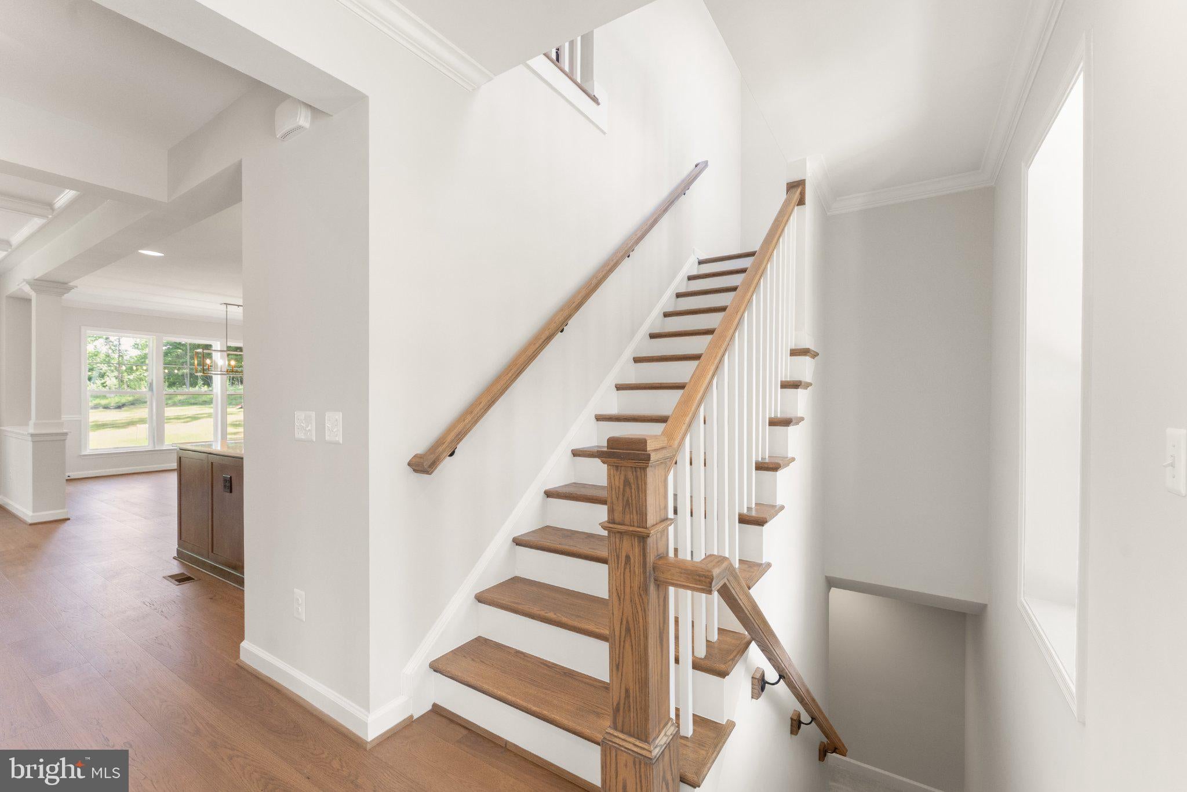
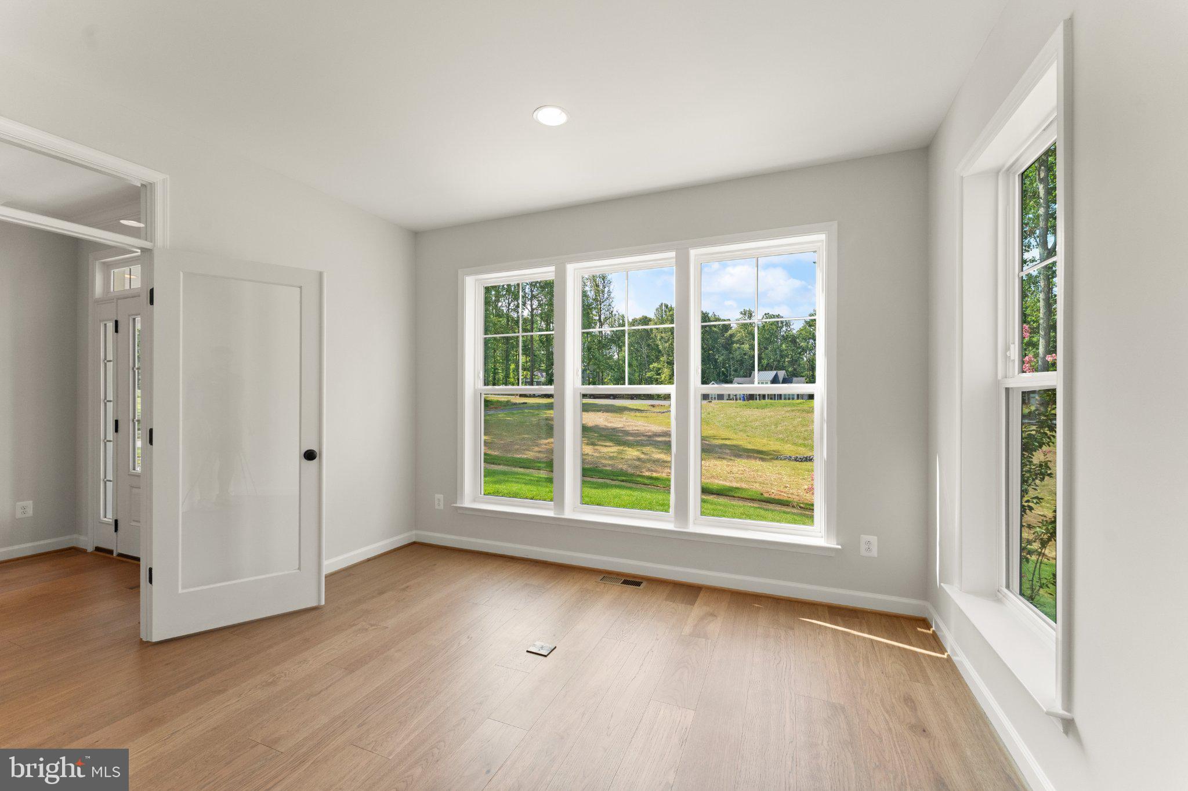
TO BE BUILT HOME – COMPLETION FORECAST: Summer 2027 Nestled within the prestigious Beacon Hill community, this exceptional Farmhouse-style home is thoughtfully designed to blend timeless elegance with modern comfort. Set on an expansive 3.5-acre lot, the property offers privacy, tranquility, and ample space to enjoy the outdoors. This stunning new construction features approximately 5,157 square feet of finished living space with an impressive array of high-end finishes and amenities. Step inside to a thoughtfully designed floor plan that creates a seamless connection between the interior and outdoor living spaces. The heart of the home is the deluxe kitchen, featuring stainless steel appliances, upgraded quartz countertops, and an oversized island. The spacious eat-in area flows effortlessly into the inviting family room, creating an ideal setting for both everyday living and entertainment. The family room is anchored by a floor-to-ceiling stone fireplace and filled with natural light through a dramatic four-panel sliding glass door leading to a beautiful, screened porch. The main-level owner’s suite provides a private retreat, featuring beautiful hardwood flooring, a generous walk-in closet, and a spa-inspired owner’s bath designed for relaxation. Additional bedrooms offer generous proportions and comfortable private spaces for family and guests. The finished lower level expands the home’s versatility, providing ample space for a home theater, fitness room, billiards area, playroom, or recreation space. A private bedroom with a full en-suite bath offers ideal accommodation for guests, extended family, or an au pair. Outside, the expansive grounds create a peaceful private oasis surrounded by lush landscaping and mature trees. A three-car side-entry garage and asphalt driveway provide both convenience and curb appeal. With its exceptional setting, spacious design, luxurious finishes, and thoughtfully planned living spaces, this remarkable new home offers an extraordinary opportunity to enjoy refined living in the highly desirable Beacon Hill community. EVERGREENE QUALITY: Every Evergreene home is thoughtfully crafted with features designed for long-term comfort and peace of mind. Standard inclusions in the Hillsboro are a whole-house ventilation, electronic air cleaner, abundant recessed lighting, upgraded 2x6 framing, superior thermal insulation, a built in pest control system in exterior walls, and a best-in-class 10-year transferable builder’s warranty. Floor plans and images are for illustrative purposes only; certain features may reflect upgrades or options not included in the base price. Contact us today to learn more about this unique opportunity.
| 24 hours ago | Listing first seen on site | |
| 24 hours ago | Listing updated with changes from the MLS® |

The real estate listing information is provided by Bright MLS is for the consumer's personal, non-commercial use and may not be used for any purpose other than to identify prospective properties consumer may be interested in purchasing. Any information relating to real estate for sale or lease referenced on this web site comes from the Internet Data Exchange (IDX) program of the Bright MLS. This web site references real estate listing(s) held by a brokerage firm other than the broker and/or agent who owns this web site. The accuracy of all information is deemed reliable but not guaranteed and should be personally verified through personal inspection by and/or with the appropriate professionals. Properties in listings may have been sold or may no longer be available. The data contained herein is copyrighted by Bright MLS and is protected by all applicable copyright laws. Any unauthorized collection or dissemination of this information is in violation of copyright laws and is strictly prohibited. Copyright © 2020 Bright MLS. All rights reserved.

Did you know? You can invite friends and family to your search. They can join your search, rate and discuss listings with you.