Save
Ask
Tour
Hide
Share
$1,709,000
New Listing

41557 BLARNEY STONE PLACE
ASHBURN, VA 20148

For Sale|Single Family Residence|Active
6
Beds
7
Total Baths
6
Full Baths
1
Partial Bath
5,547
SqFt
$308
/SqFt
2026
Built
Subdivision:
PARKSIDE VILLAGE
County:
LOUDOUN
Listing courtesy of Toll Brothers Real Estate Inc.

Due to the health concerns created by Coronavirus we are offering personal 1-1 online video walkthough tours where possible.
Call Now: 703-539-2053
Is this the listing for you? We can help make it yours.
703-539-2053
41557 BLARNEY STONE PLACE41557 BLARNEY STONE PLACE41557 BLARNEY STONE PLACE41557 BLARNEY STONE PLACE
Save
Ask
Tour
Hide
Share

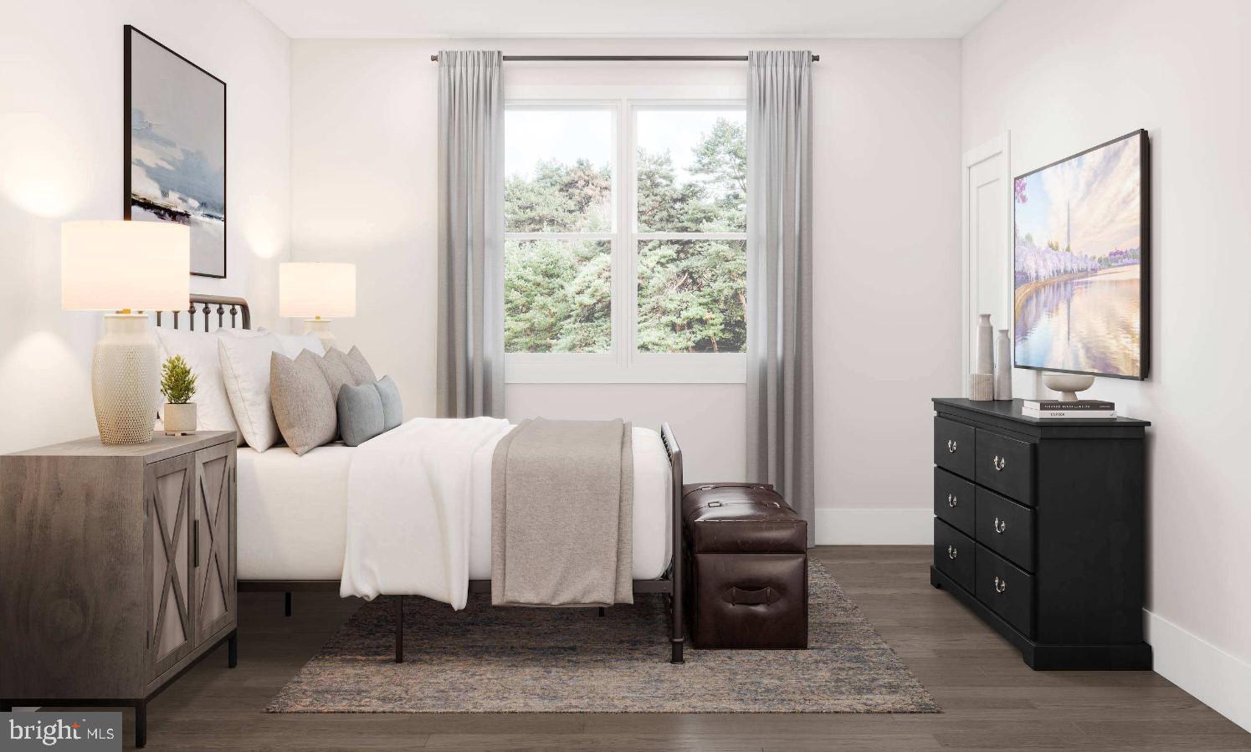
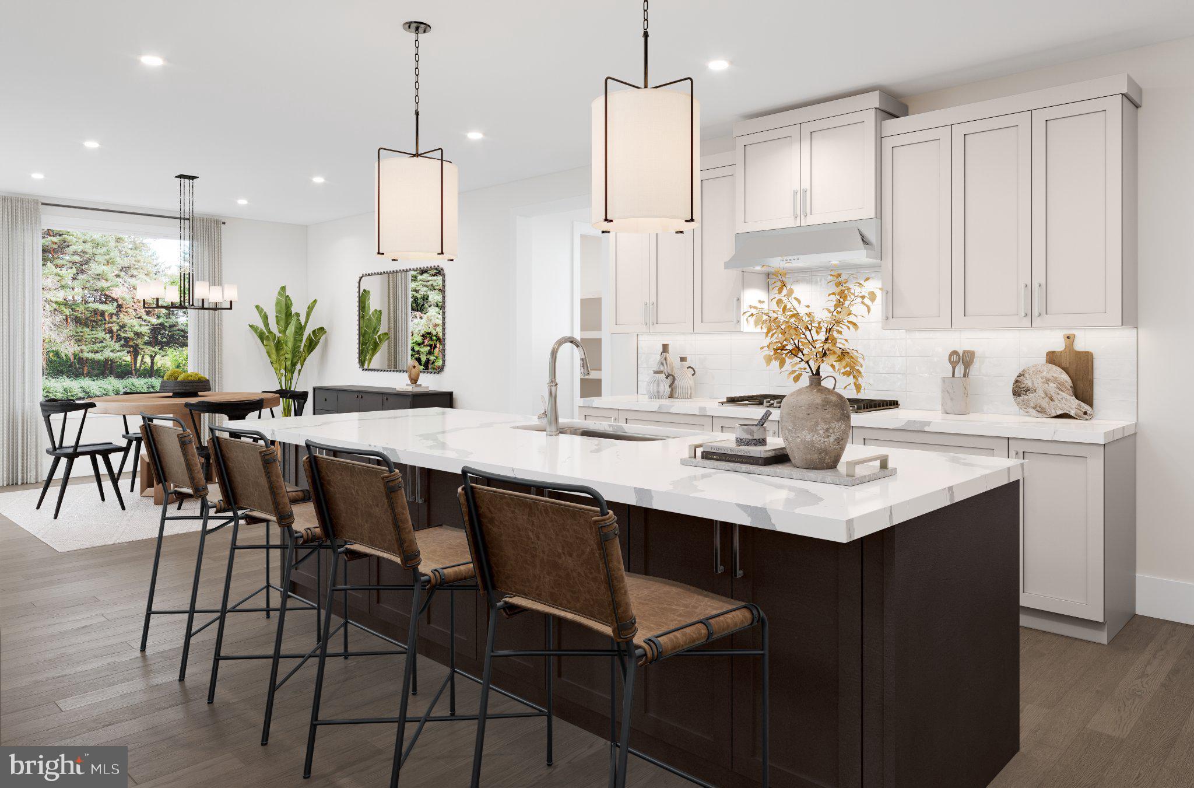
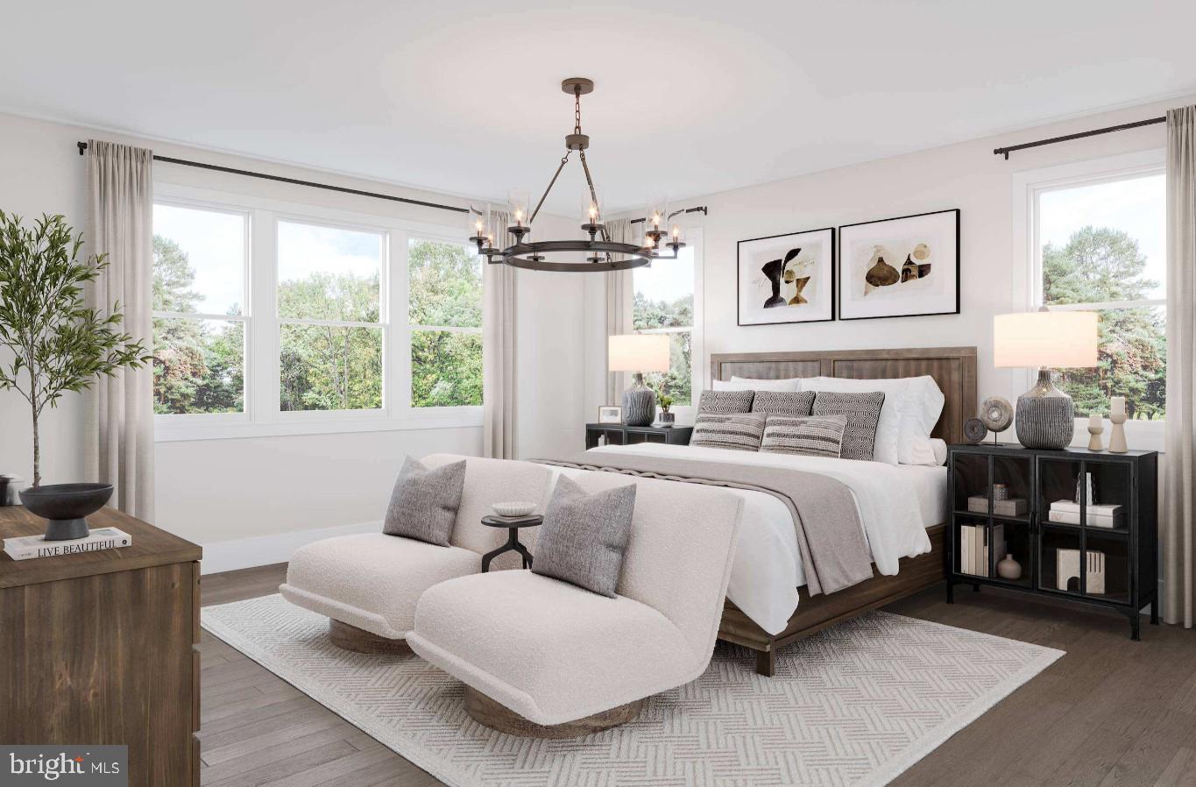
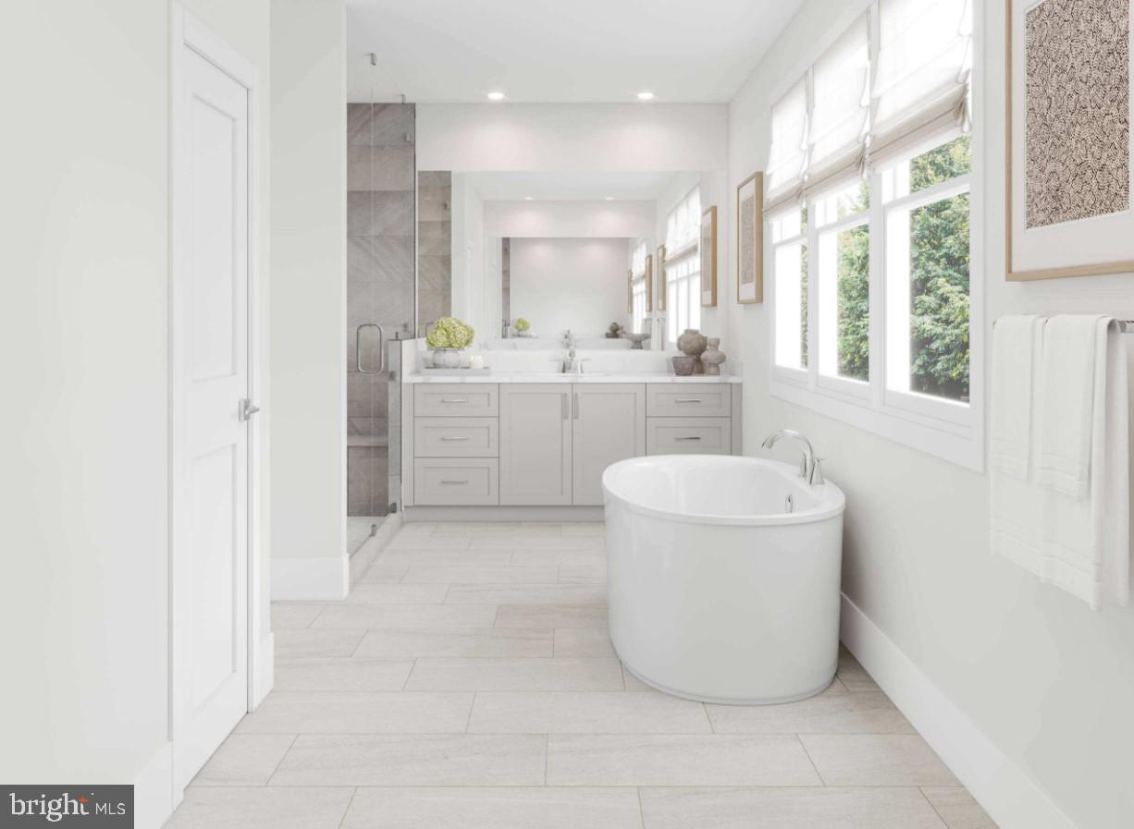
Anticipated for June 2027 move-in, this stunning Raylor Modern Farmhouse is still available, for a limited time, for buyers to personalize interior finishes with Toll Brothers Design Studio consultants. Perfectly positioned within the sought-after Redwood Collection at Parkside Village, this exceptional home backs to a serene nature preserve and mature trees, offering a rare combination of luxury, privacy, and natural beauty. The heart of the home features an open-concept layout that seamlessly connects the gourmet kitchen, dining area, and great room, creating the ideal setting for both everyday living and entertaining. Spectacular 12-foot multi-stacking glass doors open from the great room to a covered Luxury Outdoor Living space, extending your living area outdoors while showcasing peaceful wooded views. A spacious main-level office provides the perfect work-from-home setting, while the private first-floor bedroom includes its own full bath and walk-in closet, making it ideal for guests, multigenerational living, or a second home office. Upstairs, a versatile family loft offers flexible space for a second family room, study area, media room, or gaming lounge. Each secondary bedroom features its own private bath and walk-in closet, providing comfort and privacy for everyone. The luxurious primary suite is tucked away at the rear of the home to capture tranquil tree views and includes two oversized walk-in closets and a spa-inspired bath. The finished lower level expands the home's living space with a recreation room, an additional finished flex room, a bedroom with a full bath, and abundant unfinished space ideal for future expansion, a home gym, or storage. Experience sophisticated design, exceptional functionality, and picturesque natural surroundings in one of Ashburn's most desirable new home communities. Contact us today to learn more about this exceptional new home opportunity and enjoy the unique experience of watching your dream home come to life before your eyes.

Save
Ask
Tour
Hide
Share
Listing Snapshot
Price 
$1,709,000
Days On Site 
0 Days
Bedrooms 
6
Inside Area (SqFt) 
5,547 sqft
Total Baths 
7
Full Baths 
6
Partial Baths 
1
Lot Size 
0.27 Acres
Year Built 
2026
MLS® Number 
VALO2137446
Status 
Active
Property Tax 
N/A
HOA/Condo/Coop Fees 
$107 monthly
Sq Ft Source 
Estimated
Friends & Family
Recent Activity
21 hours agoListing updated with changes from the MLS®
21 hours agoListing first seen on site
General Features
Acres 
0.27
Attached Garage 
Yes
Foundation 
Slab
Garage 
Yes
Garage Spaces 
2
Levels 
Three Or More
Number Of Stories 
3
Parking 
Garage Door OpenerAsphaltOn StreetGarageDrivewayInside EntranceAttached
Parking Spaces 
4
Property Condition 
New Construction
Property Sub Type 
Single Family Residence
Sewer 
Public Sewer
Special Circumstances 
Standard
SqFt Above 
4011
SqFt Below 
1536
SqFt Total 
5920
Style 
Contemporary
Utilities 
Cable AvailableUnderground UtilitiesNatural Gas AvailablePhone AvailableSewer AvailableWater AvailableElectricity Available
Water Source 
Public
Zoning 
N/A
Interior Features
Appliances 
OvenCooktopDishwasherDisposalExhaust FanIce MakerMicrowaveRange HoodRefrigeratorENERGY STAR Qualified RefrigeratorENERGY STAR Qualified DishwasherTankless Water Heater
Basement 
Cooling 
Central AirZonedElectric
Fireplace 
Yes
Fireplace Features 
Gas
Fireplaces 
1
Flooring 
CarpetCeramic TileVinyl
Heating 
Exhaust FanElectricNatural GasCentralZonedForced AirHeat Pump
Interior 
Eat-in KitchenWalk-In Closet(s)Recessed LightingPantryKitchen IslandHigh CeilingsOpen Floorplan
Laundry Features 
Upper Level
Main Level Bedrooms 
1
Window Features 
Insulated WindowsDouble Pane WindowsScreensLow Emissivity Windows
Bedroom 
Features - Walk-In Closet(s)
Bedroom 2 
Features - Walk-In Closet(s)
Bedroom 3 
Bedroom 4 
Features - Walk-In Closet(s)
Bedroom 5 
Level - MainFeatures - Walk-In Closet(s)
Breakfast Room 
Level - Main
Dining Room 
Level - Main
Foyer 
Level - Main
Great Room 
Level - Main
Kitchen 
Level - Main
Library 
Level - Main
Primary Bedroom 
Features - Walk-In Closet(s)
Recreation Room 
Save
Ask
Tour
Hide
Share
Exterior Features
Construction Details 
Batts InsulationBlown-In InsulationCement SidingHardiPlank TypeSpray Foam InsulationStone
Lot Features 
Private
Pool Features 
None
Roof 
MetalShingle
View 
Trees/Woods
Waterview 
Trees/Woods
Windows/Doors 
Insulated WindowsDouble Pane WindowsScreensLow Emissivity Windows
Community Features
Accessibility Features 
Accessible Doors
Association Amenities 
Picnic AreaOtherClubhouseTennis Court(s)Party RoomMeeting RoomFitness CenterBasketball CourtJogging PathPlayground
Association Fee 
$107.0
Association Fee Frequency 
Monthly
Community Features 
SidewalksStreet Lights
School District 
LOUDOUN COUNTY PUBLIC SCHOOLS
Schools
School District
LOUDOUN COUNTY PUBLIC SCHOOLS
Elementary School
ELAINE E THOMPSON
Middle School
BRAMBLETON
High School
INDEPENDENCE
Listing courtesy of Toll Brothers Real Estate Inc.


The real estate listing information is provided by Bright MLS is for the consumer's personal, non-commercial use and may not be used for any purpose other than to identify prospective properties consumer may be interested in purchasing. Any information relating to real estate for sale or lease referenced on this web site comes from the Internet Data Exchange (IDX) program of the Bright MLS. This web site references real estate listing(s) held by a brokerage firm other than the broker and/or agent who owns this web site. The accuracy of all information is deemed reliable but not guaranteed and should be personally verified through personal inspection by and/or with the appropriate professionals. Properties in listings may have been sold or may no longer be available. The data contained herein is copyrighted by Bright MLS and is protected by all applicable copyright laws. Any unauthorized collection or dissemination of this information is in violation of copyright laws and is strictly prohibited. Copyright © 2020 Bright MLS. All rights reserved.

Neighborhood & Commute
Source: Walkscore
Disclosure: Community information and market data powered by Constellation Data Labs. Information is deemed reliable but not guaranteed.
Save
Ask
Tour
Hide
Share