43539 MOOREFIELD BOULEVARDASHBURN, VA 20148
Due to the health concerns created by Coronavirus we are offering personal 1-1 online video walkthough tours where possible.
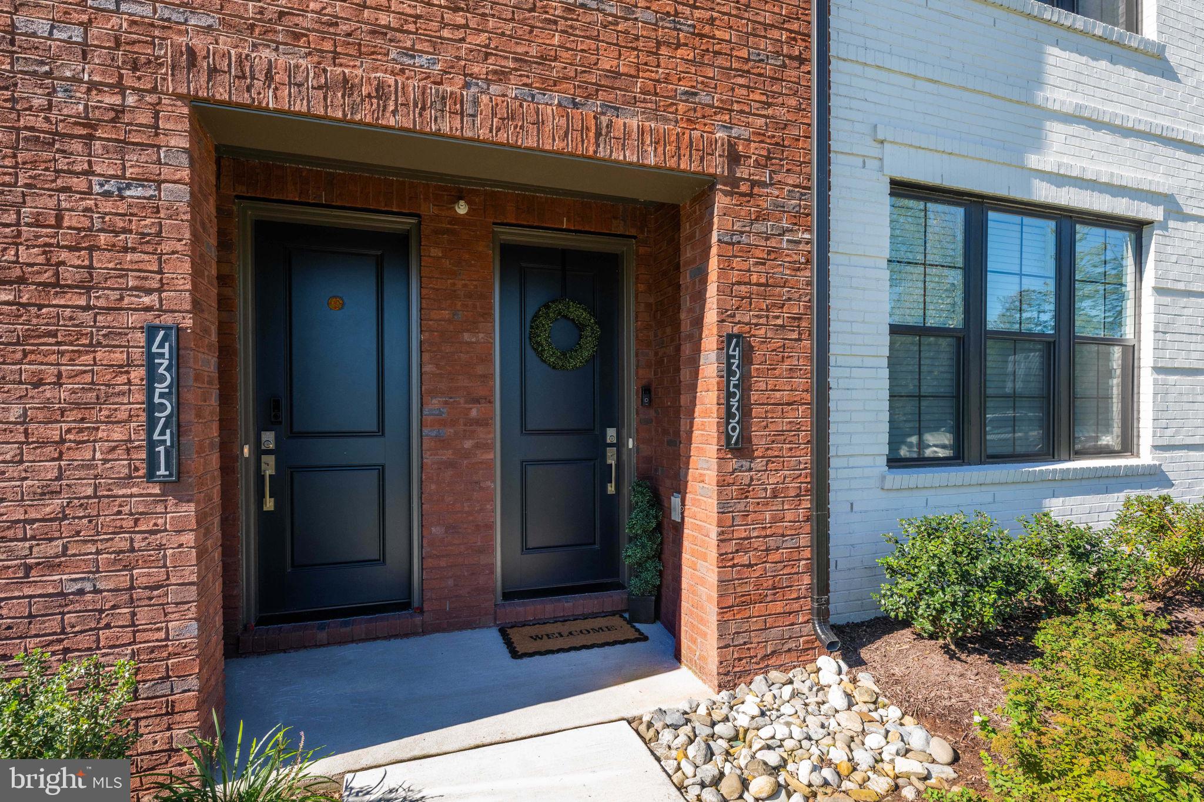
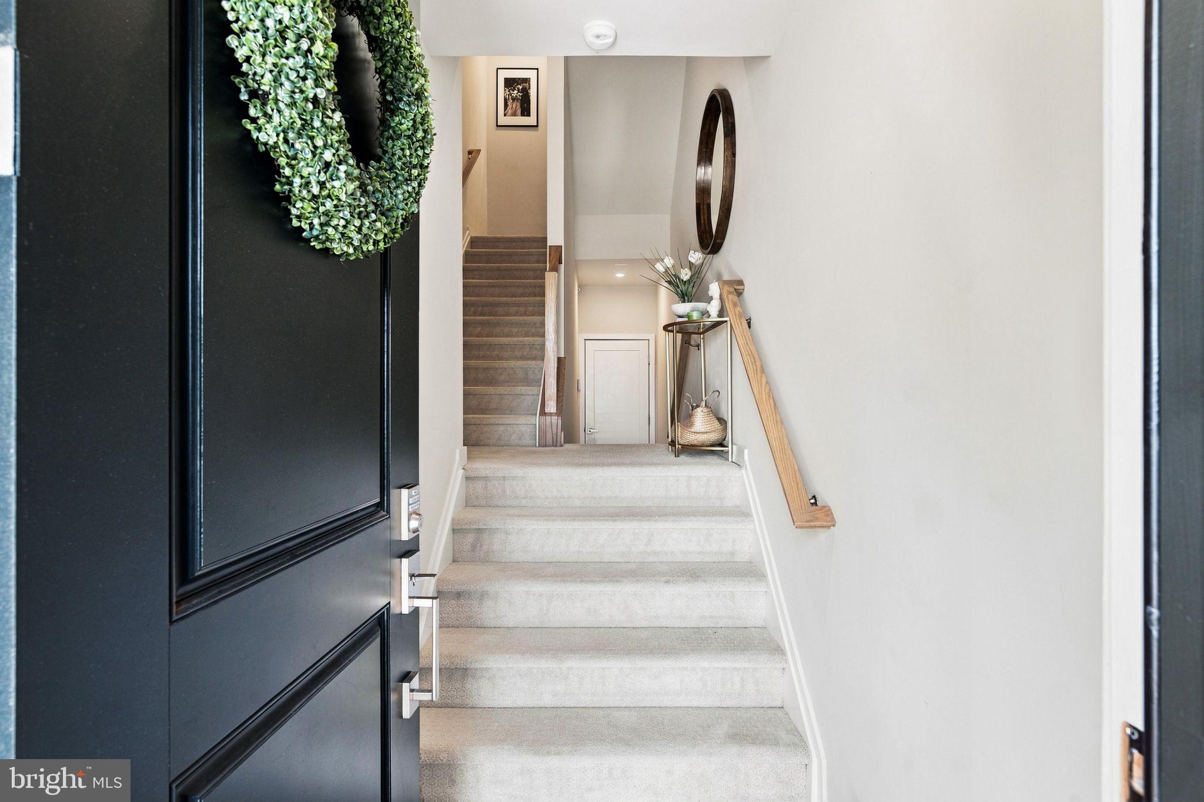
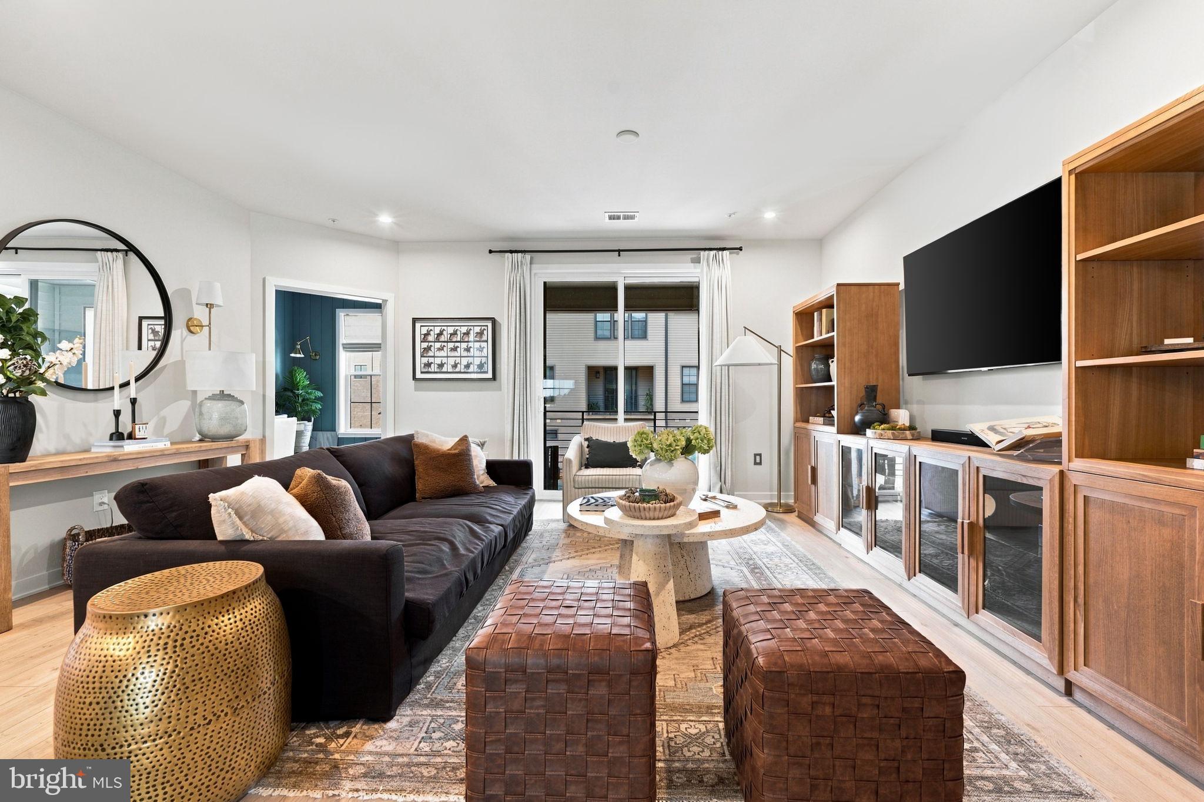
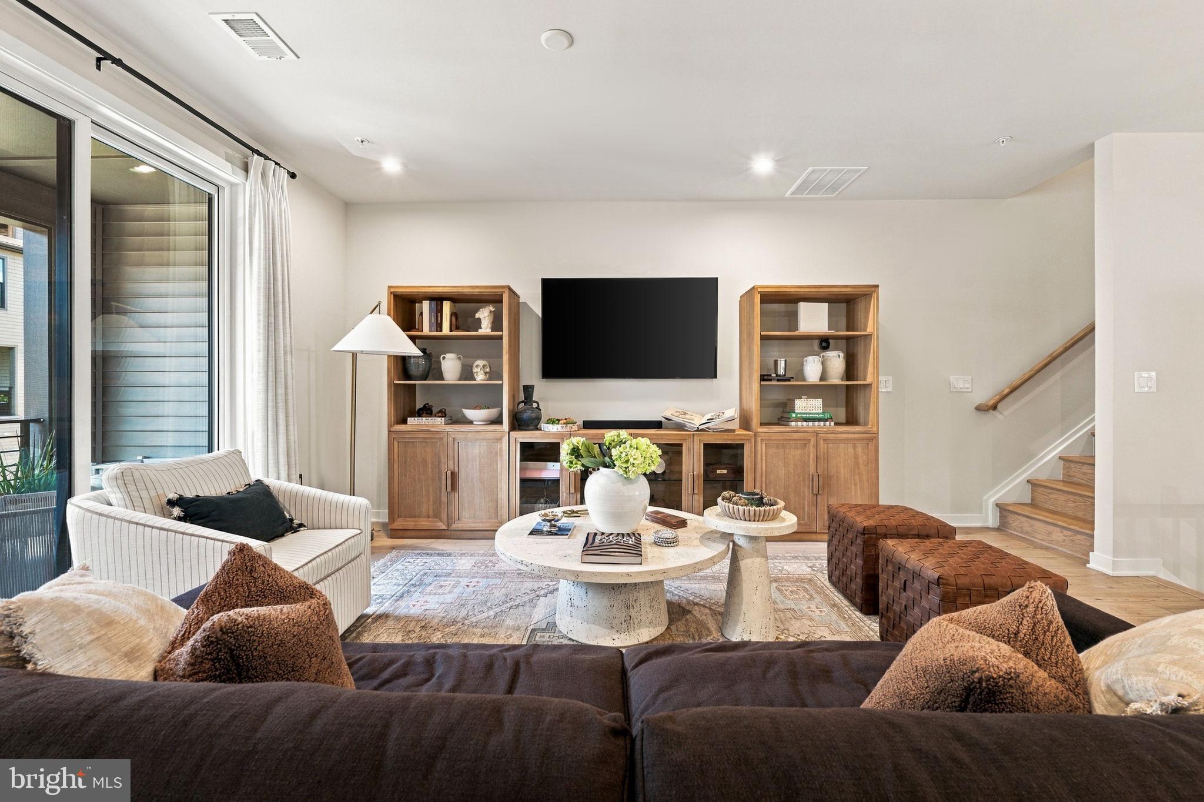
Welcome to 43539 Moorefield Blvd, a beautifully designed and thoughtfully customized home in Metro Walk at Moorefield Station, offering modern style, exceptional finishes, and an unbeatable location just a short stroll from the Ashburn Metro. Built in 2025, this spacious 3-bedroom, 2.5-bath home offers approximately 2,500 square feet of beautifully finished living space. The main living level is bright and inviting, with wide-plank floors, an open-concept layout, and a stunning kitchen featuring upgraded cabinetry hardware, KitchenAid appliances, upgraded pendant lighting, and beautiful finishes throughout. A custom chandelier adds a distinctive touch to the dining area, while thoughtfully placed sconces and wall lighting enhance the home's warm, sophisticated feel. Custom details continue throughout the home, including shiplap accents, carefully selected paint colors, custom Roman shades, and designer-inspired lighting. The great room opens through sliding glass doors to a covered deck, creating an easy connection between indoor and outdoor living. A dedicated office provides a quiet and flexible space for working from home. Upstairs, the spacious primary suite features a coveted bump-out—the only one in this row—creating additional space and a distinctive architectural detail. The primary suite also features a custom-designed walk-in closet and blackout drapery, while the secondary bedrooms are outfitted with blackout Roman shades. A generously sized laundry room includes a convenient hanging rod for added functionality. Outside, enjoy a full driveway, one-car rear-load garage, and additional street parking for guests. The rooftop terrace provides another wonderful space to relax, entertain, or take in the neighborhood surroundings. Life at Metro Walk offers resort-style amenities including a clubhouse, fitness center, zero-entry pool, parks, trails, and more. The Ashburn Metro Station is just a short stroll away, making commuting throughout the region effortless. With Dulles International Airport, shopping, dining, entertainment, and major commuter routes all nearby, this home combines style, convenience, and connectivity in one exceptional setting. Thoughtfully customized and truly move-in ready, 43539 Moorefield Blvd offers a sophisticated take on modern townhome living in one of Ashburn's most connected communities. Assumable VA loan adds to the possiblities!
| 4 hours ago | Price changed to $714,900 | |
| 4 hours ago | Listing updated with changes from the MLS | |
| 2 weeks ago | Listing first seen on site |

The real estate listing information is provided by Bright MLS is for the consumer's personal, non-commercial use and may not be used for any purpose other than to identify prospective properties consumer may be interested in purchasing. Any information relating to real estate for sale or lease referenced on this web site comes from the Internet Data Exchange (IDX) program of the Bright MLS. This web site references real estate listing(s) held by a brokerage firm other than the broker and/or agent who owns this web site. The accuracy of all information is deemed reliable but not guaranteed and should be personally verified through personal inspection by and/or with the appropriate professionals. Properties in listings may have been sold or may no longer be available. The data contained herein is copyrighted by Bright MLS and is protected by all applicable copyright laws. Any unauthorized collection or dissemination of this information is in violation of copyright laws and is strictly prohibited. Copyright © 2020 Bright MLS. All rights reserved.

Did you know? You can invite friends and family to your search. They can join your search, rate and discuss listings with you.