41516 QUARTER MANE TERRACEALDIE, VA 20105
Due to the health concerns created by Coronavirus we are offering personal 1-1 online video walkthough tours where possible.
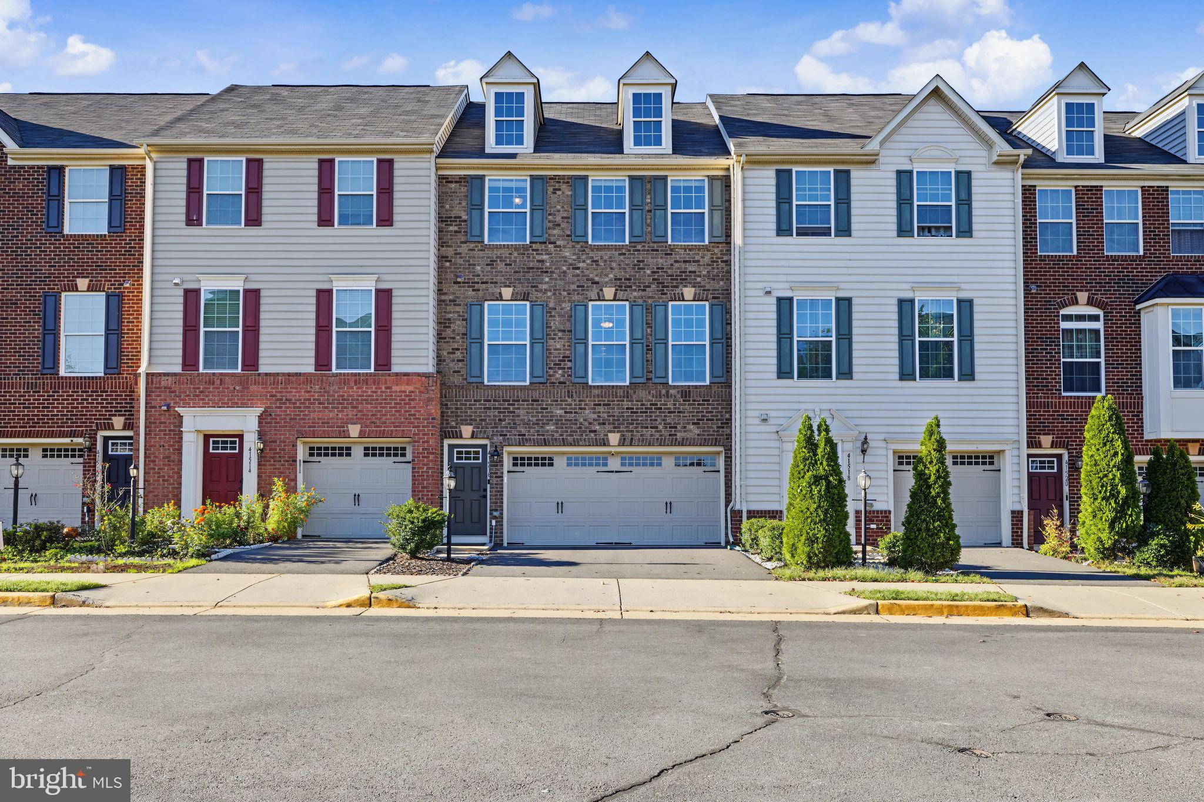
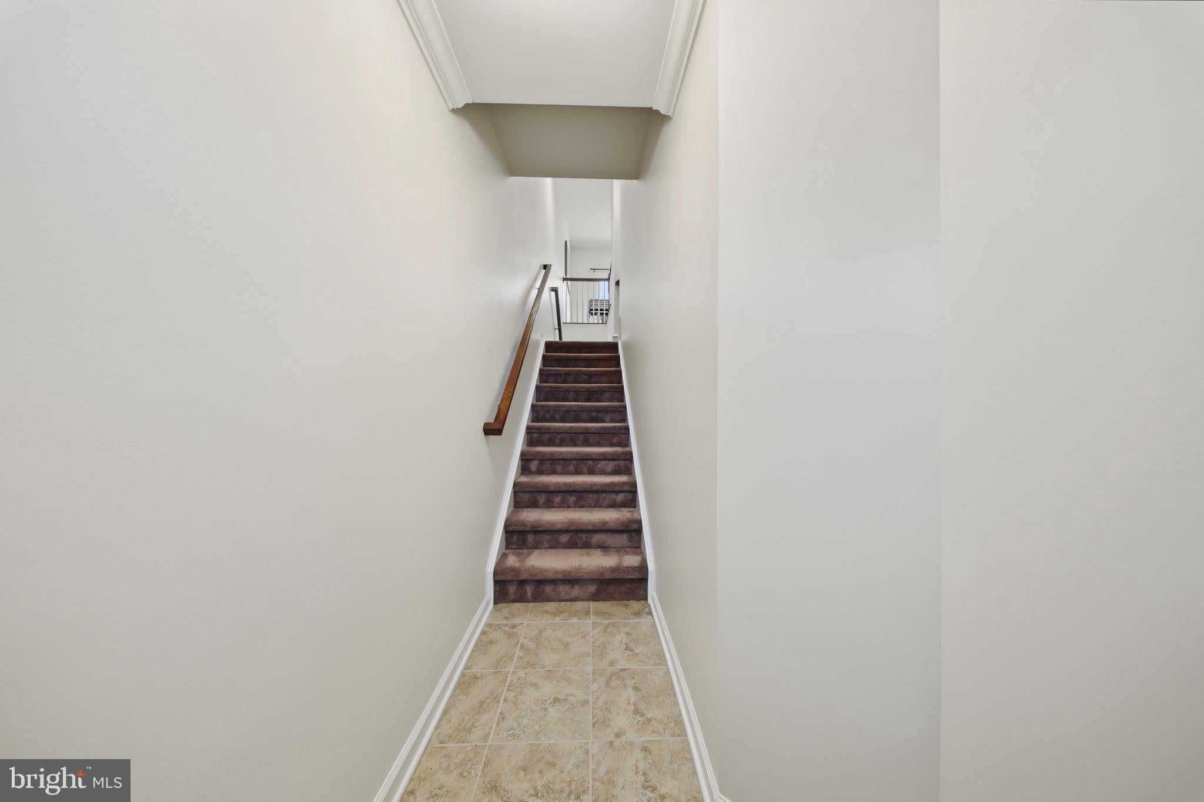
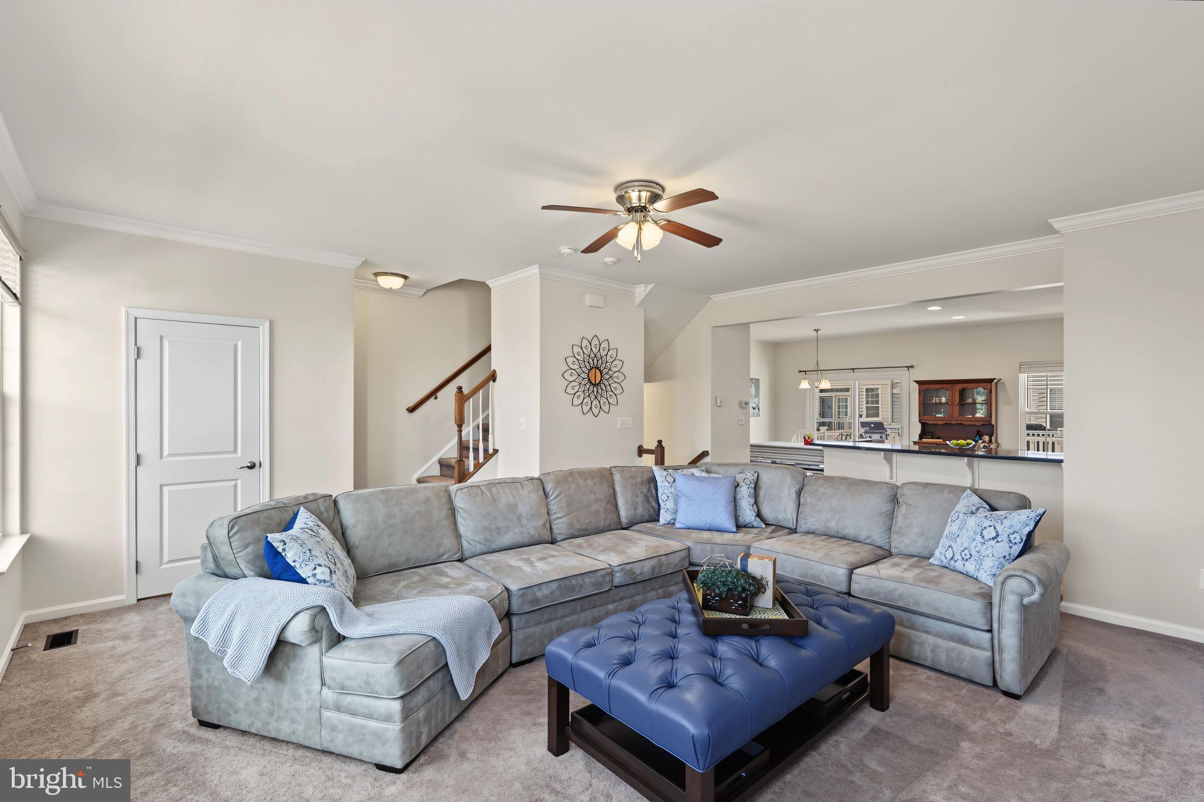
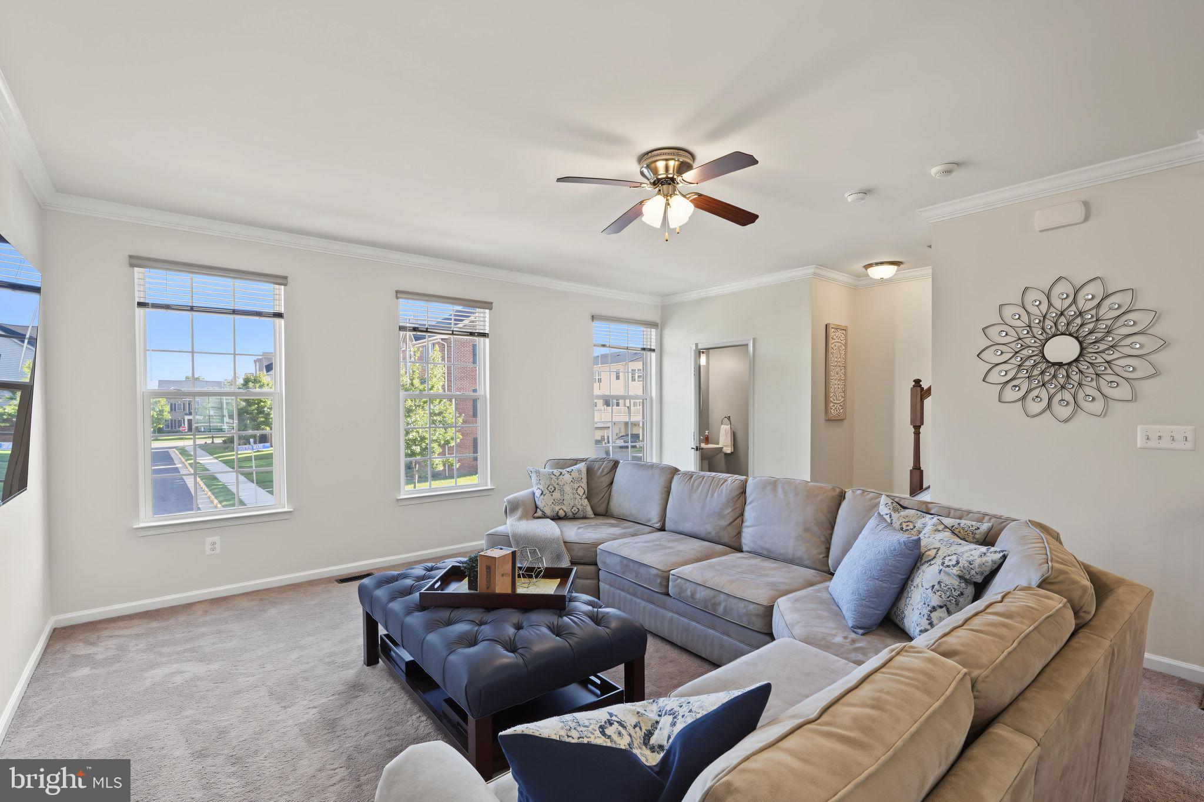
**Maximum Curb Appeal** Nestled in the prestigious Loudoun Crossing community, this stately 2-car garage townhouse offers a harmonious blend of luxury and comfort, perfect for those seeking an elevated lifestyle. Built in 2013, this meticulously maintained home exudes timeless elegance. Step inside to discover a thoughtfully designed open concept floor plan that seamlessly connects the living, dining, and kitchen areas, creating an inviting atmosphere for both relaxation and entertaining. The interior features rich hardwood flooring, plush carpeting, and elegant ceramic tile, enhancing the warmth of each space. Crown moldings and recessed lighting add a touch of sophistication, while the combination kitchen and dining area is perfect for hosting gatherings. The living area is simply massive, perfect for the largest of sectionals and plenty of company. The kitchen is a chef's dream, equipped with stainless steel appliances, granite countertops, and a spacious island that doubles as a breakfast bar. A generous pantry ensures ample storage for all your culinary needs. The adjoining dining area is bathed in natural light, making every meal a delightful experience. Just off the dining area is a sizable low maintenance composite deck, the perfect spot for outdoor entertainment, relaxation, and grilling. Retreat upstairs to the luxurious primary suite, featuring a walk-in closet and a spa-like bathroom with a walk-in shower, double sinks, and a separate linen closet. Also upstairs are two additional bedrooms, a hall bath, and a super convenient laundry room with a front loading washer & dryer. The lower level rec room provides flexible space for a variety of needs: a man cave, playroom, or home gym. Walk-out the rec room to a flat green backyard. The attached 2-car garage provides secure parking and additional storage, complemented by a paved driveway for additional convenience. Loudoun Crossing amenities are truly exceptional, featuring a clubhouse, 24-hour fitness center, outdoor swimming pool, tennis courts, tot lots, and more, all designed to foster an active and social lifestyle. Experience the perfect blend of luxury, comfort, and community in this stunning townhouse -- your dream home awaits!
| a week ago | Listing updated with changes from the MLS | |
| 2 weeks ago | Status changed to Active | |
| 2 weeks ago | Listing first seen on site |

The real estate listing information is provided by Bright MLS is for the consumer's personal, non-commercial use and may not be used for any purpose other than to identify prospective properties consumer may be interested in purchasing. Any information relating to real estate for sale or lease referenced on this web site comes from the Internet Data Exchange (IDX) program of the Bright MLS. This web site references real estate listing(s) held by a brokerage firm other than the broker and/or agent who owns this web site. The accuracy of all information is deemed reliable but not guaranteed and should be personally verified through personal inspection by and/or with the appropriate professionals. Properties in listings may have been sold or may no longer be available. The data contained herein is copyrighted by Bright MLS and is protected by all applicable copyright laws. Any unauthorized collection or dissemination of this information is in violation of copyright laws and is strictly prohibited. Copyright © 2020 Bright MLS. All rights reserved.

Did you know? You can invite friends and family to your search. They can join your search, rate and discuss listings with you.