24780 CARBONATE TERRACEALDIE, VA 20105
Due to the health concerns created by Coronavirus we are offering personal 1-1 online video walkthough tours where possible.
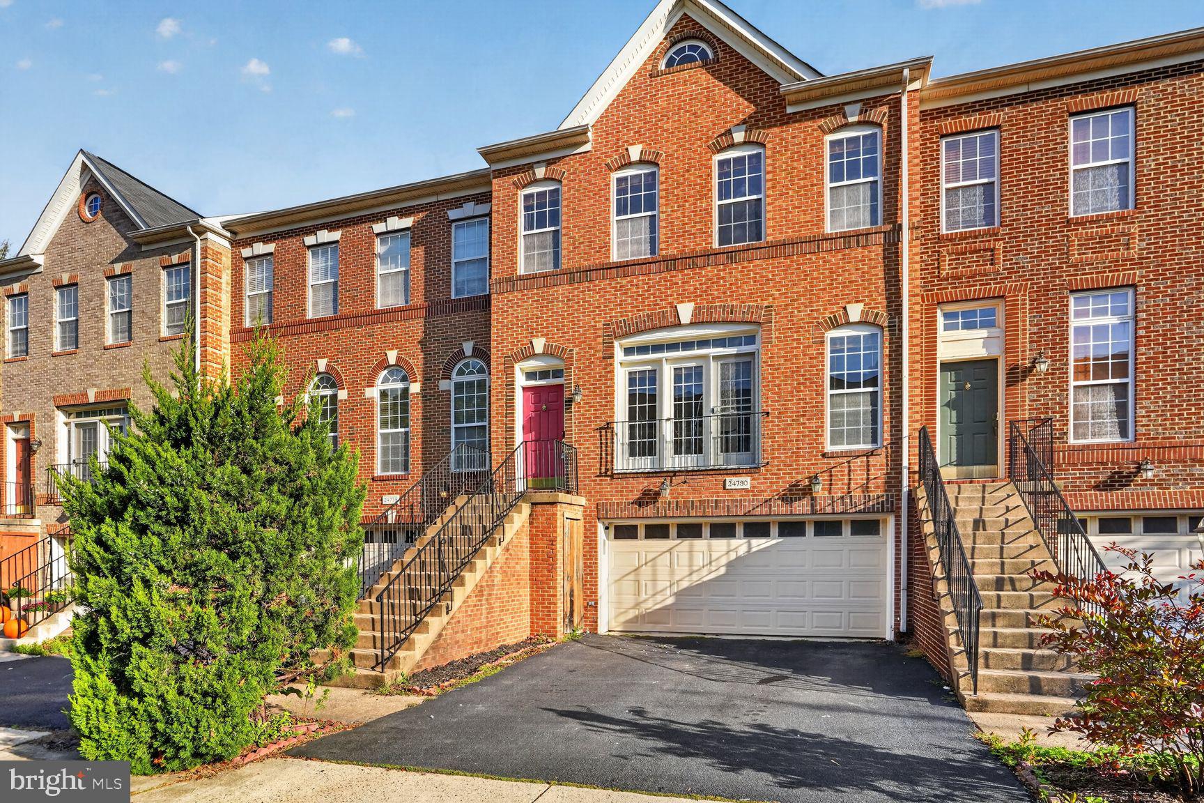
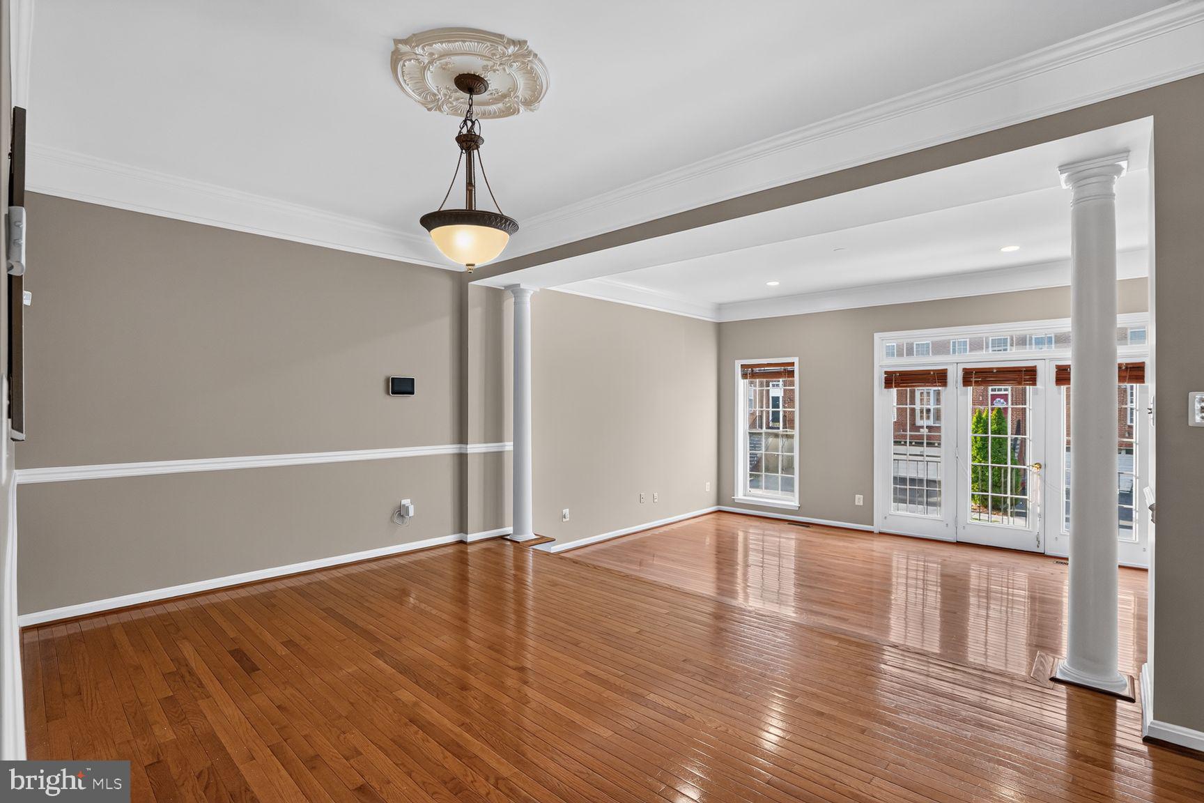
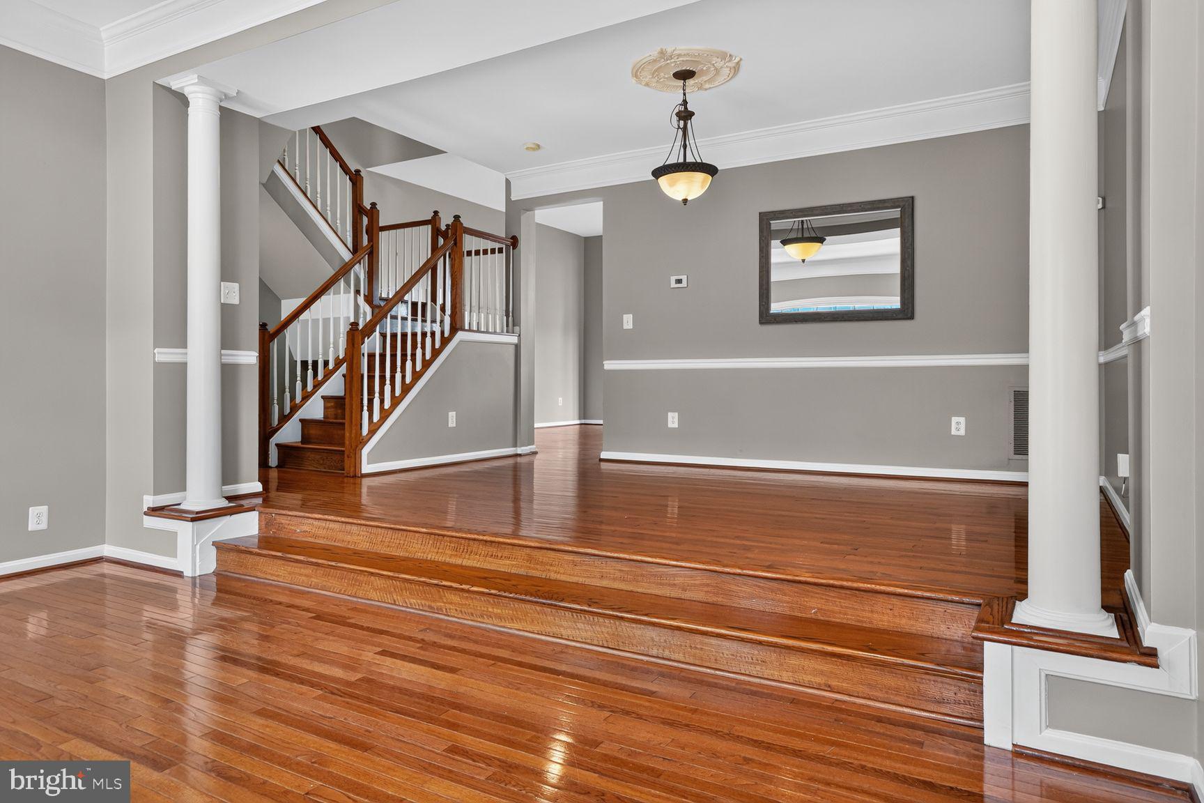
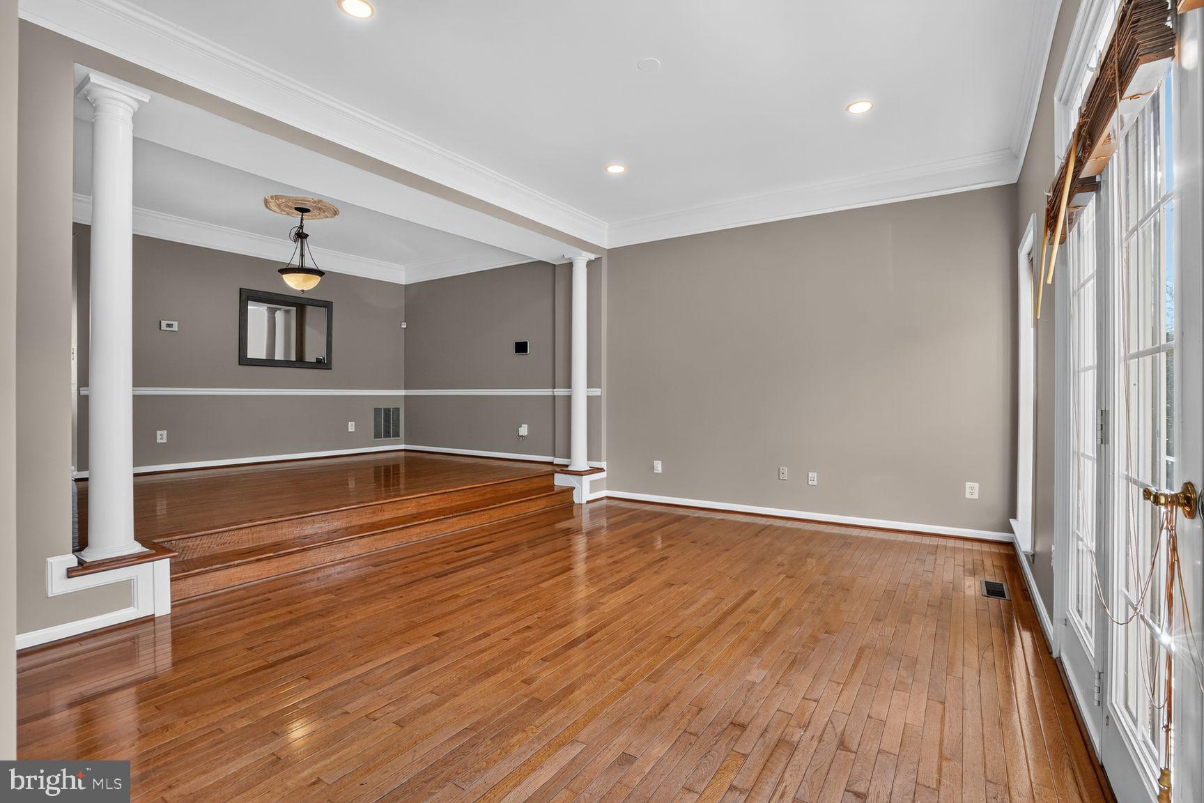
**IMMACULATE 2-CAR GARAGE TOWNHOME IN STONE RIDGE — 4 BEDROOMS | 3 FULL BATHS | 1 HALF BATH** Welcome to this **spacious, beautifully maintained, and extensively renovated townhome** in the highly sought-after, amenity-rich **Stone Ridge community**. Offering **more than 2,925+ square feet across three finished levels**, this home features **4 bedrooms, 3 full bathrooms, 1 half bathroom, a 2-car garage, and a desirable three-level bump-out** that provides additional living space throughout. The home has been thoughtfully updated to provide a **fresh, modern, move-in-ready experience**. Improvements include **brand-new designer paint throughout all levels, a renovated half bathroom, brand-new carpet, renovated kitchen cabinets, and renovated bathroom cabinets**. ### Recent Updates & Features * **Brand-new HVAC system installed in December 2025** * ** Renovated kitchen cabinets October 2026 * **Renovated bathroom cabinets All Levels October 2026 * Refrigerator: Approximately 2 years old * Cooktop: Approximately 1 year old * Dishwasher: Less than 1 year old * Microwave: Less than 1 year old * Washer: Less than 1 year old * Dryer: Approximately 9 years old * **Brand-new Trex decking** October 2026 * **Brand-new carpet** October 2026 * **Designer paint throughout all levels** October 2026 The spacious main level features **gleaming hardwood flooring**, an open and inviting layout, and access to a **large deck overlooking a wooded area and open space**, creating a wonderful setting for relaxing, entertaining, or outdoor dining. The luxurious **primary suite** offers hardwood flooring, **three walk-in closets**, and a private ensuite bathroom. Two additional spacious bedrooms and a shared hall bathroom complete the upper level. For added convenience, the **laundry room is located on the bedroom level**. The fully finished lower level offers a **large recreation room with upgraded flooring and a fireplace**, along with a **fourth bedroom and full bathroom**. The recreation room is **pre-wired for a home theater installation** with Wet Bar and Small Refrigerator making it an ideal space for movie nights, entertainment, a game room, or family gatherings. The lower level also provides **direct access to the backyard and wooded surroundings**. ### Exceptional Location & Convenience This home is conveniently located near **Gum Spring Library, shopping, Stone Springs Hospital, physicians' offices, parks, and the Park & Ride with commuter bus service to Washington, D.C.** Enjoy convenient access to **Route 50, Route 606, Dulles International Airport, and the Silver Line Metro**. The community also offers **ample visitor parking**. ### Stone Ridge Community Amenities Residents of Stone Ridge enjoy an outstanding selection of amenities, including: * Multiple outdoor swimming pools * Tennis courts * Clubhouse * Walking and jogging trails * Fitness facilities * Sports courts * Playgrounds * Tot lots * Beautiful community open spaces Nearby shopping and dining conveniences include **Harris Teeter, Walmart, Target, Costco, restaurants, healthcare facilities, and much more**. **With extensive recent updates, a brand-new HVAC system, new Trex decking, new carpet, designer paint, and beautifully renovated spaces, this home offers an exceptional opportunity to own a move-in-ready property in the highly desirable Stone Ridge community.** **Don't miss the opportunity to make this beautifully updated Stone Ridge townhome your new home!**
| 5 days ago | Status changed to Active | |
| 5 days ago | Listing updated with changes from the MLS | |
| 2 weeks ago | Listing first seen on site |

The real estate listing information is provided by Bright MLS is for the consumer's personal, non-commercial use and may not be used for any purpose other than to identify prospective properties consumer may be interested in purchasing. Any information relating to real estate for sale or lease referenced on this web site comes from the Internet Data Exchange (IDX) program of the Bright MLS. This web site references real estate listing(s) held by a brokerage firm other than the broker and/or agent who owns this web site. The accuracy of all information is deemed reliable but not guaranteed and should be personally verified through personal inspection by and/or with the appropriate professionals. Properties in listings may have been sold or may no longer be available. The data contained herein is copyrighted by Bright MLS and is protected by all applicable copyright laws. Any unauthorized collection or dissemination of this information is in violation of copyright laws and is strictly prohibited. Copyright © 2020 Bright MLS. All rights reserved.

Did you know? You can invite friends and family to your search. They can join your search, rate and discuss listings with you.