25476 BALAGAT PLACEALDIE, VA 20105
Due to the health concerns created by Coronavirus we are offering personal 1-1 online video walkthough tours where possible.
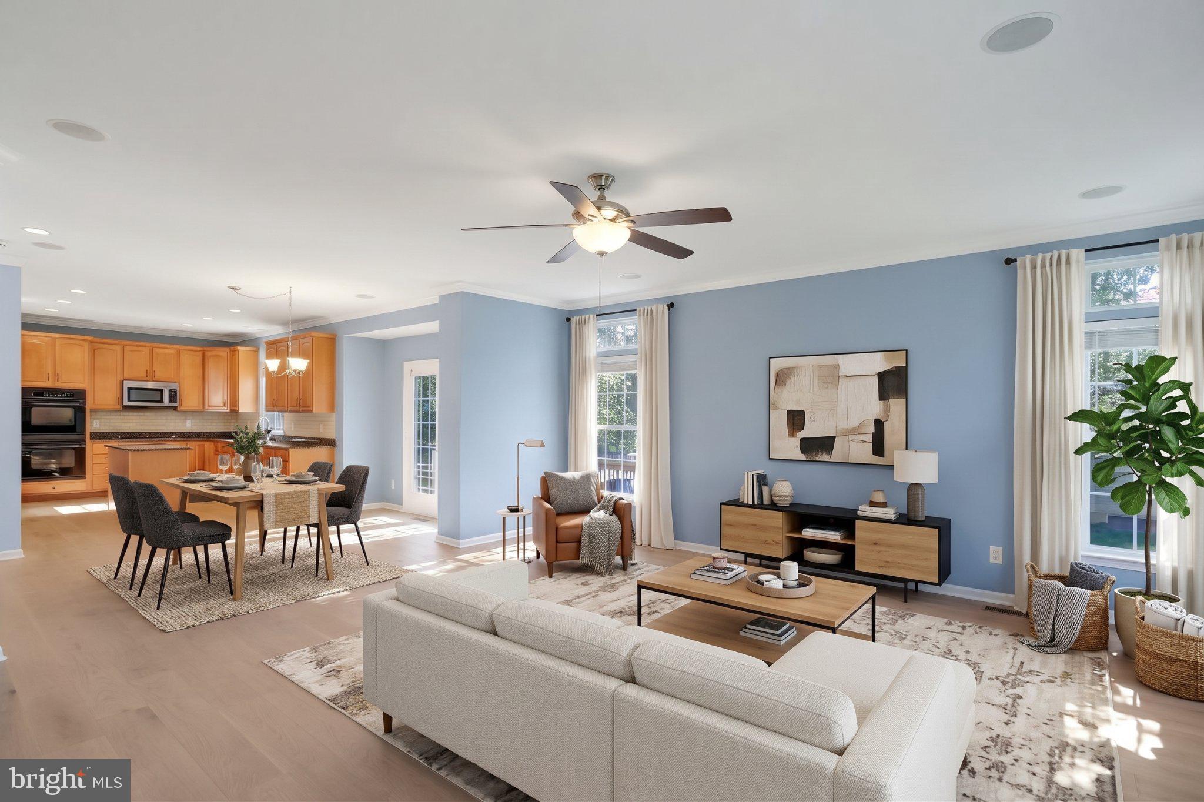
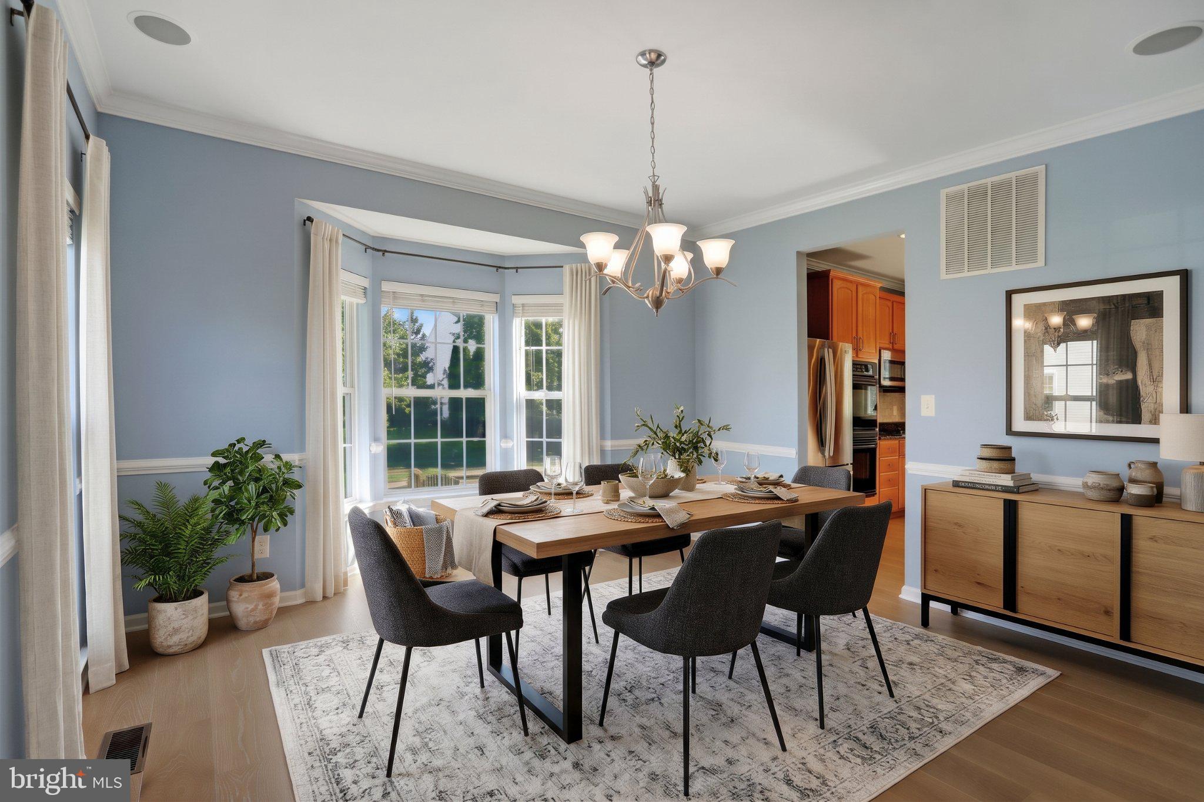
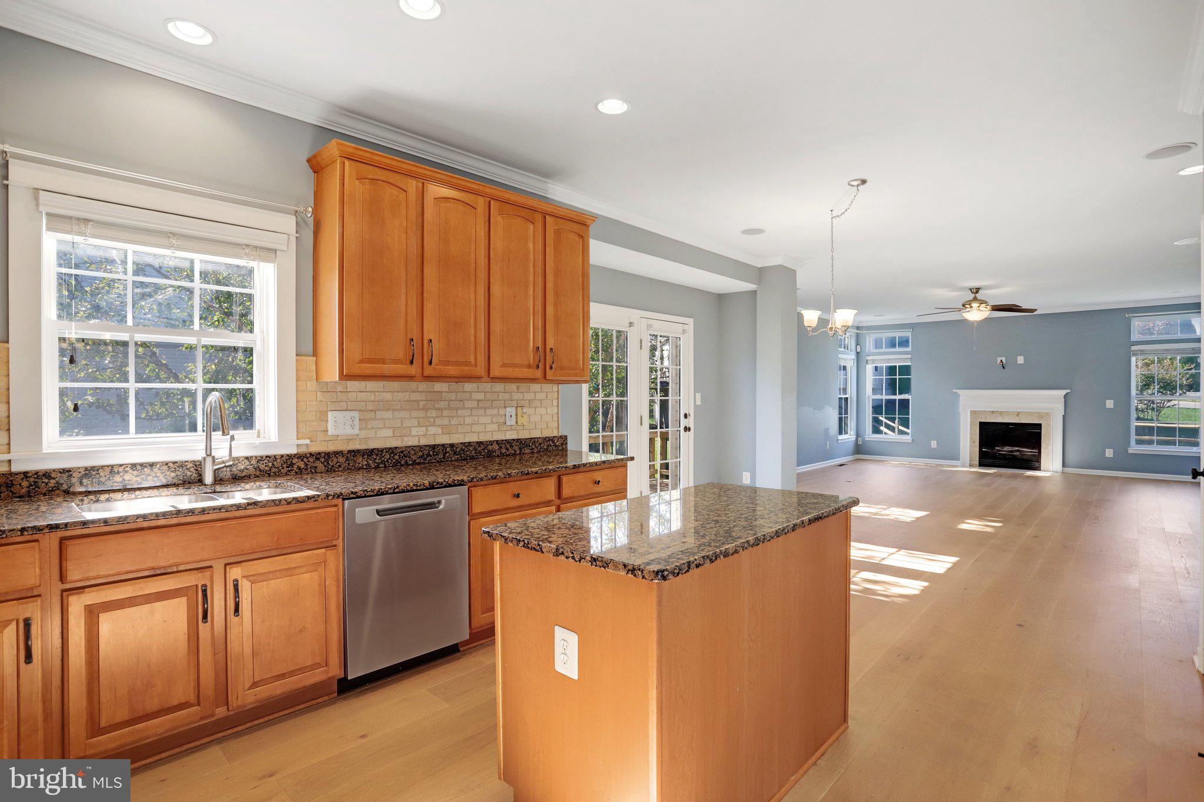
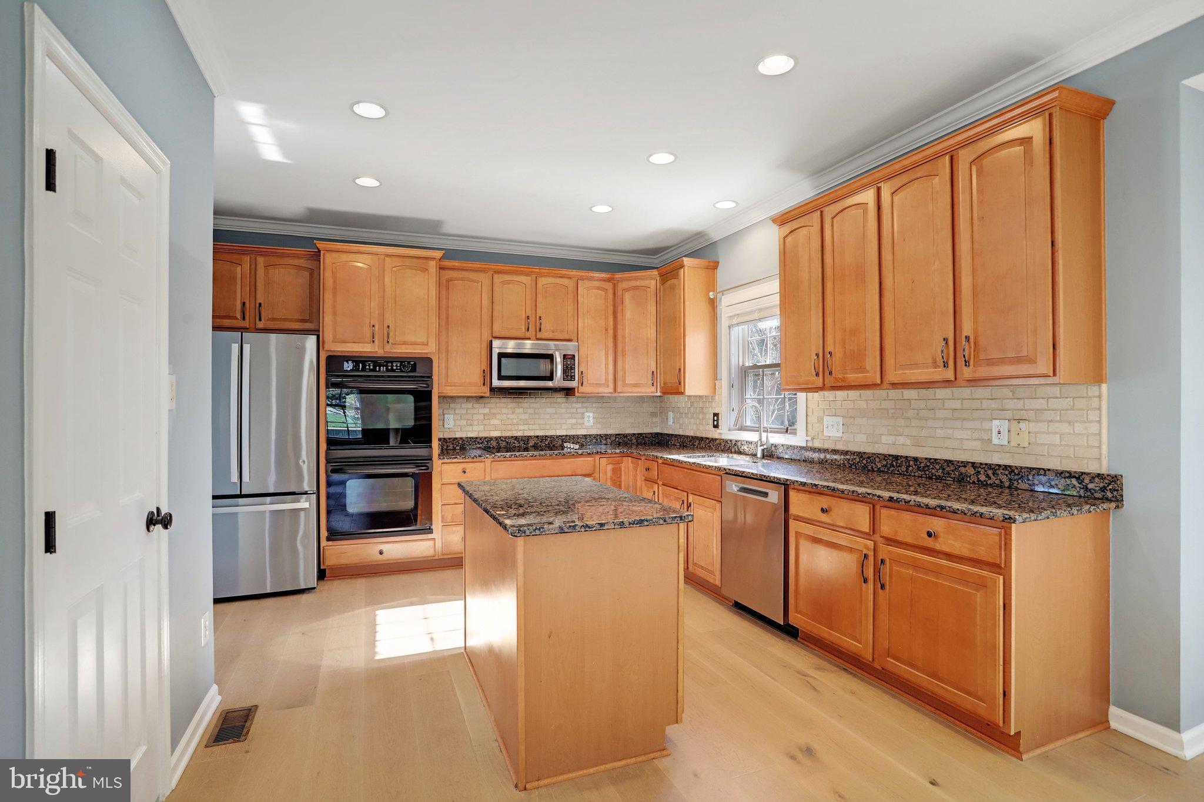
SAVE APPROXIMATELY $536.73/MONTH ON YOUR MORTGAGE FOR THE FIRST YEAR! Take advantage of an exclusive 1% temporary interest rate buydown, paid for by EmpowerHome Mortgage! That’s approximately $6,440.77 in first-year savings! No cost to the buyer or seller for the buydown. PLUS, ask about our complimentary refinance opportunity! Available to qualified buyers financing through EmpowerHome Mortgage, LLC NMLS# 2018277. Terms and conditions apply. Buyers are free to use any lender. Situated on a desirable 1/3-acre corner lot in the highly sought after Kirkpatrick Farms community, this exceptional single family home offers the perfect blend of comfort, elegance, and versatile living space. Luxury vinyl plank flooring flows throughout the main level, complementing the bright, open concept design. The gourmet kitchen features granite countertops, a center island, and abundant cabinetry, seamlessly connecting to the spacious family room. A rear extension, additional windows, and a cozy fireplace create a warm and inviting gathering space. French doors open to a private deck overlooking the fenced backyard, where a fire pit sets the stage for relaxing evenings and outdoor entertaining. Upstairs, a versatile loft provides the perfect space for a home office, reading nook, or additional lounge area. Three generously sized secondary bedrooms offer plenty of room for family and guests. The luxurious primary suite serves as a private retreat, featuring a sitting area, elegant Palladian window, soaring ceilings, and a spacious walk-in closet. The completely remodeled, spa inspired ensuite bath adds a touch of everyday luxury. The finished lower level further enhances the home's flexibility, offering a spacious recreation room, a fifth bedroom, and a full bath. Ideal for overnight guests, multigenerational living, a home office, or a dedicated fitness space, this level provides endless possibilities to suit your needs. An oversized garage with an extended bay offers exceptional versatility for additional storage, hobbies, or a workshop. With its spacious and thoughtfully designed floor plan, inviting outdoor living areas, and desirable corner lot setting, this home offers an outstanding opportunity to enjoy comfort, functionality, and elevated living in a sought after community. Don't miss out, call today to schedule your private showing!
| 23 hours ago | Listing updated with changes from the MLS | |
| 7 days ago | Price changed to $900,000 | |
| 3 weeks ago | Status changed to Active | |
| a month ago | Listing first seen on site |

The real estate listing information is provided by Bright MLS is for the consumer's personal, non-commercial use and may not be used for any purpose other than to identify prospective properties consumer may be interested in purchasing. Any information relating to real estate for sale or lease referenced on this web site comes from the Internet Data Exchange (IDX) program of the Bright MLS. This web site references real estate listing(s) held by a brokerage firm other than the broker and/or agent who owns this web site. The accuracy of all information is deemed reliable but not guaranteed and should be personally verified through personal inspection by and/or with the appropriate professionals. Properties in listings may have been sold or may no longer be available. The data contained herein is copyrighted by Bright MLS and is protected by all applicable copyright laws. Any unauthorized collection or dissemination of this information is in violation of copyright laws and is strictly prohibited. Copyright © 2020 Bright MLS. All rights reserved.

Did you know? You can invite friends and family to your search. They can join your search, rate and discuss listings with you.