Save
Ask
Tour
Hide
Share
$999,900
11 Days On Site

44241 SILVERPALM GROVE TERRACE
LEESBURG, VA 20176

For Sale|Townhouse|Active
3
Beds
4
Total Baths
3
Full Baths
1
Partial Bath
3,990
SqFt
$251
/SqFt
2017
Built
Subdivision:
VISTAS AT LANSDOWNE
County:
LOUDOUN
Listing courtesy of Coldwell Banker Realty

Due to the health concerns created by Coronavirus we are offering personal 1-1 online video walkthough tours where possible.
Call Now: 703-539-2053
Is this the listing for you? We can help make it yours.
703-539-2053
44241 SILVERPALM GROVE TERRACE44241 SILVERPALM GROVE TERRACE44241 SILVERPALM GROVE TERRACE44241 SILVERPALM GROVE TERRACE
Save
Ask
Tour
Hide
Share

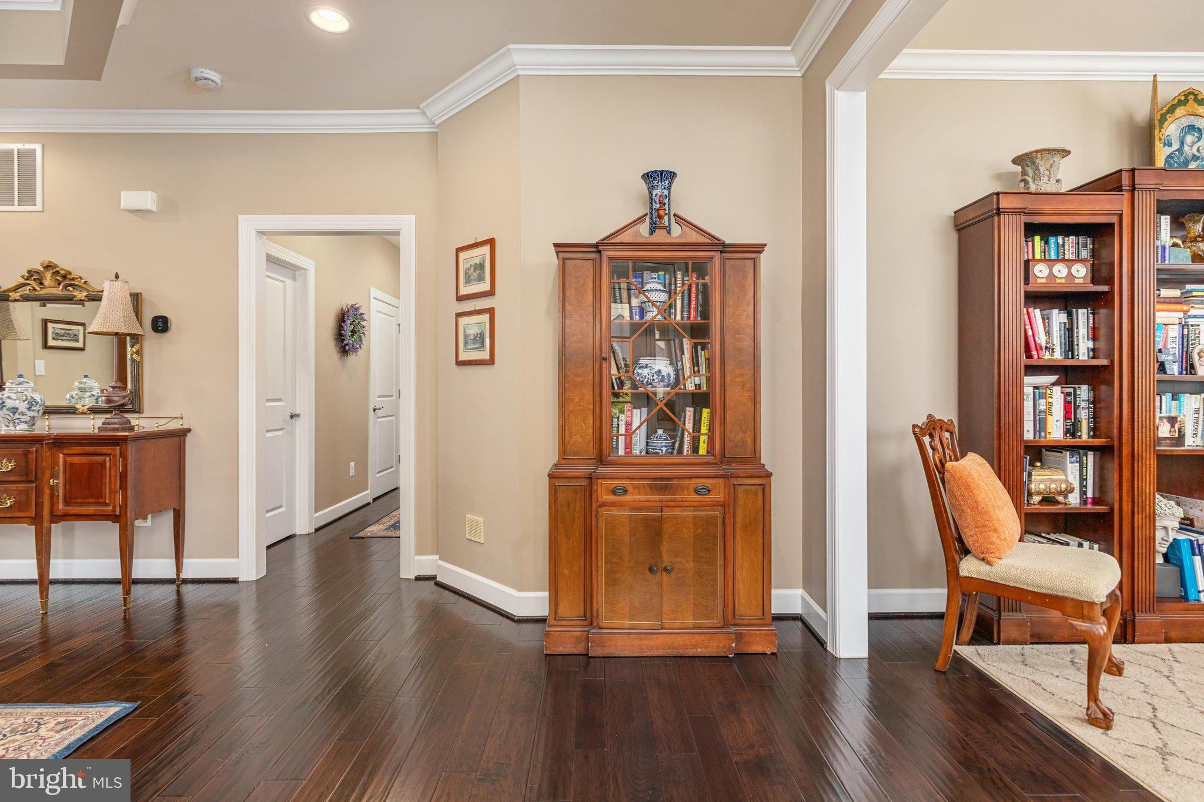
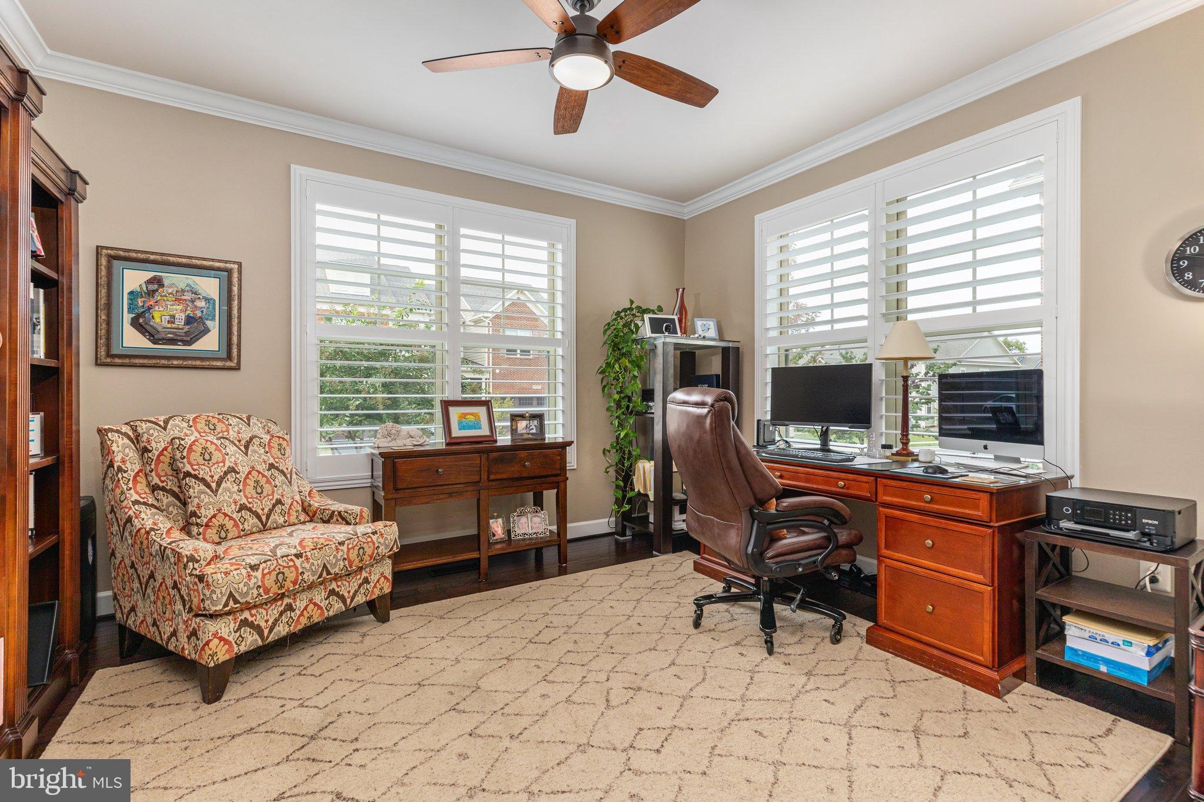
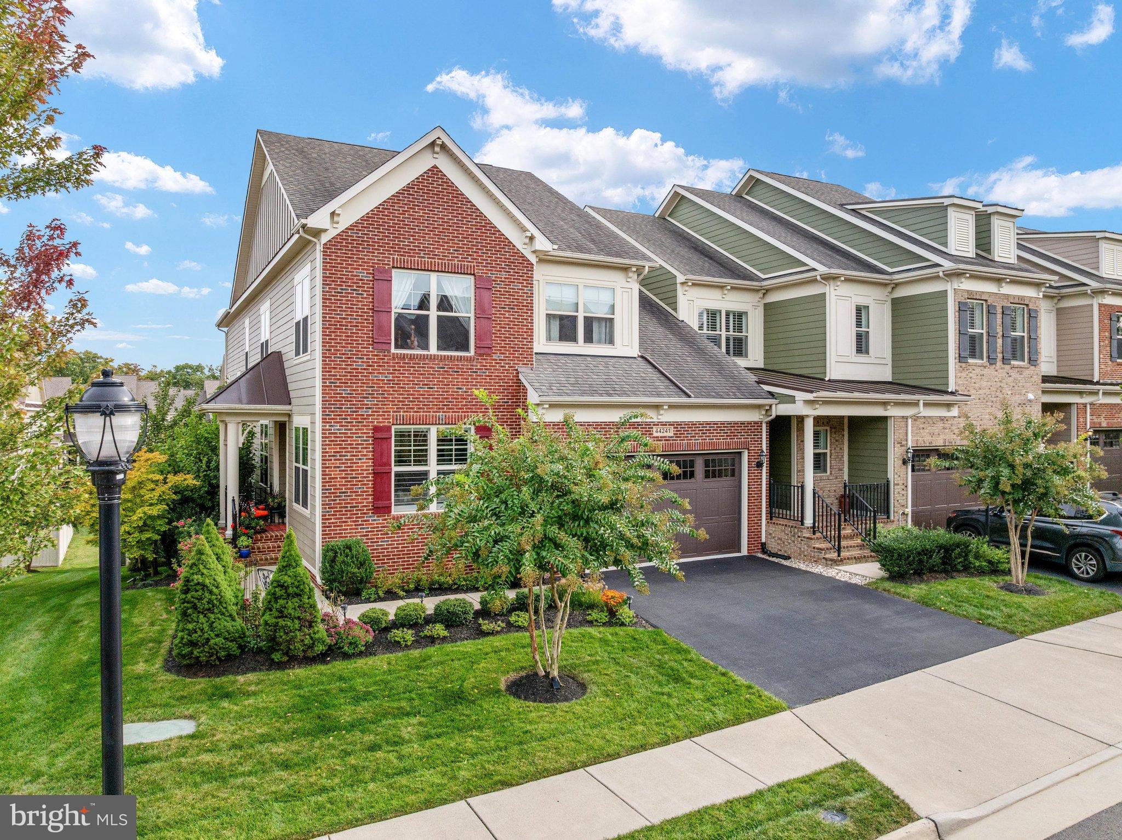
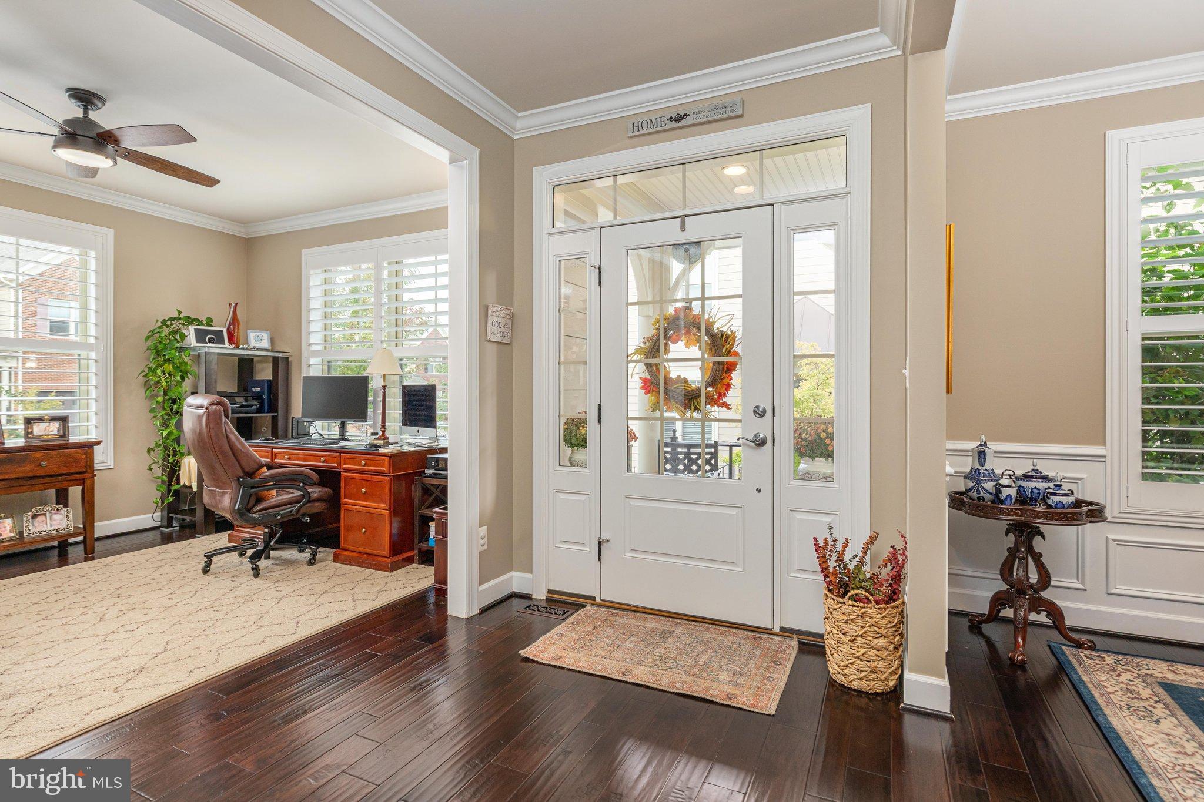
A Perfect 10! Understated elegance with comfort in mind. Original owners have thoughtfully added special touches throughout. From the side entry to the backyard no stone has been left unturned to create an inviting environment for today's living and entertaining. This Landon end-unit model offers a sought after open concept, main level primary suite, 10' ceilings with a 2 story great room, gourmet kitchen with large island, a custom pantry, updated powder room and tasteful custom window treatments throughout. The upper level showcases the high ceilings with a loft overlooking the great room with gas fireplace Two additional bedrooms and a full bath complete this level. Abundant storage is found throughout. On the lower level a large rec room for multiple uses opens to the landscaped back yard with patio and privacy/sun screens. A large deck on the main level adds to the enjoyment of the outside space. This is a true must-see property showcasing 100K in upgrades in just under 4K finished SF. An irrigation system in both front and back yards lends to easy care, exterior and interior painting 2024, professionally landscaped, privacy/sun screens at patio, Trex deck with stairs leading to slate patio, upgraded carpet and padding, upgraded light fixtures and plumbing fixtures, custom moldings including shadow boxing, accent wall molding on staircase, to name just a few of the many fine details.

Save
Ask
Tour
Hide
Share
Listing Snapshot
Price 
$999,900
Days On Site 
11 Days
Bedrooms 
3
Inside Area (SqFt) 
3,990 sqft
Total Baths 
4
Full Baths 
3
Partial Baths 
1
Lot Size 
0.14 Acres
Year Built 
2017
MLS Number 
VALO2138170
Status 
Active
Property Tax 
$6,933
HOA/Condo/Coop Fees 
$324 monthly
Sq Ft Source 
Assessor
Friends & Family
Recent Activity
a week agoListing updated with changes from the MLS
2 weeks agoListing first seen on site
General Features
Acres 
0.14
Attached Garage 
Yes
Cross Street 
Woodridge Pkwy
Direction Faces 
West
Foundation 
SlabConcrete Perimeter
Garage 
Yes
Garage Spaces 
2
Levels 
Two
Parking 
Garage Door OpenerGarageInside EntranceAttached
Parking Spaces 
2
Pets 
Cats OKDogs OKYes
Property Sub Type 
Townhouse
Sewer 
Public Sewer
Special Circumstances 
Standard
SqFt Above 
2773
SqFt Below 
1217
SqFt Total 
3990
Style 
Colonial
Water Source 
Public
Zoning 
PDAAAR
Interior Features
Appliances 
OvenGas Water HeaterCooktopDishwasherDisposalDryerExhaust FanIce MakerMicrowaveRange HoodRefrigeratorStainless Steel Appliance(s)WasherWater HeaterWater Purifier
Basement 
FinishedWalk-Out AccessFullSump Pump
Cooling 
Central AirElectric
Fireplace 
Yes
Fireplace Features 
GasGlass Doors
Fireplaces 
1
Flooring 
WoodCarpetCeramic TileHardwood
Heating 
Exhaust FanCentralElectricForced Air
Interior 
Kitchen IslandPantryRecessed LightingWalk-In Closet(s)High CeilingsTray Ceiling(s)
Laundry Features 
Laundry RoomMain Level
Main Level Bedrooms 
1
Window Features 
Window CoveringsWindow Treatments
Bathroom 2 
Bathroom 3 
Bedroom 2 
Features - Ceiling Fan(s), Walk-In Closet(s)
Bedroom 3 
Features - Ceiling Fan(s)
Den 
Level - MainFeatures - Ceiling Fan(s), Crown Molding
Dining Room 
Level - MainFeatures - Crown Molding
Family Room 
Level - MainFeatures - Ceiling Fan(s), Crown Molding
Half Bath 
Level - Main
Kitchen 
Level - MainFeatures - Pantry
Laundry 
Level - Main
Loft 
Features - Ceiling Fan(s), Crown Molding
Primary Bathroom 
Level - Main
Primary Bedroom 
Level - MainFeatures - Ceiling Fan(s), Crown Molding, Walk-In Closet(s)
Recreation Room 
Storage Room 
Save
Ask
Tour
Hide
Share
Exterior Features
Construction Details 
Brick VeneerHardiPlank Type
Fencing 
Vinyl
Lot Features 
LevelFront YardBack Yard
Pool Features 
None
Roof 
Shingle
Windows/Doors 
Window CoveringsWindow Treatments
Community Features
Accessibility Features 
Accessible DoorsGrip-Accessible Features
Association Amenities 
ClubhouseTennis Court(s)Jogging Path
Association Fee 
$324.0
Association Fee Frequency 
Monthly
School District 
LOUDOUN COUNTY PUBLIC SCHOOLS
Senior Community 
Yes
Schools
School District
LOUDOUN COUNTY PUBLIC SCHOOLS
Elementary School
Unknown
Middle School
Unknown
High School
Unknown
Listing courtesy of Coldwell Banker Realty


The real estate listing information is provided by Bright MLS is for the consumer's personal, non-commercial use and may not be used for any purpose other than to identify prospective properties consumer may be interested in purchasing. Any information relating to real estate for sale or lease referenced on this web site comes from the Internet Data Exchange (IDX) program of the Bright MLS. This web site references real estate listing(s) held by a brokerage firm other than the broker and/or agent who owns this web site. The accuracy of all information is deemed reliable but not guaranteed and should be personally verified through personal inspection by and/or with the appropriate professionals. Properties in listings may have been sold or may no longer be available. The data contained herein is copyrighted by Bright MLS and is protected by all applicable copyright laws. Any unauthorized collection or dissemination of this information is in violation of copyright laws and is strictly prohibited. Copyright © 2020 Bright MLS. All rights reserved.

Neighborhood & Commute
Source: Walkscore
Disclosure: Community information and market data powered by Constellation Data Labs. Information is deemed reliable but not guaranteed.
Save
Ask
Tour
Hide
Share