14147 SEYZAL LANEPURCELLVILLE, VA 20132
Due to the health concerns created by Coronavirus we are offering personal 1-1 online video walkthough tours where possible.
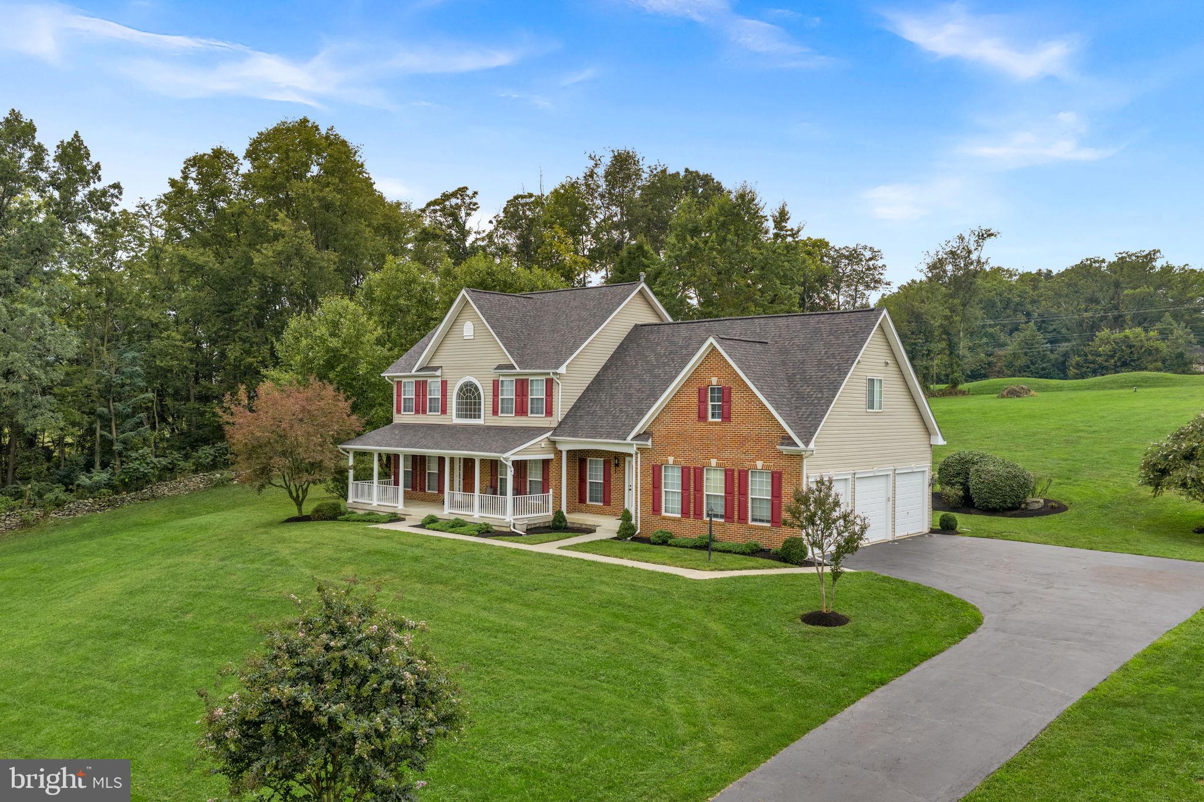
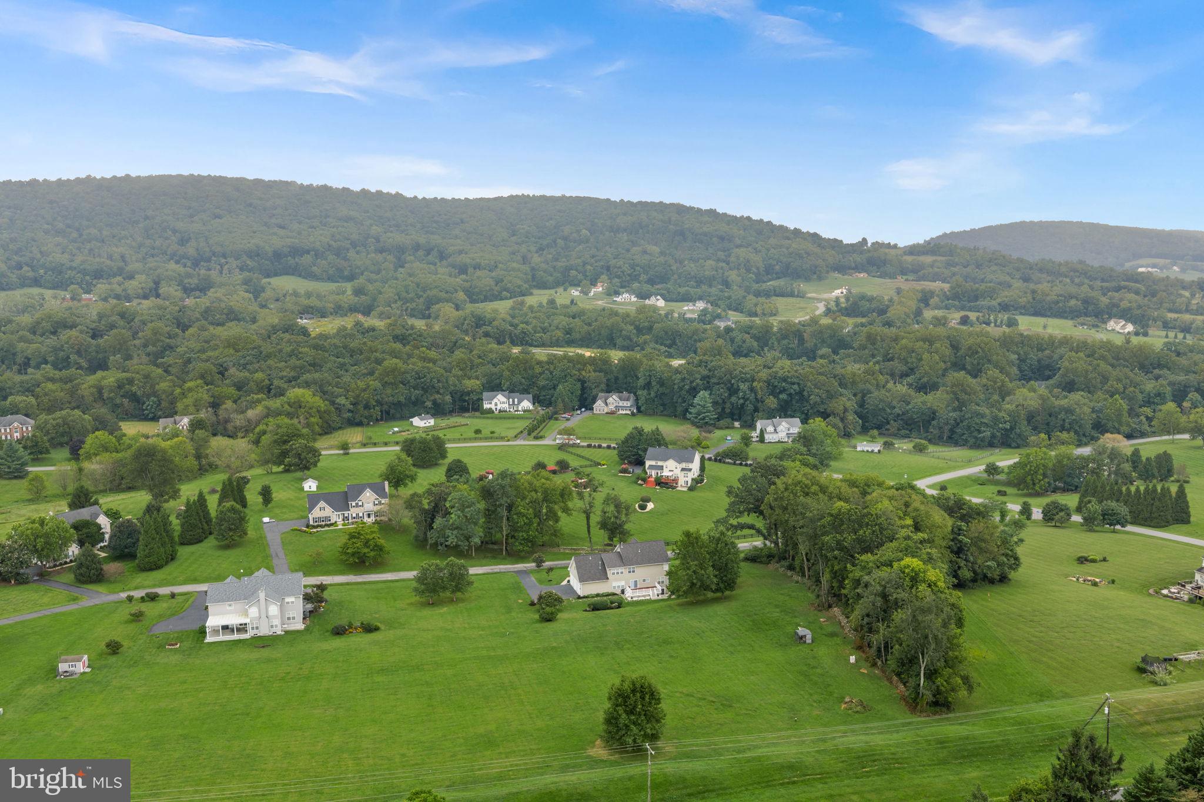
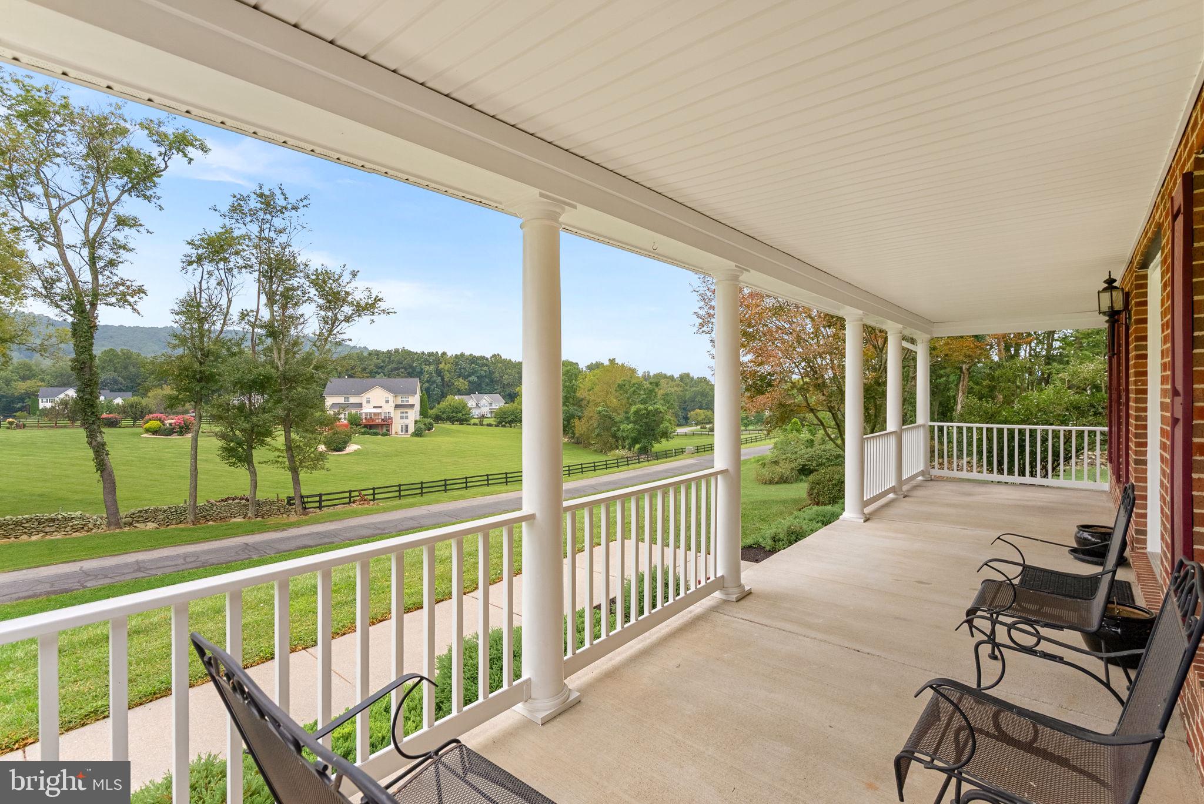
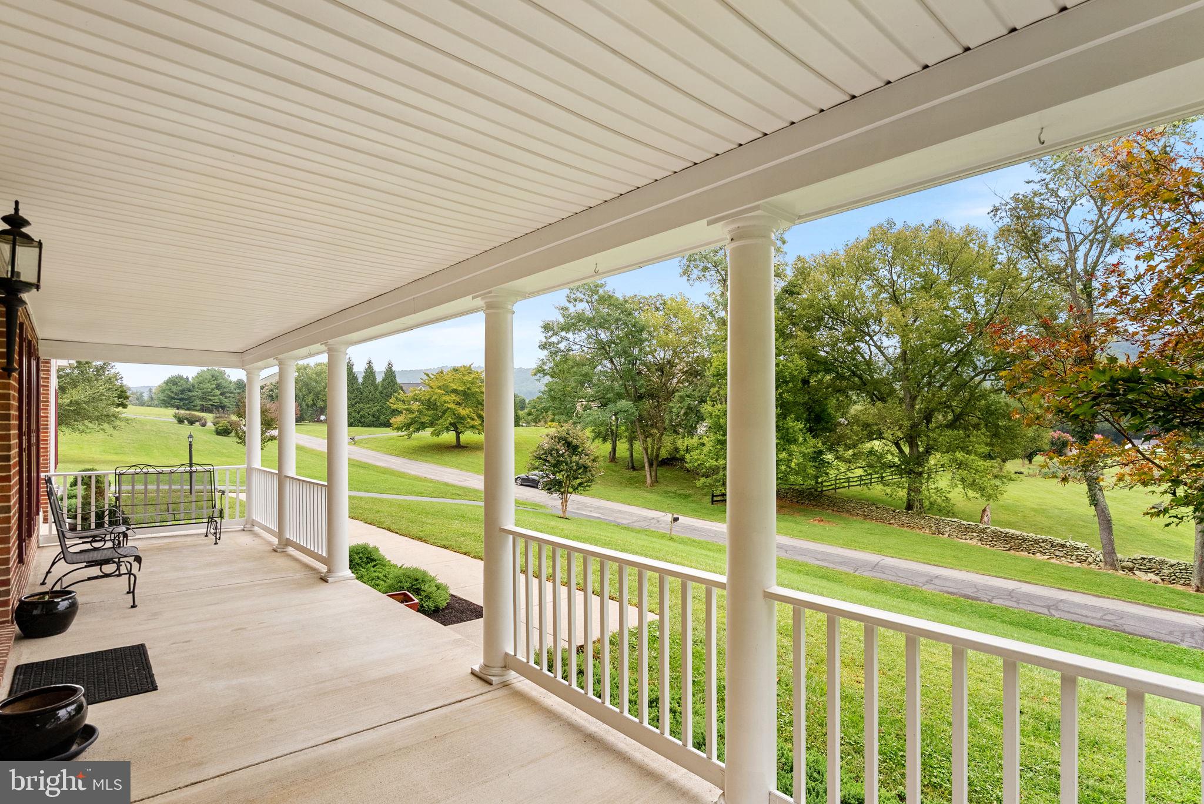
Enjoy the beauty of Western Loudoun living with room to spread out, peaceful countryside views, and NO HOA! Situated on 3.11 acres along a quiet, no-thru street, this detached Colonial offers a wonderful opportunity to enjoy the privacy of a rural setting while remaining convenient to the everyday amenities of Purcellville and the charm of historic Hillsboro. Built in 2004, this home features 4 bedrooms, 2.5 bathrooms, and a traditional floor plan with plenty of space for comfortable living. A dedicated main-level office provides an ideal work-from-home setting, while the deck invites you to relax, entertain, and take in the surrounding countryside. With over three acres to enjoy, there's room for gardening, outdoor activities, or simply appreciating the open space and peaceful surroundings. The existing chicken coop conveys with the property, adding a fun opportunity for those interested in backyard chickens and a little country living! Relax on the spacious front porch and enjoy the views. An added bonus is the number of significant improvements already completed! Recent updates include a resealed driveway and new refrigerator and dishwasher (2026). In 2025, a new water pressure tank, water softener, and filtration system were installed, along with a new roof and shutters. New gutters and gutter guards were added in 2024. The deck was installed in 2023, along with a French drain at the rear of the home and refreshed landscaping. The main-level HVAC system was replaced in 2022. With many of the larger improvements already completed, this home is ready for its next chapter! A little cosmetic refreshing and your own personal touches will go a long way toward making this wonderful property truly feel like home. The unfinished basement, complete with a bathroom rough-in, offers even more possibilities and is ready for your plans, whether you envision additional living space, a recreation room, home gym, or plenty of storage. The location is a wonderful part of what makes this property special! Nearby Purcellville offers grocery stores, restaurants, coffee shops, boutiques, and everyday shopping, while historic Hillsboro is known for its small-town charm and beautiful countryside. Spend weekends exploring local wineries, breweries, farm markets, and scenic backroads, or enjoy hiking and outdoor adventures along the Appalachian Trail, at nearby Harpers Ferry, or along the W&OD Trail. Whether you're looking for a little more breathing room, a peaceful place to work from home, or an opportunity to personalize a property in a beautiful setting, this home offers plenty of possibilities. Over three acres, countryside views, valuable recent improvements, a chicken coop, and no HOA—all in a desirable Western Loudoun location!
| 5 days ago | Status changed to Active | |
| 5 days ago | Listing updated with changes from the MLS | |
| a week ago | Listing first seen on site |

The real estate listing information is provided by Bright MLS is for the consumer's personal, non-commercial use and may not be used for any purpose other than to identify prospective properties consumer may be interested in purchasing. Any information relating to real estate for sale or lease referenced on this web site comes from the Internet Data Exchange (IDX) program of the Bright MLS. This web site references real estate listing(s) held by a brokerage firm other than the broker and/or agent who owns this web site. The accuracy of all information is deemed reliable but not guaranteed and should be personally verified through personal inspection by and/or with the appropriate professionals. Properties in listings may have been sold or may no longer be available. The data contained herein is copyrighted by Bright MLS and is protected by all applicable copyright laws. Any unauthorized collection or dissemination of this information is in violation of copyright laws and is strictly prohibited. Copyright © 2020 Bright MLS. All rights reserved.
