Save
Ask
Tour
Hide
Share
$1,050,000
10 Days On Site

43585 CATCHFLY TERRACE
LEESBURG, VA 20176

For Sale|Townhouse|Active Under Contract
3
Beds
5
Total Baths
4
Full Baths
1
Partial Bath
4,691
SqFt
$224
/SqFt
2005
Built
Subdivision:
LANSDOWNE ON THE POTOMAC
County:
LOUDOUN
Listing courtesy of Compass

Due to the health concerns created by Coronavirus we are offering personal 1-1 online video walkthough tours where possible.
Call Now: 703-539-2053
Is this the listing for you? We can help make it yours.
703-539-2053
43585 CATCHFLY TERRACE43585 CATCHFLY TERRACE43585 CATCHFLY TERRACE43585 CATCHFLY TERRACE
Save
Ask
Tour
Hide
Share

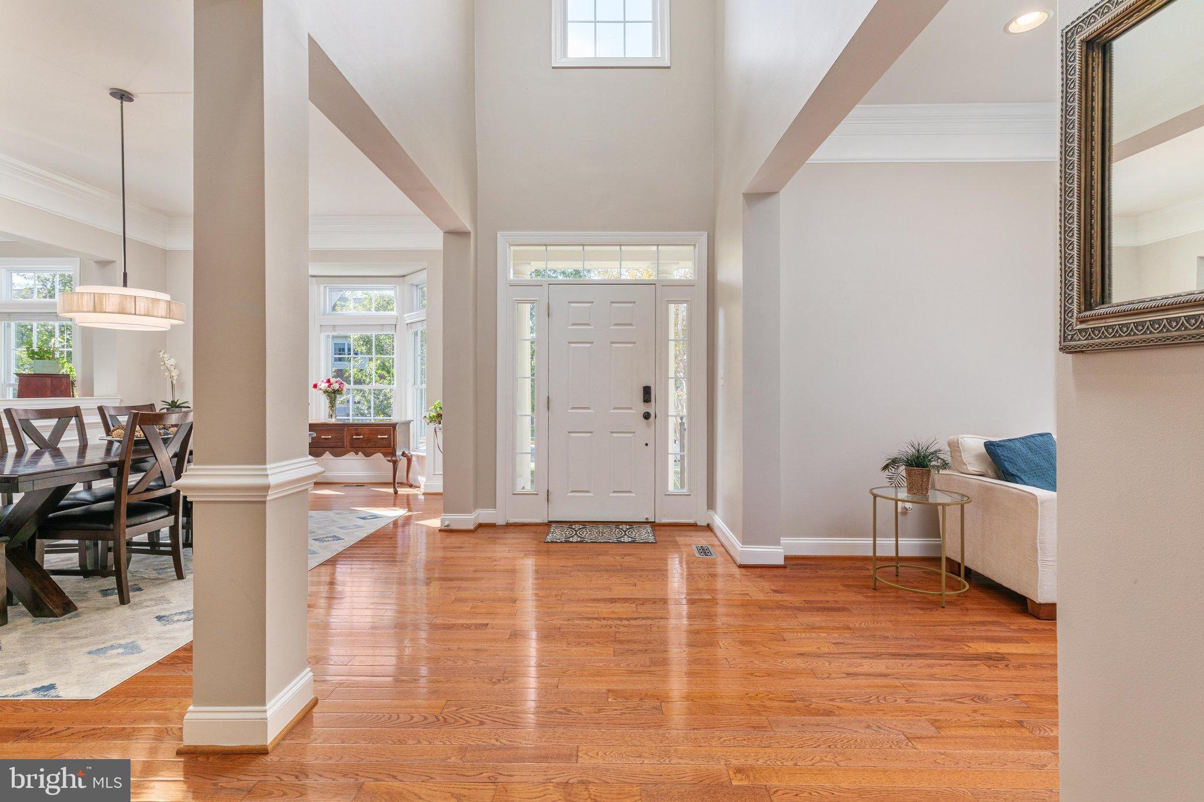
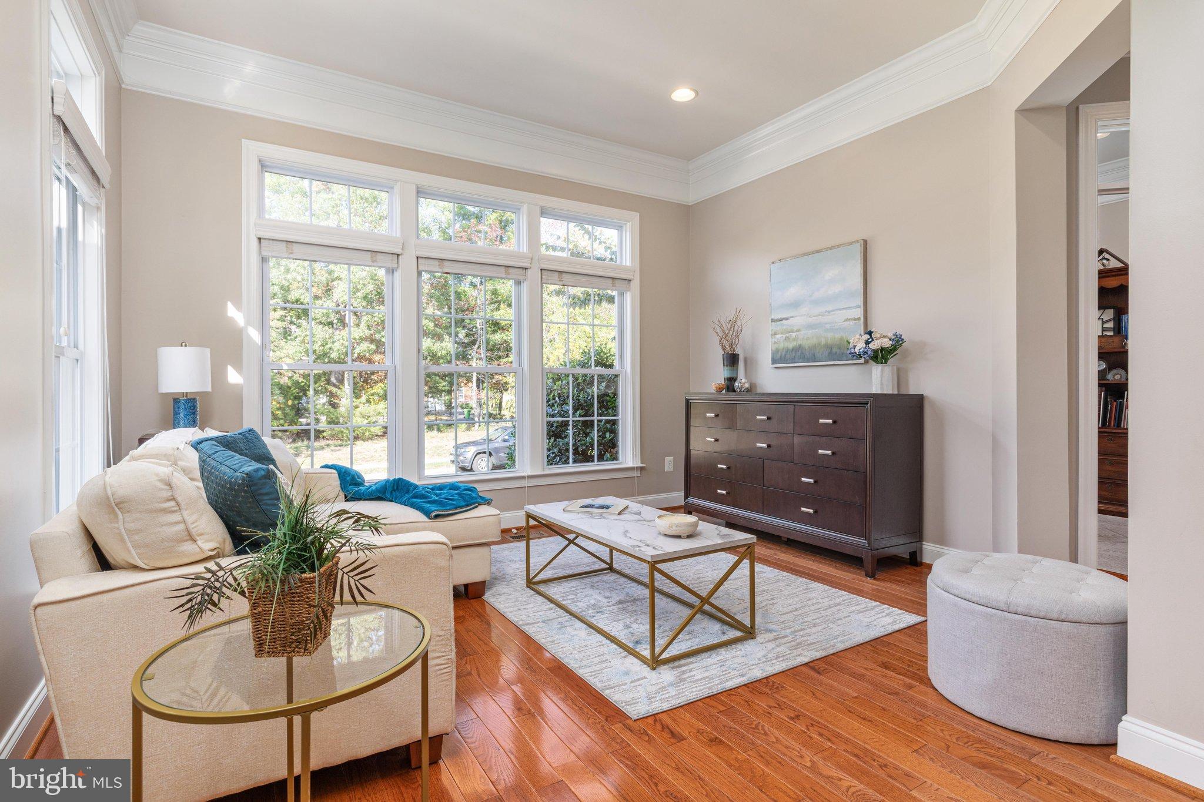
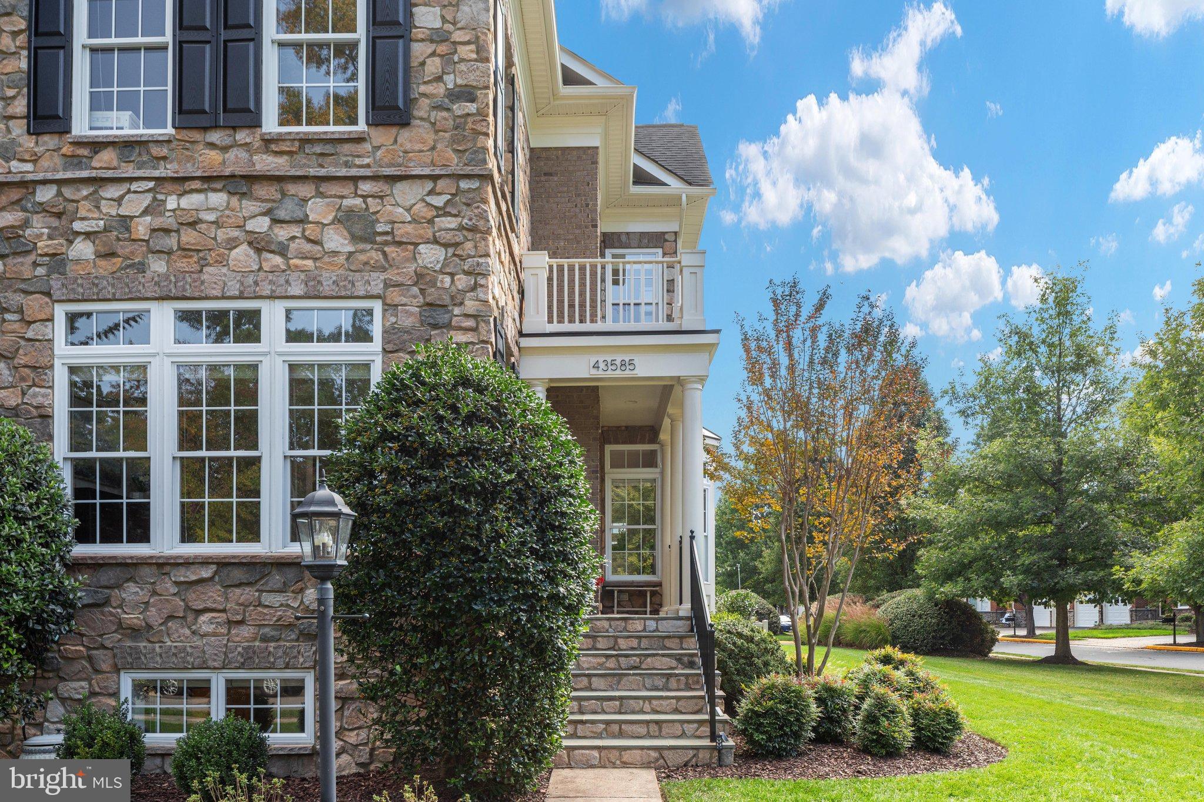
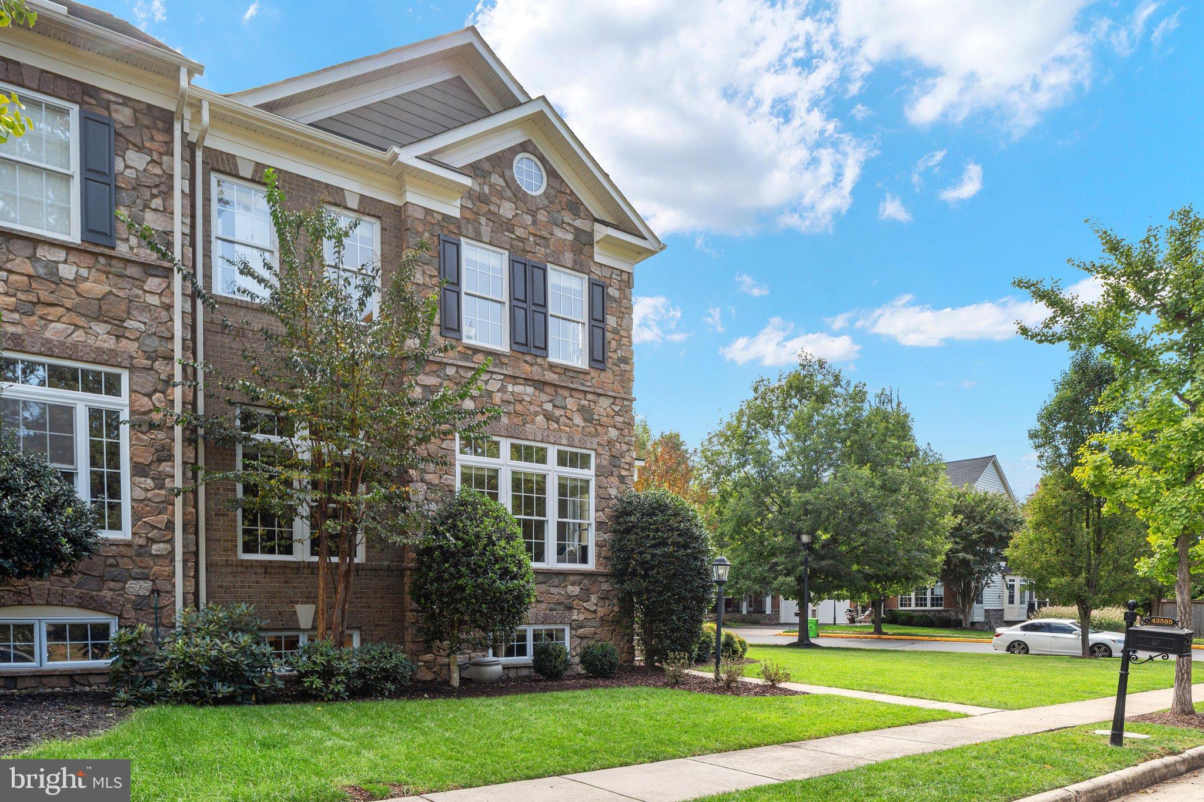
The space of a single-family home, the ease of a townhome, and a private end-unit setting in Lansdowne on the Potomac. With 3 bedrooms, 4.5 bathrooms, and 4,691 square feet across three levels, this home sits in one of Leesburg’s most sought-after communities. As an end unit, it enjoys added privacy and extra windows that fill every level with natural light. The main level opens into a wide, flowing floor plan with hardwood floors that continue to the upper level (2023). The kitchen features stainless steel appliances, including a newer refrigerator, cooktop, and dishwasher (2023-2025), ready for everyday meals and easy entertaining. Upstairs, the generously sized bedrooms give everyone room to spread out, and the upper-level laundry room means no more carrying baskets up and down the stairs. The lower level adds a versatile bonus room that works beautifully as a guest space, home office, or hobby room. Step outside to a flagstone patio surrounded by a maintenance-free fence (2025) and beautiful landscaping, a private setting for morning coffee or relaxed evenings outdoors. Life in Lansdowne on the Potomac puts the middle and high schools just a short walk from home. Schedule your private tour and see how much light and space this home has to offer.

Save
Ask
Tour
Hide
Share
Listing Snapshot
Price 
$1,050,000
Days On Site 
10 Days
Bedrooms 
3
Inside Area (SqFt) 
4,691 sqft
Total Baths 
5
Full Baths 
4
Partial Baths 
1
Lot Size 
0.05 Acres
Year Built 
2005
MLS Number 
VALO2138280
Status 
Active Under Contract
Property Tax 
$7,359
HOA/Condo/Coop Fees 
$288 monthly
Sq Ft Source 
Estimated
Friends & Family
Recent Activity
6 hours agoStatus changed to Active Under Contract
6 hours agoListing updated with changes from the MLS
2 weeks agoListing first seen on site
General Features
Acres 
0.05
Attached Garage 
Yes
Foundation 
Permanent
Garage 
Yes
Garage Spaces 
2
Levels 
Three Or More
Parking 
Garage Door OpenerGarageAttached
Parking Spaces 
2
Pets 
Yes
Property Sub Type 
Townhouse
Sewer 
Public Sewer
Special Circumstances 
Standard
SqFt Above 
3194
SqFt Below 
1497
SqFt Total 
4691
Style 
Colonial
Utilities 
NoneCable Available
Water Source 
Public
Zoning 
PDH3
Interior Features
Appliances 
OvenGas Water HeaterDisposalDishwasherDryerExhaust FanIce MakerMicrowaveWasherCooktop
Basement 
Finished
Cooling 
Central AirCeiling Fan(s)Electric
Fireplace 
Yes
Fireplace Features 
GasGlass Doors
Fireplaces 
2
Flooring 
WoodHardwoodCeramic TileCarpet
Heating 
Exhaust FanNatural GasForced Air
Interior 
Kitchen IslandBarCrown Molding
Laundry Features 
Laundry Room
Bathroom 2 
Bathroom 3 
Bedroom 2 
Features - Ceiling Fan(s)
Bedroom 3 
Features - Ceiling Fan(s)
Bonus Room 
Dining Room 
Level - MainFeatures - Crown Molding
Exercise Room 
Family Room 
Level - MainFeatures - Crown Molding
Foyer 
Level - Main
Full Bath 
Great Room 
Features - Wet Bar
Half Bath 
Level - Main
Kitchen 
Level - MainFeatures - Crown Molding, Pantry
Laundry 
Living Room 
Level - MainFeatures - Crown Molding
Office 
Level - MainFeatures - Crown Molding
Primary Bathroom 
Primary Bedroom 
Features - Ceiling Fan(s), Walk-In Closet(s)
Storage Room 
Save
Ask
Tour
Hide
Share
Exterior Features
Lot Features 
LevelClearedFew Trees
Pool Features 
CommunityLap
Roof 
Asphalt
Community Features
Association Amenities 
Tennis Court(s)Billiard RoomGame RoomMeeting RoomParty RoomPicnic AreaBasketball CourtFitness CenterJogging PathPlaygroundSport Court
Association Fee 
$288.0
Association Fee Frequency 
Monthly
Community Features 
Pool
School District 
LOUDOUN COUNTY PUBLIC SCHOOLS
Schools
School District
LOUDOUN COUNTY PUBLIC SCHOOLS
Elementary School
SELDENS LANDING
Middle School
BELMONT RIDGE
High School
RIVERSIDE
Listing courtesy of Compass


The real estate listing information is provided by Bright MLS is for the consumer's personal, non-commercial use and may not be used for any purpose other than to identify prospective properties consumer may be interested in purchasing. Any information relating to real estate for sale or lease referenced on this web site comes from the Internet Data Exchange (IDX) program of the Bright MLS. This web site references real estate listing(s) held by a brokerage firm other than the broker and/or agent who owns this web site. The accuracy of all information is deemed reliable but not guaranteed and should be personally verified through personal inspection by and/or with the appropriate professionals. Properties in listings may have been sold or may no longer be available. The data contained herein is copyrighted by Bright MLS and is protected by all applicable copyright laws. Any unauthorized collection or dissemination of this information is in violation of copyright laws and is strictly prohibited. Copyright © 2020 Bright MLS. All rights reserved.

Neighborhood & Commute
Source: Walkscore
Disclosure: Community information and market data powered by Constellation Data Labs. Information is deemed reliable but not guaranteed.
Save
Ask
Tour
Hide
Share