553 SPARKLEBERRY TERRACE NELEESBURG, VA 20176
Due to the health concerns created by Coronavirus we are offering personal 1-1 online video walkthough tours where possible.
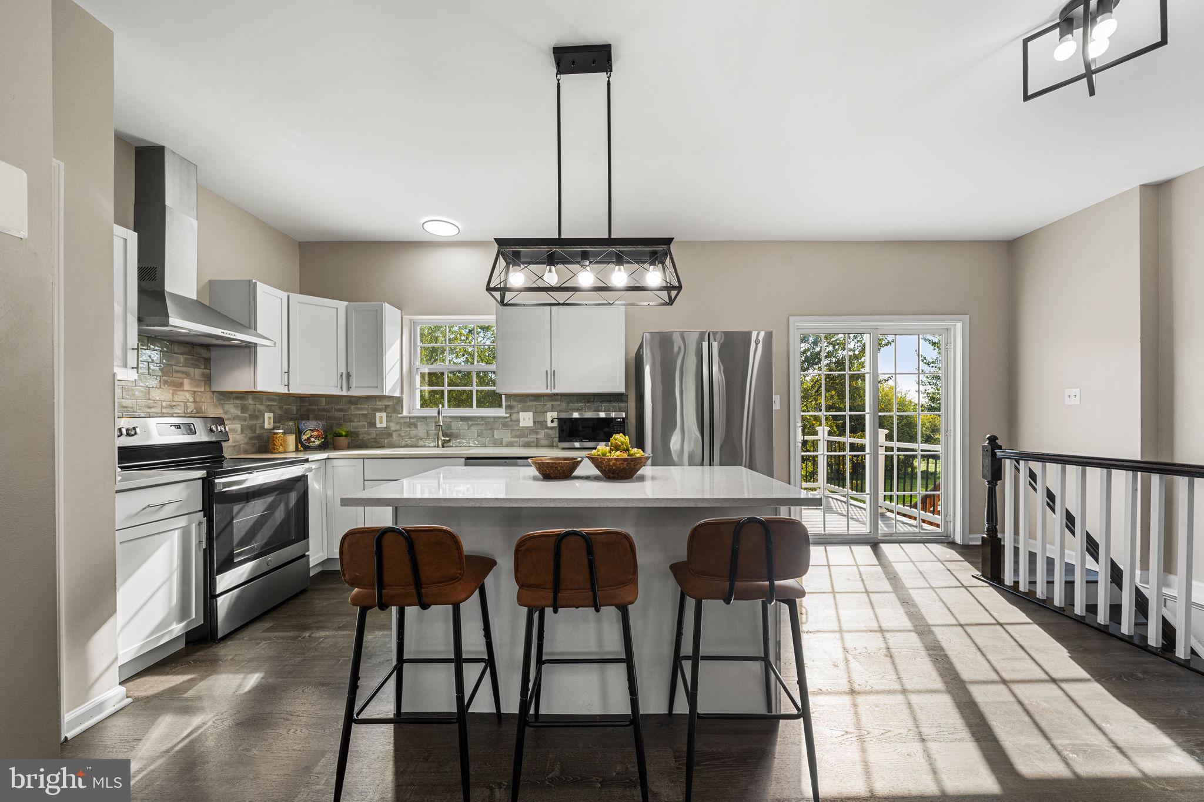
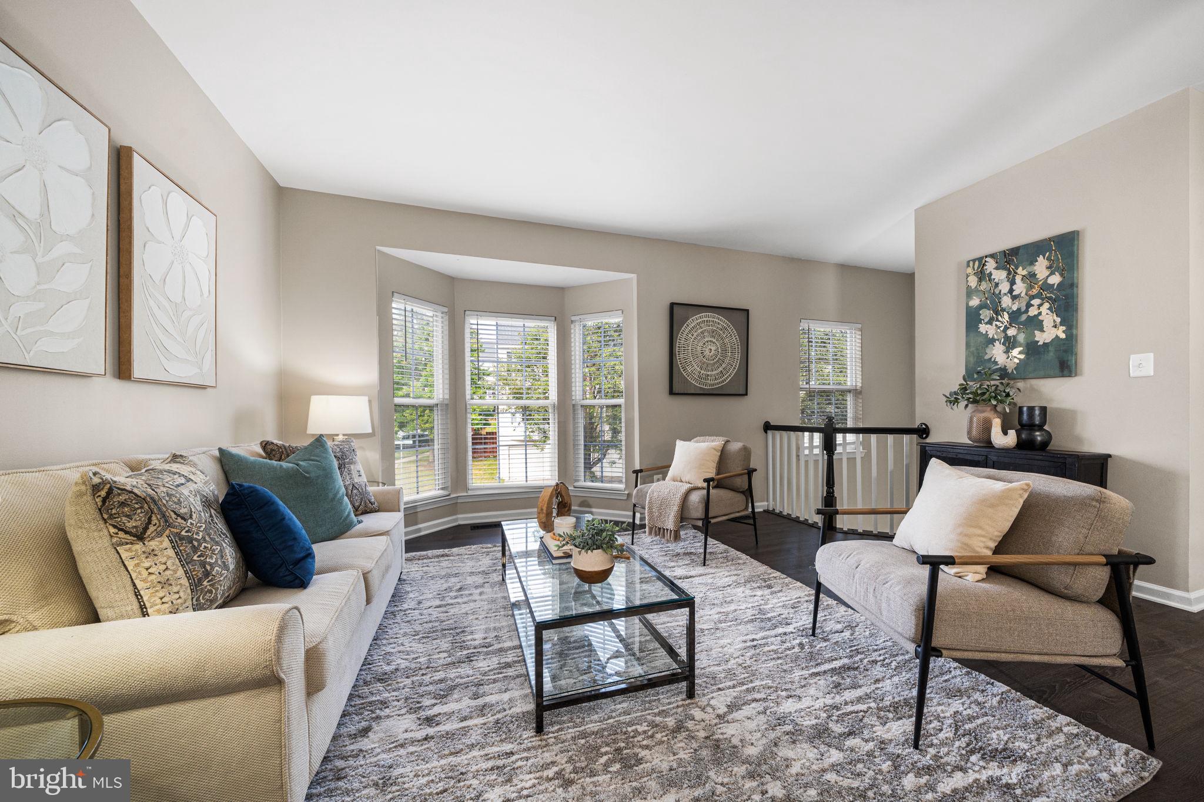
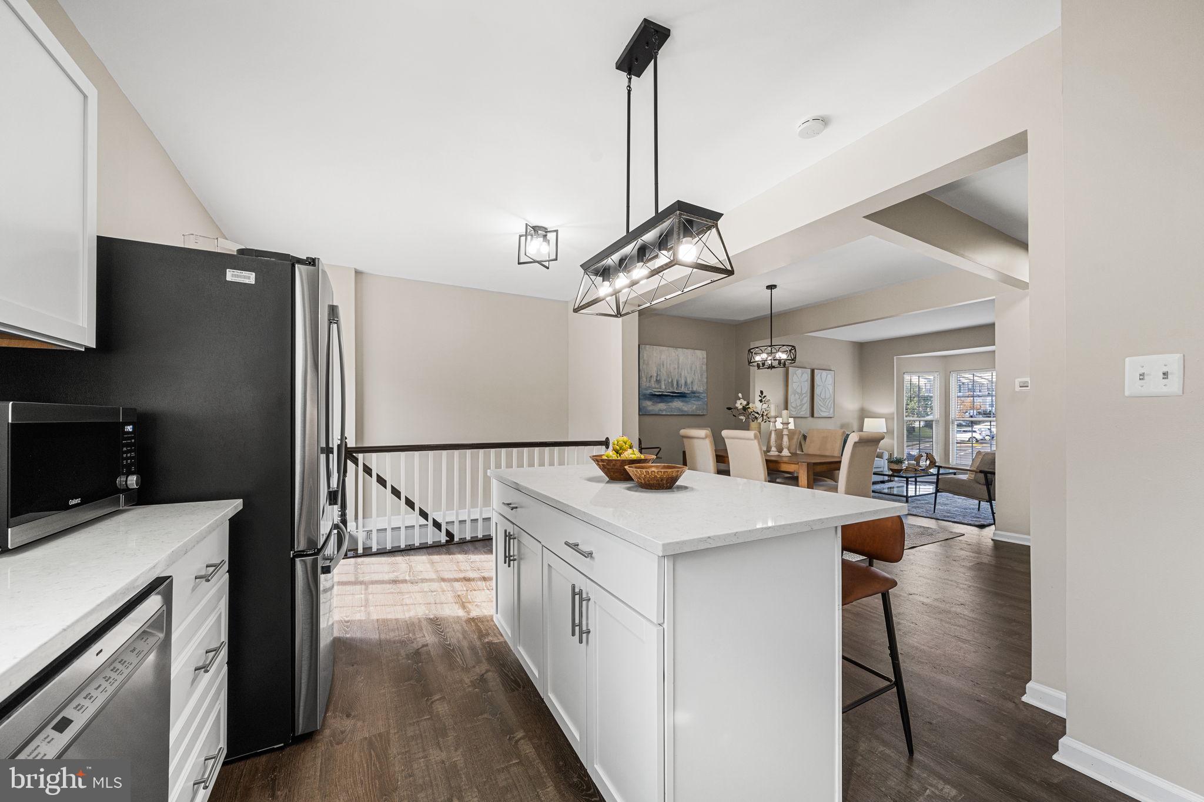
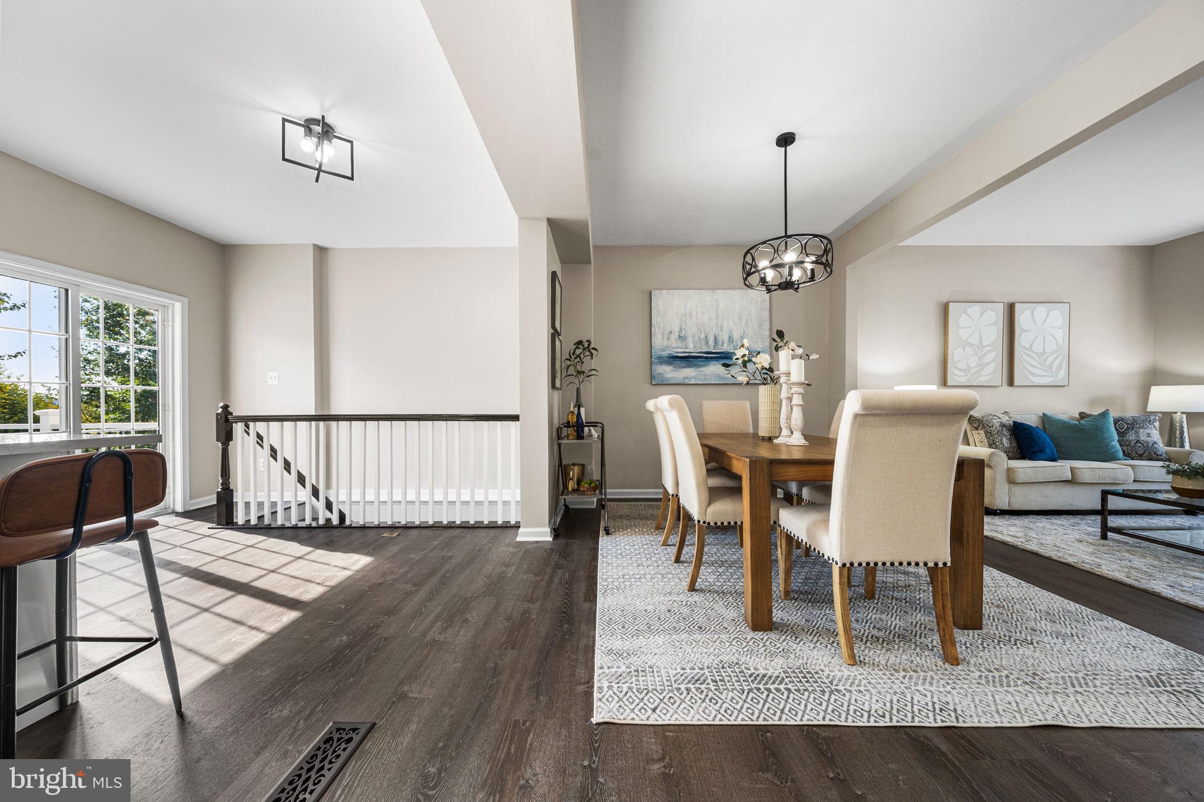
Welcome to this stunningly updated home located in the vibrant heart of Leesburg, VA, where modern amenities meet comfort and style. Priced at $582,000, this residence has been thoughtfully renovated to offer an unparalleled living experience. Inside, discover a spacious layout that boasts three bedrooms upstairs, ensuring ample space for rest and rejuvenation. Accompanying these are two full baths and two half baths, each updated to reflect contemporary tastes and needs. The heart of the home shines with updated everything - from the sleek new flooring that welcomes you at the entrance to the modern light fixtures that illuminate each room with a warm glow. The kitchen, a masterpiece of functionality and style, comes equipped with brand-new appliances, ready to inspire your culinary adventures. Adjacent to this, a newly constructed deck offers the perfect outdoor retreat for dining, entertaining, or simply soaking in the serene ambiance of Leesburg's picturesque landscapes. Not to be outdone, the lower level opens up to a brand new patio, further extending your living and entertainment space outdoors. Fresh paint throughout the home ensures a pristine and inviting atmosphere, complemented by the latest in flooring trends that span every room. Practical updates include a new washer and dryer set, making daily chores a breeze, while the bathrooms have been transformed with modern fixtures and finishes, adding a touch of luxury to your daily routines. Situated in the sought-after area of Leesburg, VA, this home not only offers a beautiful living space but also the convenience of being close to a wide array of amenities. From shopping centers, restaurants, and entertainment options to outdoor parks and recreational activities, everything you need is just a stone's throw away. This property doesn't just offer a house, but a home that's ready for you to create lasting memories. With every detail meticulously updated to ensure comfort, style, and functionality, it stands as a premier choice for those seeking the best in Leesburg living. Seize the opportunity to make this beautifully updated home your new haven. With its combination of modern updates, prime location, and comprehensive comfort, it offers an exceptional living experience in Leesburg, VA. UPDATES: - 2026 all new 30 year Timberline shingles - 2026 to be installed new HVAC system by 10/19 - 2024 new garage opener - 2023 all new windows - 2023 all new LVP flooring - 2023 all new paint - 2023 fully renovated kitchen - 2023 fully renovated bathrooms - 2023 new deck and patio - 2021 new water heater - 2021 new garage door
| 3 days ago | Listing updated with changes from the MLS | |
| 4 days ago | Status changed to Active | |
| 2 weeks ago | Listing first seen on site |

The real estate listing information is provided by Bright MLS is for the consumer's personal, non-commercial use and may not be used for any purpose other than to identify prospective properties consumer may be interested in purchasing. Any information relating to real estate for sale or lease referenced on this web site comes from the Internet Data Exchange (IDX) program of the Bright MLS. This web site references real estate listing(s) held by a brokerage firm other than the broker and/or agent who owns this web site. The accuracy of all information is deemed reliable but not guaranteed and should be personally verified through personal inspection by and/or with the appropriate professionals. Properties in listings may have been sold or may no longer be available. The data contained herein is copyrighted by Bright MLS and is protected by all applicable copyright laws. Any unauthorized collection or dissemination of this information is in violation of copyright laws and is strictly prohibited. Copyright © 2020 Bright MLS. All rights reserved.

Did you know? You can invite friends and family to your search. They can join your search, rate and discuss listings with you.