20970 KILLAWOG TERRACEASHBURN, VA 20147
Due to the health concerns created by Coronavirus we are offering personal 1-1 online video walkthough tours where possible.
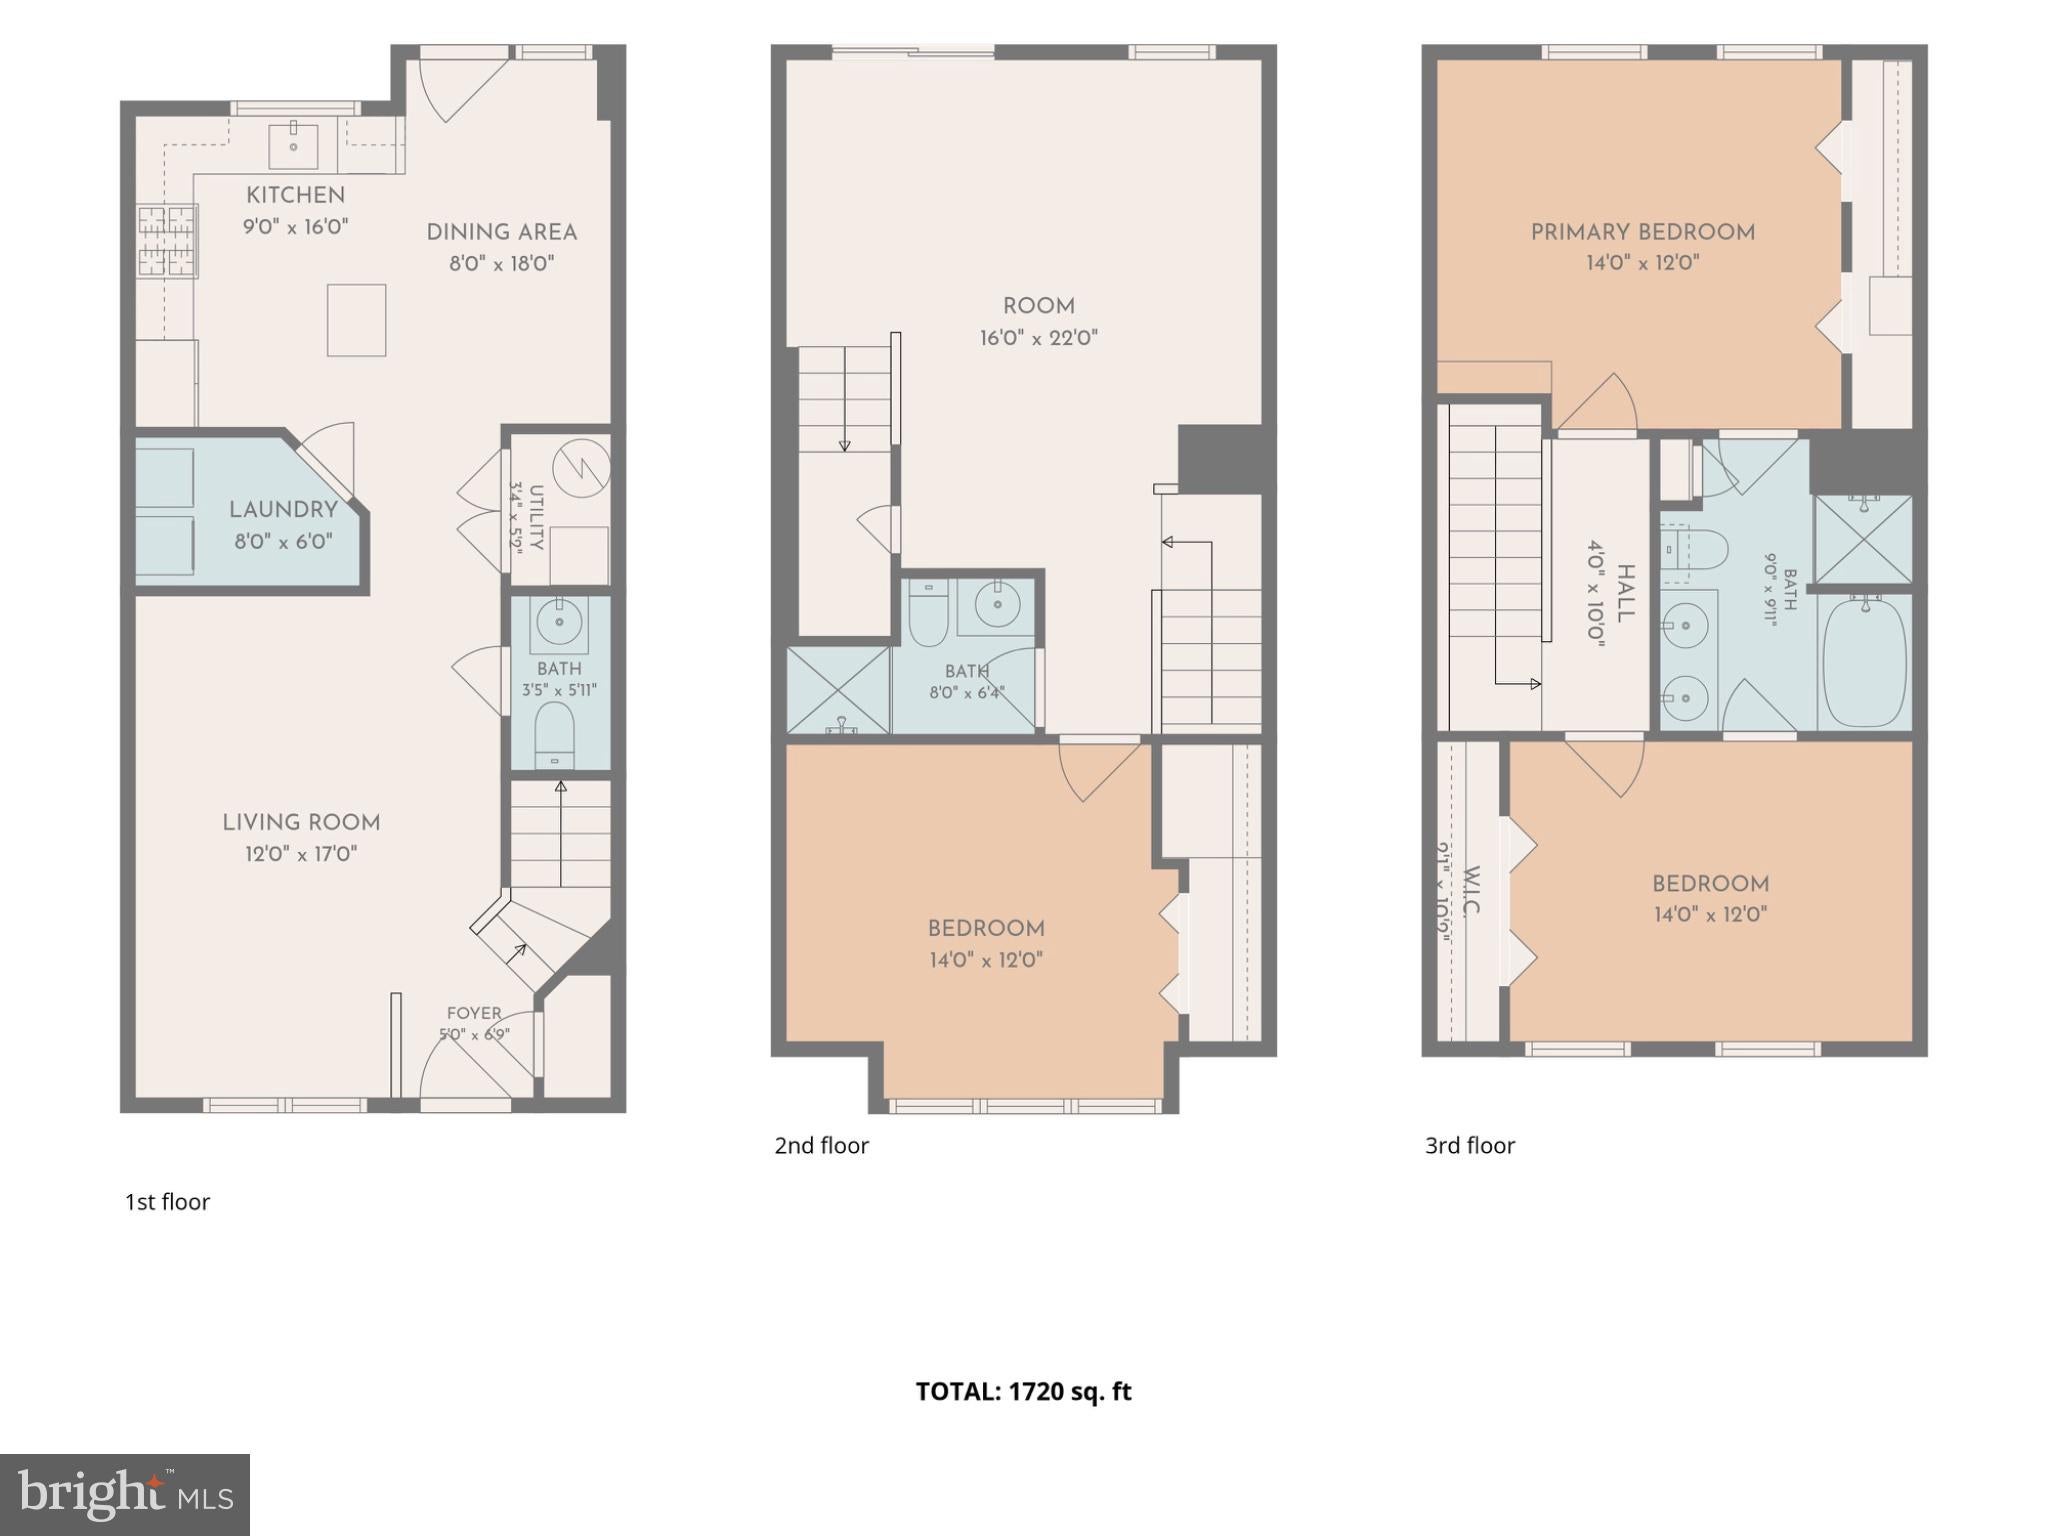
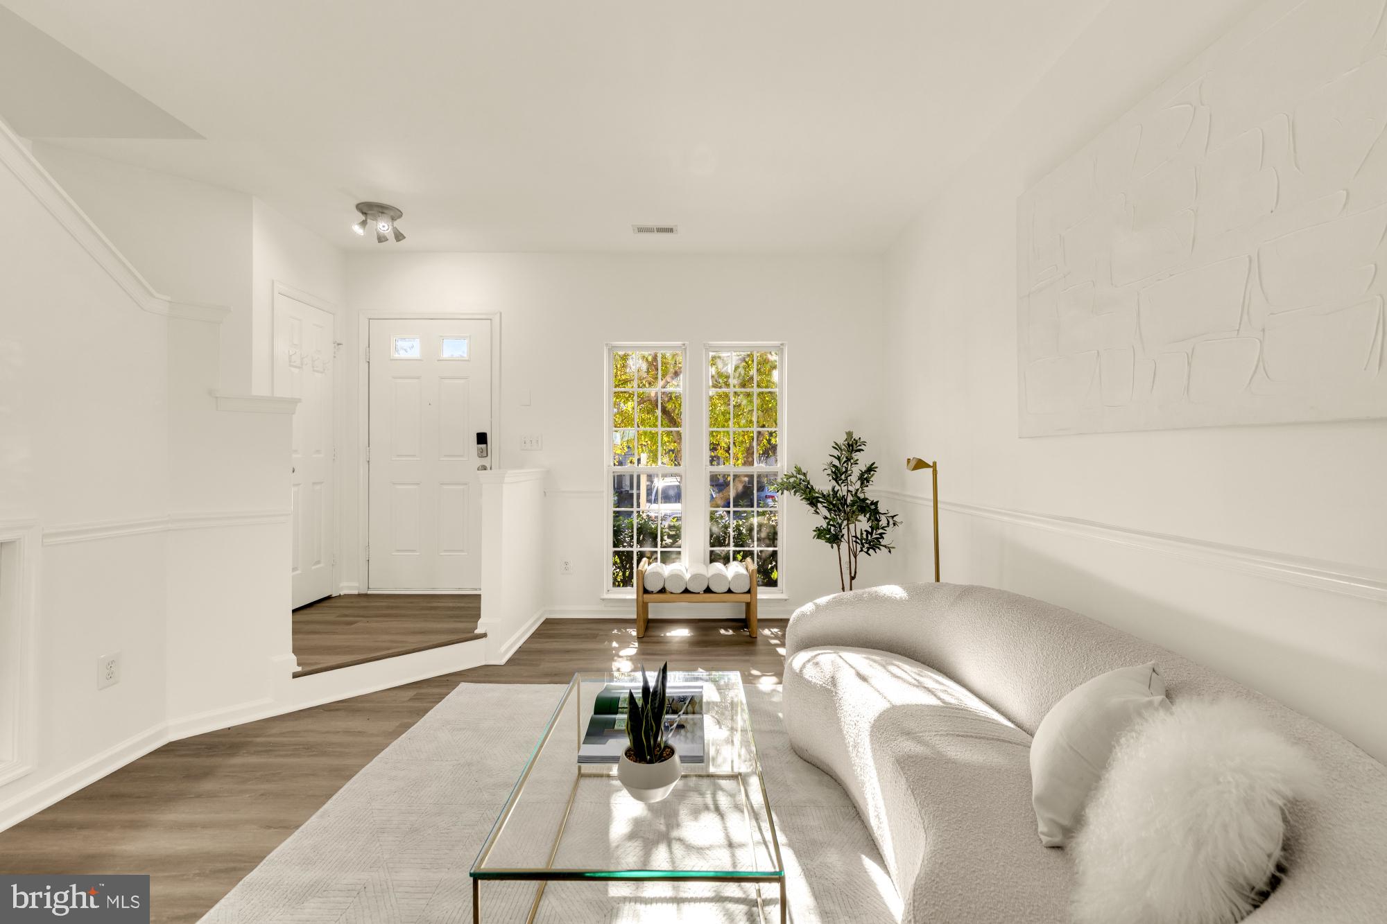
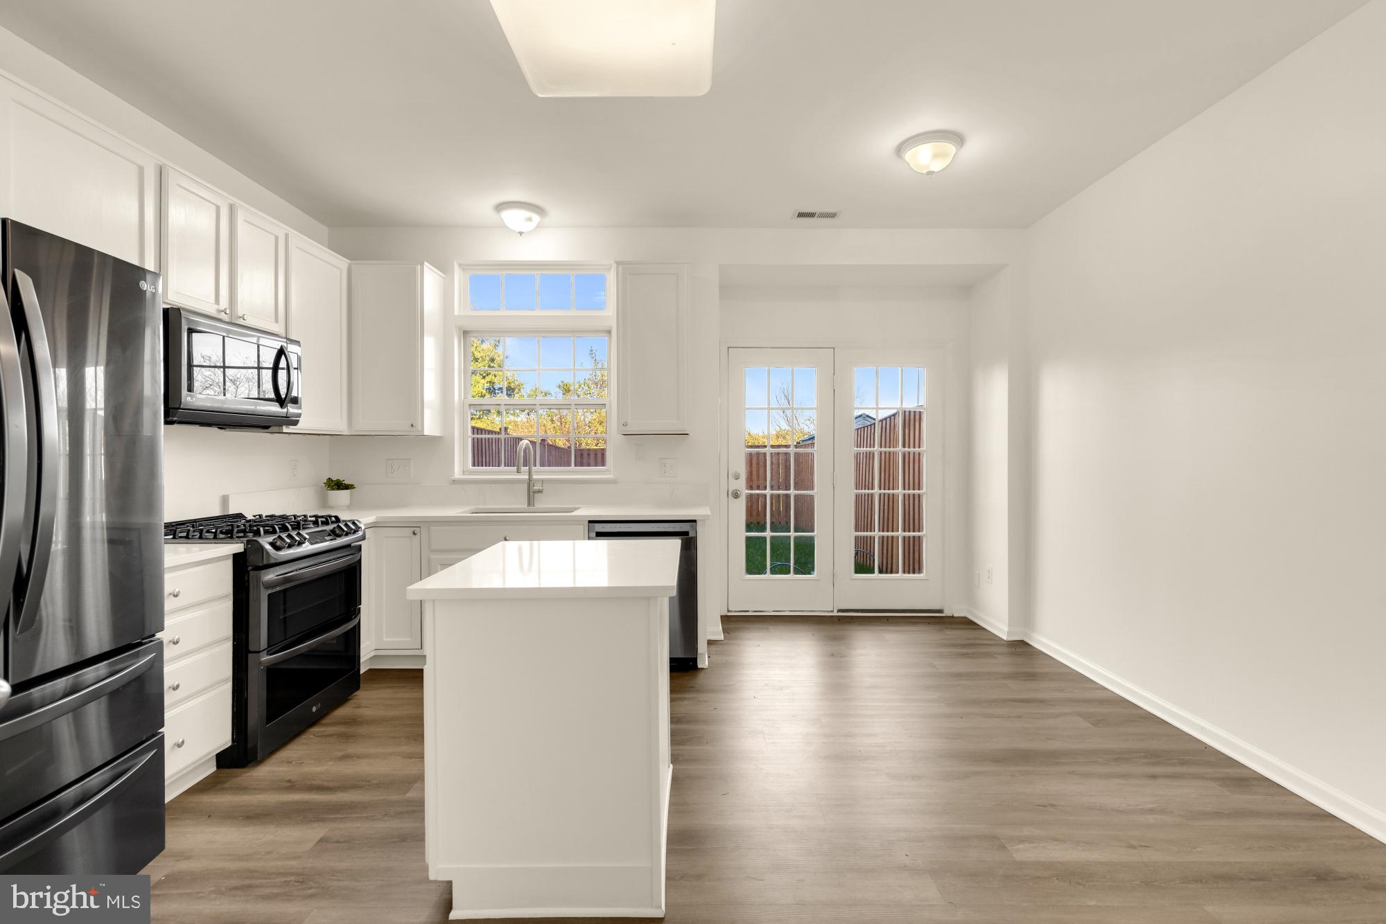
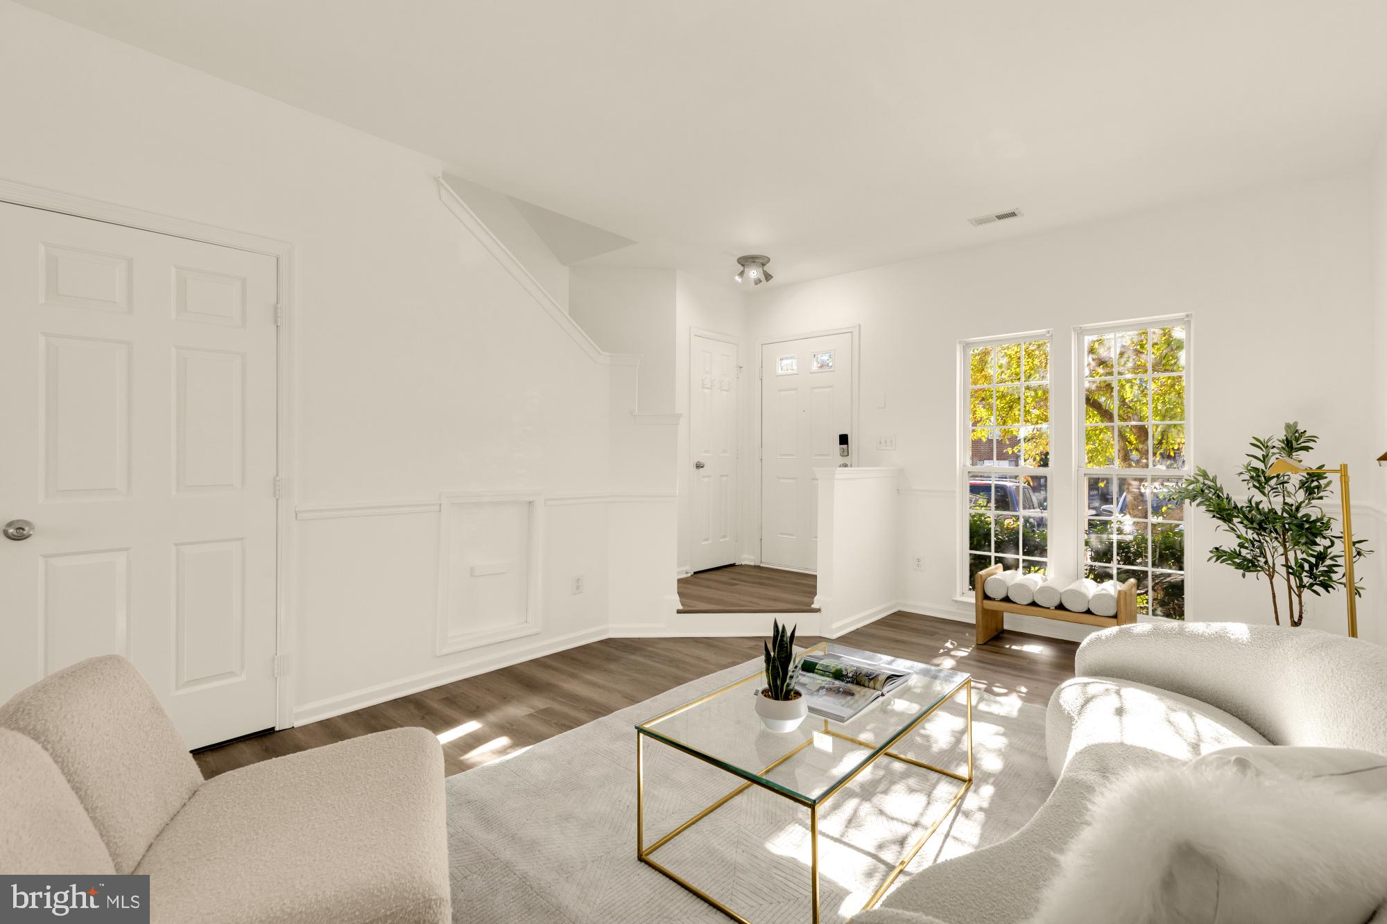
An updated kitchen, new flooring throughout, and a finished walk-out lower level highlight this three-bedroom townhome in Ashburn Village. Offering approximately 1,672 square feet across three levels, the home features fresh paint, spacious bedrooms, and inviting spaces for everyday living. The eat-in kitchen includes quartz countertops, stainless steel appliances, a new dishwasher, and a center island. The finished lower level provides flexible space for a recreation room, home office, or additional living area. Outside, a fenced backyard backing to an open area offers space to relax or entertain, complemented by new sod and refreshed landscaping. Enjoy Ashburn Village’s community pools, recreation facilities, sports courts, and nearby shopping and dining, with convenient access to Route 7 and the Dulles Greenway.
| 2 hours ago | Listing updated with changes from the MLS | |
| 16 hours ago | Status changed to Active | |
| 6 days ago | Listing first seen on site |

The real estate listing information is provided by Bright MLS is for the consumer's personal, non-commercial use and may not be used for any purpose other than to identify prospective properties consumer may be interested in purchasing. Any information relating to real estate for sale or lease referenced on this web site comes from the Internet Data Exchange (IDX) program of the Bright MLS. This web site references real estate listing(s) held by a brokerage firm other than the broker and/or agent who owns this web site. The accuracy of all information is deemed reliable but not guaranteed and should be personally verified through personal inspection by and/or with the appropriate professionals. Properties in listings may have been sold or may no longer be available. The data contained herein is copyrighted by Bright MLS and is protected by all applicable copyright laws. Any unauthorized collection or dissemination of this information is in violation of copyright laws and is strictly prohibited. Copyright © 2020 Bright MLS. All rights reserved.
