22969 AURORA VIEWBRAMBLETON, VA 20148
Due to the health concerns created by Coronavirus we are offering personal 1-1 online video walkthough tours where possible.
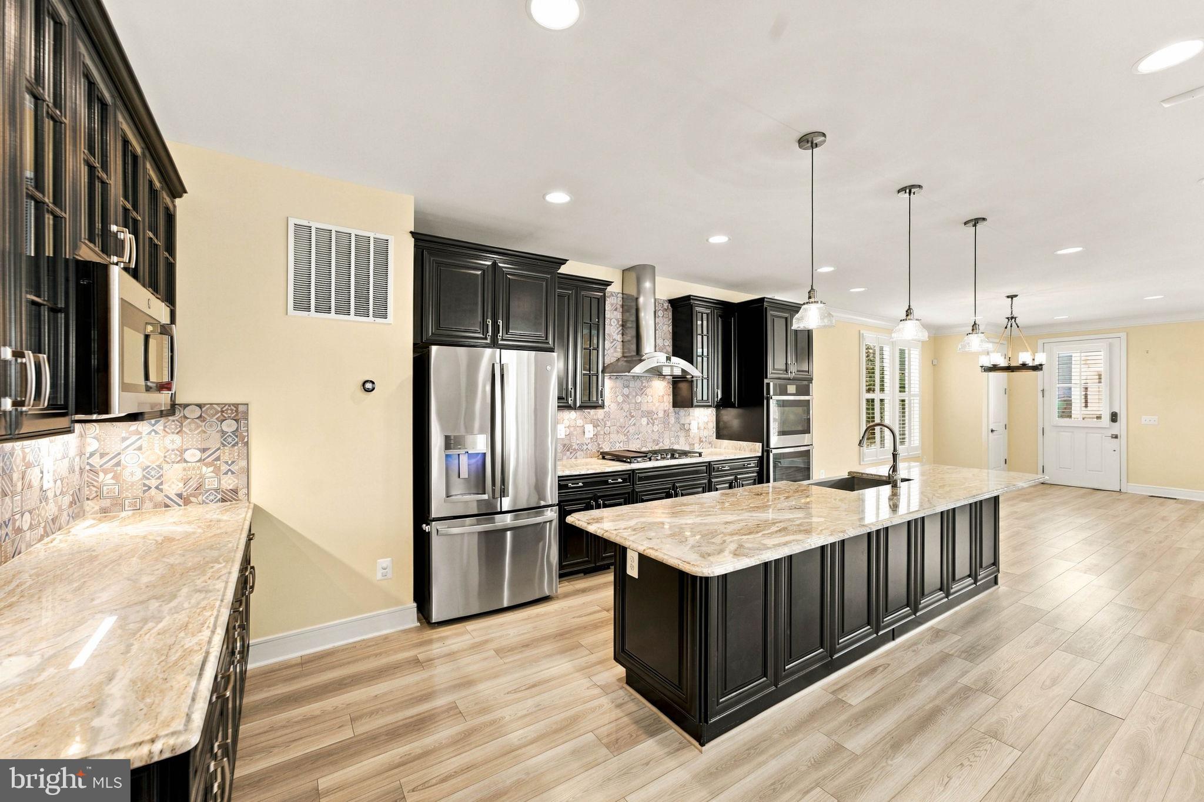
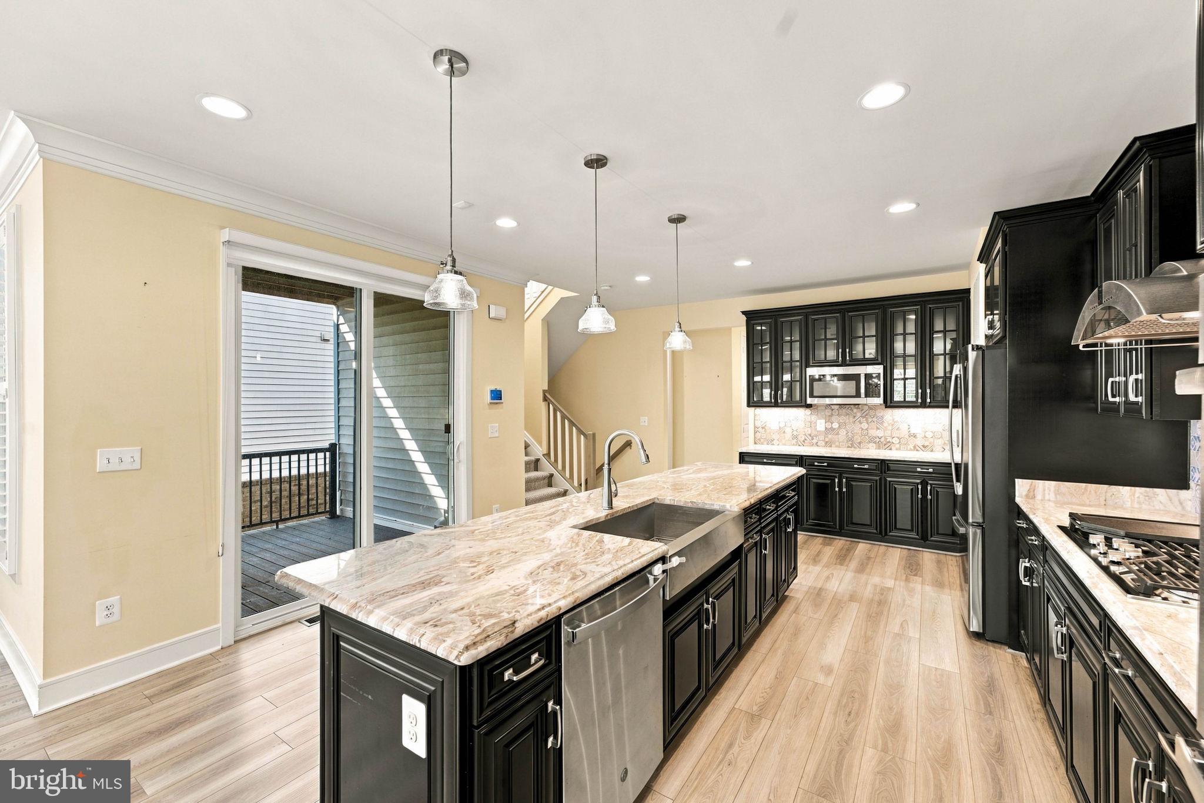
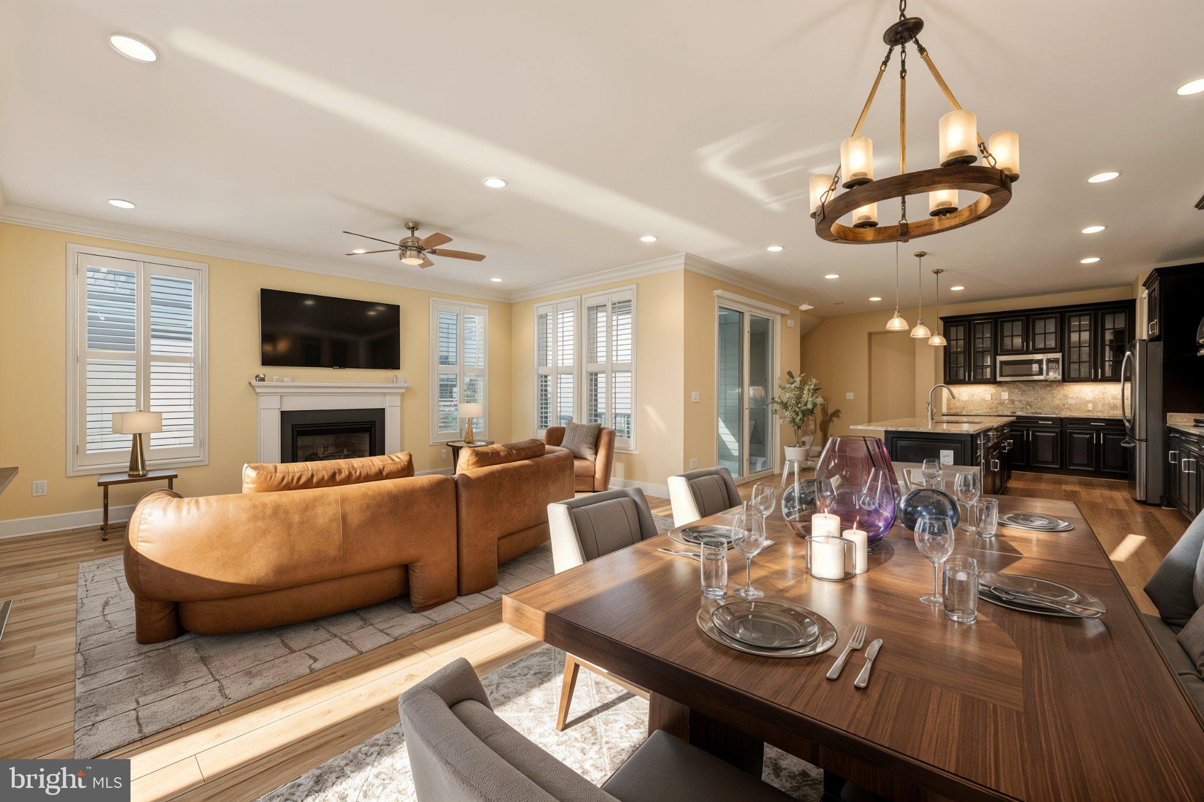
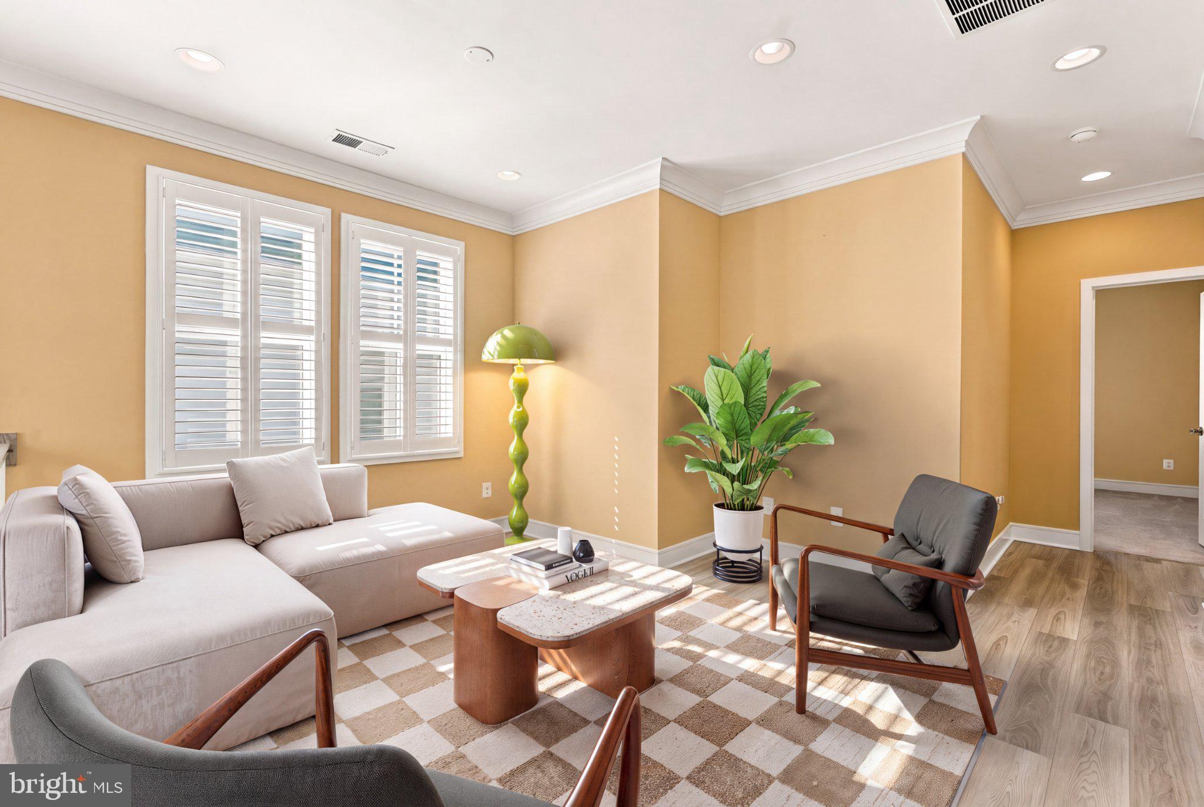
SELLER OFFERING UP TO $15,000 TOWARD BUYER'S CLOSING COSTS OR MORTGAGE INTEREST RATE BUYDOWN, SUBJECT TO LENDER APPROVAL AND APPLICABLE LOAN PROGRAM LIMITS. <br> <br> The Porter model in West Park at Brambleton: 3,576 sq ft total, with 2,646 sq ft above grade and a 930 sq ft finished walk-out basement. All four bedrooms are on the upper level. 3 full baths and 1 half bath, including a main-level bath for guests. Repainted since the builder finish and professionally organized throughout. <br> <br> The main level lives open: a kitchen (14'9" x 18'5" per floor plan) with island, double oven, built-in microwave, and under-cabinet lighting, flowing into the family room (14'2" x 17'4"). Crown molding, walk-in closets, a wet/dry bar, a fireplace, and upgraded adjustable shutters throughout the entire home. <br> <br> The primary bedroom (14'7" x 17'3" per floor plan) anchors the upper level with the three additional bedrooms, and the primary bath features upgraded builder finishes. The laundry room includes a Samsung washer and dryer, which convey with the home. <br> <br> Downstairs, the finished basement (24'2" x 34'5" per floor plan) has interior entry and walk-out access, including a dedicated theater room. All theater equipment conveys. The basement is flexible space for recreation, a home office, or fitness, separate from the main living areas. <br> <br> Outside: a level, landscaped 0.10-acre lot with deck, covered porch, and patio, plus a detached 2-car garage with asphalt driveway. The Tesla EV charger stays with the home. <br> <br> Assigned schools: Madison's Trust Elementary, Brambleton Middle, and Independence High. HOA $221/mo includes pools, clubhouse, trails, parks, and playgrounds. Minutes to Brambleton Town Center, Loudoun County Parkway, the Dulles Greenway, and the Ashburn Silver Line station. Schedule your private showing today.
| 2 weeks ago | Listing updated with changes from the MLS | |
| 3 weeks ago | Status changed to Active | |
| 3 weeks ago | Listing first seen on site |

The real estate listing information is provided by Bright MLS is for the consumer's personal, non-commercial use and may not be used for any purpose other than to identify prospective properties consumer may be interested in purchasing. Any information relating to real estate for sale or lease referenced on this web site comes from the Internet Data Exchange (IDX) program of the Bright MLS. This web site references real estate listing(s) held by a brokerage firm other than the broker and/or agent who owns this web site. The accuracy of all information is deemed reliable but not guaranteed and should be personally verified through personal inspection by and/or with the appropriate professionals. Properties in listings may have been sold or may no longer be available. The data contained herein is copyrighted by Bright MLS and is protected by all applicable copyright laws. Any unauthorized collection or dissemination of this information is in violation of copyright laws and is strictly prohibited. Copyright © 2020 Bright MLS. All rights reserved.
