41750 MCDIVITT TERRACEALDIE, VA 20105
Due to the health concerns created by Coronavirus we are offering personal 1-1 online video walkthough tours where possible.
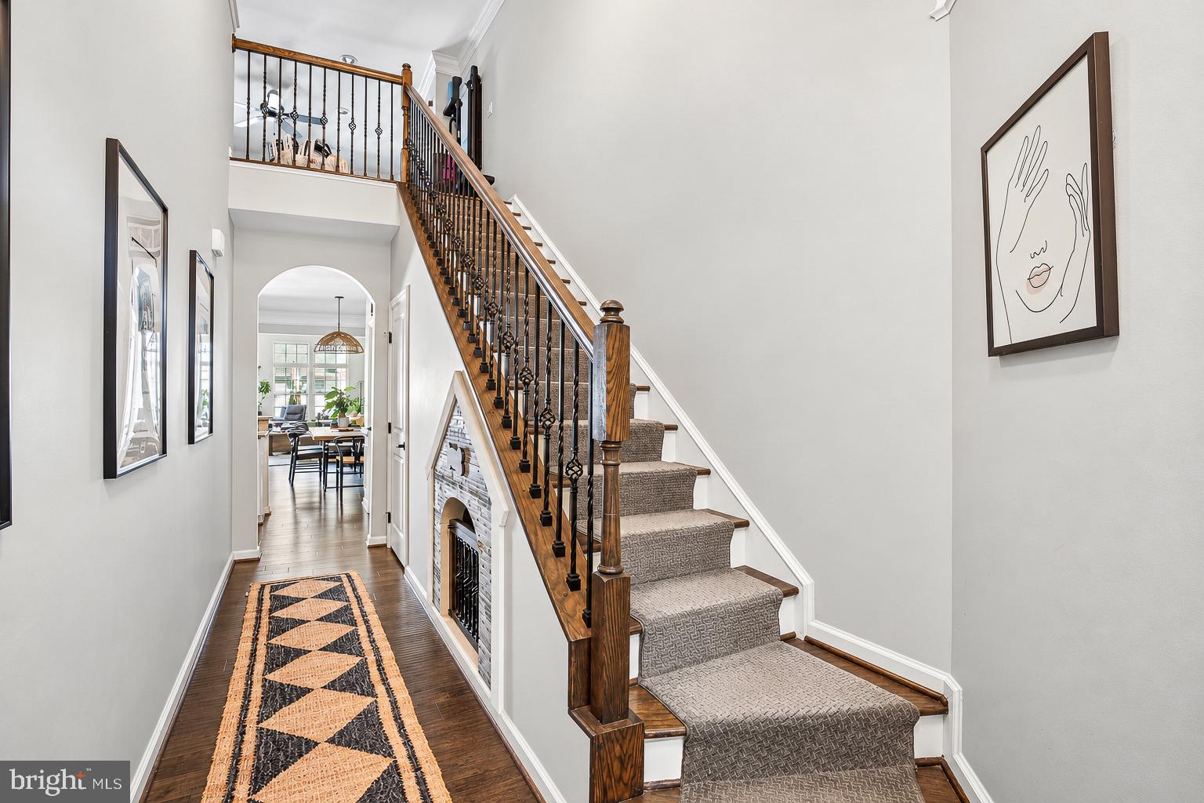
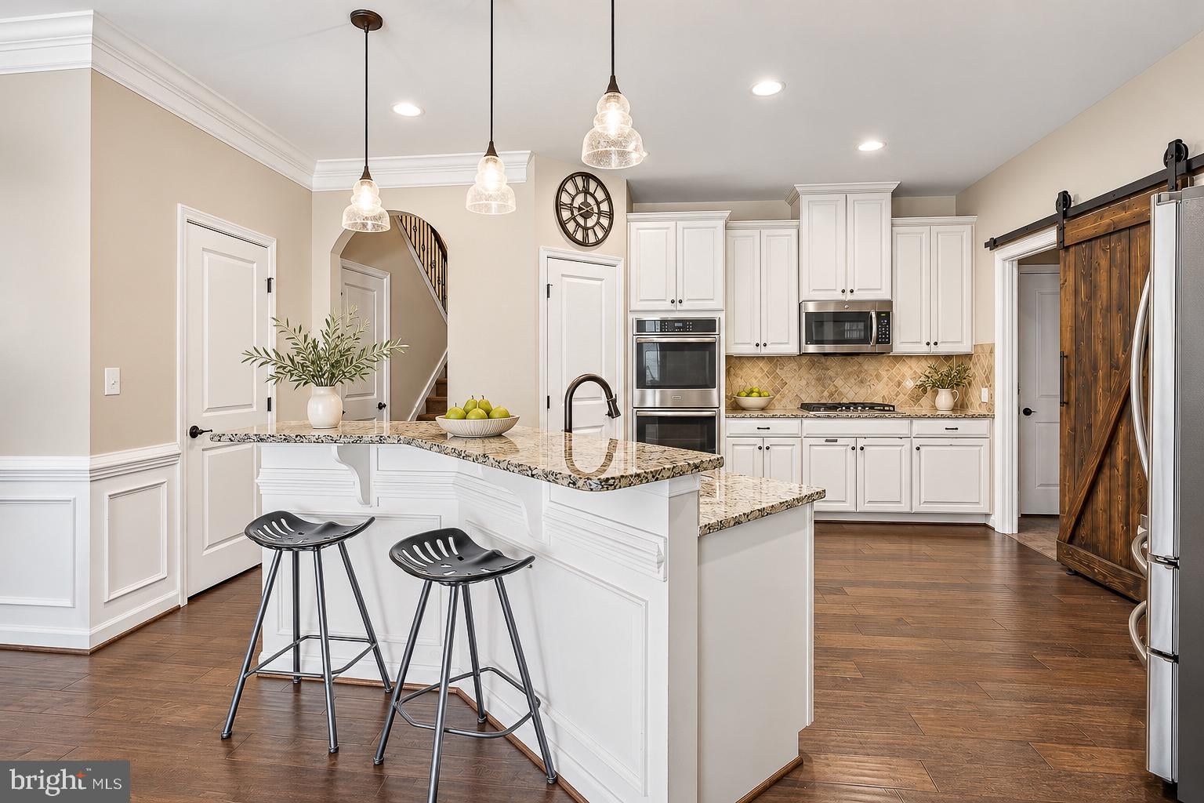
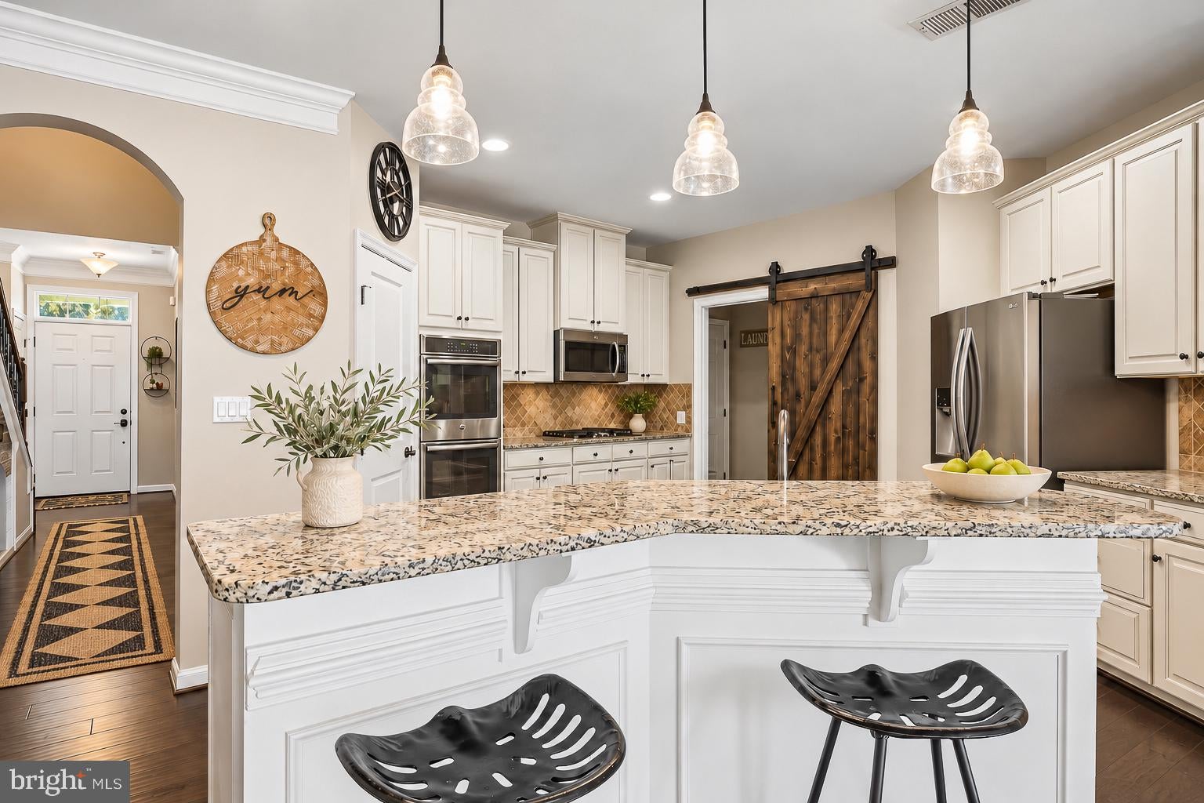
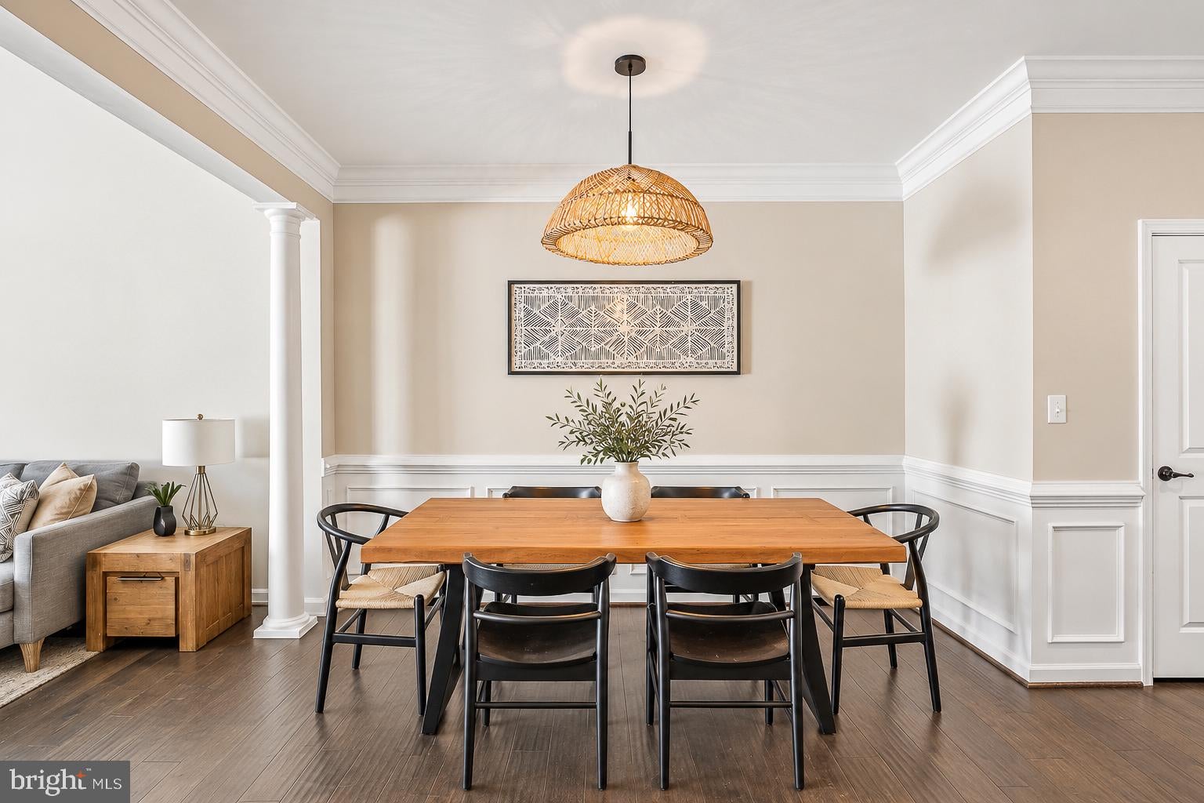
Welcome home to 41750 McDivitt Terrace in Aldie, Virginia, a townhome with 2,342 square feet of finished living space! 3 bedrooms +den! The main level is open and easy to live in, with a generous living area for gatherings and everyday downtime, a dedicated dining space for real sit-down meals, and a powder room right where guests need it. The kitchen connects it all, so whoever is cooking is never cut off from the conversation. Also on the first floor, the primary bedroom gives you a main-level retreat with its own space away from the other bedrooms. Upstairs are two more bedrooms + den and a full bathroom. The second level den flexes with your life: a home office, a workout space, a guest room, or a playroom. It is a fourth room you can use your way, without paying fourth-bedroom prices. One detail everyone remembers: under the stairs is a built-in dog house, a cozy pet nook that keeps your dog close and your floors clear, or hidden storage if you have no pets. You are in Aldie in Loudoun County, close to Route 50, shopping, dining, and commuter routes to Dulles and the greater Washington DC area. Come see it in person and picture your life in it.
| 3 days ago | Listing updated with changes from the MLS | |
| 6 days ago | Status changed to Active | |
| 4 weeks ago | Listing first seen on site |

The real estate listing information is provided by Bright MLS is for the consumer's personal, non-commercial use and may not be used for any purpose other than to identify prospective properties consumer may be interested in purchasing. Any information relating to real estate for sale or lease referenced on this web site comes from the Internet Data Exchange (IDX) program of the Bright MLS. This web site references real estate listing(s) held by a brokerage firm other than the broker and/or agent who owns this web site. The accuracy of all information is deemed reliable but not guaranteed and should be personally verified through personal inspection by and/or with the appropriate professionals. Properties in listings may have been sold or may no longer be available. The data contained herein is copyrighted by Bright MLS and is protected by all applicable copyright laws. Any unauthorized collection or dissemination of this information is in violation of copyright laws and is strictly prohibited. Copyright © 2020 Bright MLS. All rights reserved.
