801 VALLEY SPRINGS DRIVEPURCELLVILLE, VA 20132
Due to the health concerns created by Coronavirus we are offering personal 1-1 online video walkthough tours where possible.
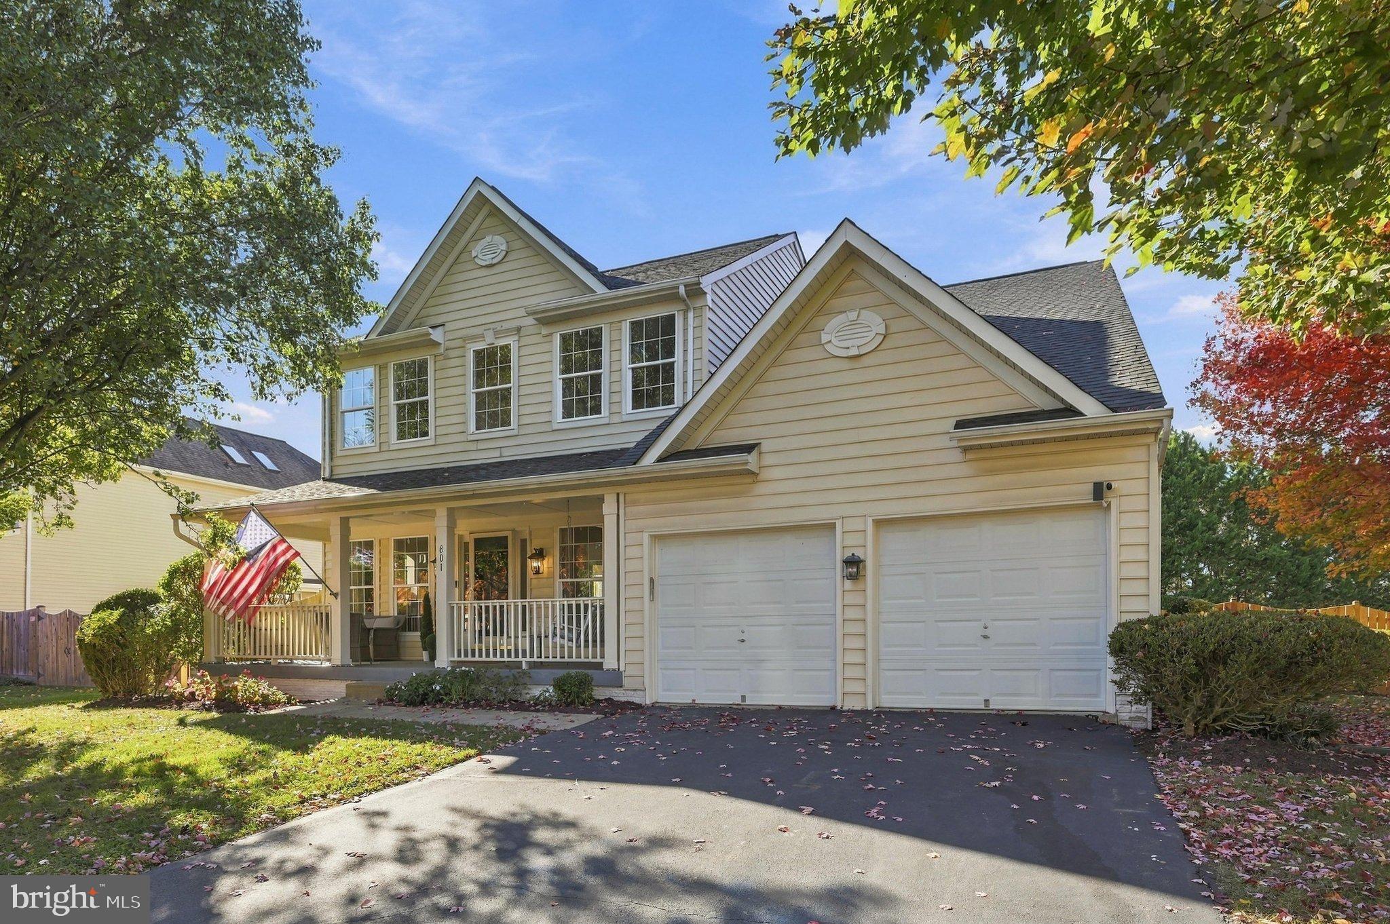
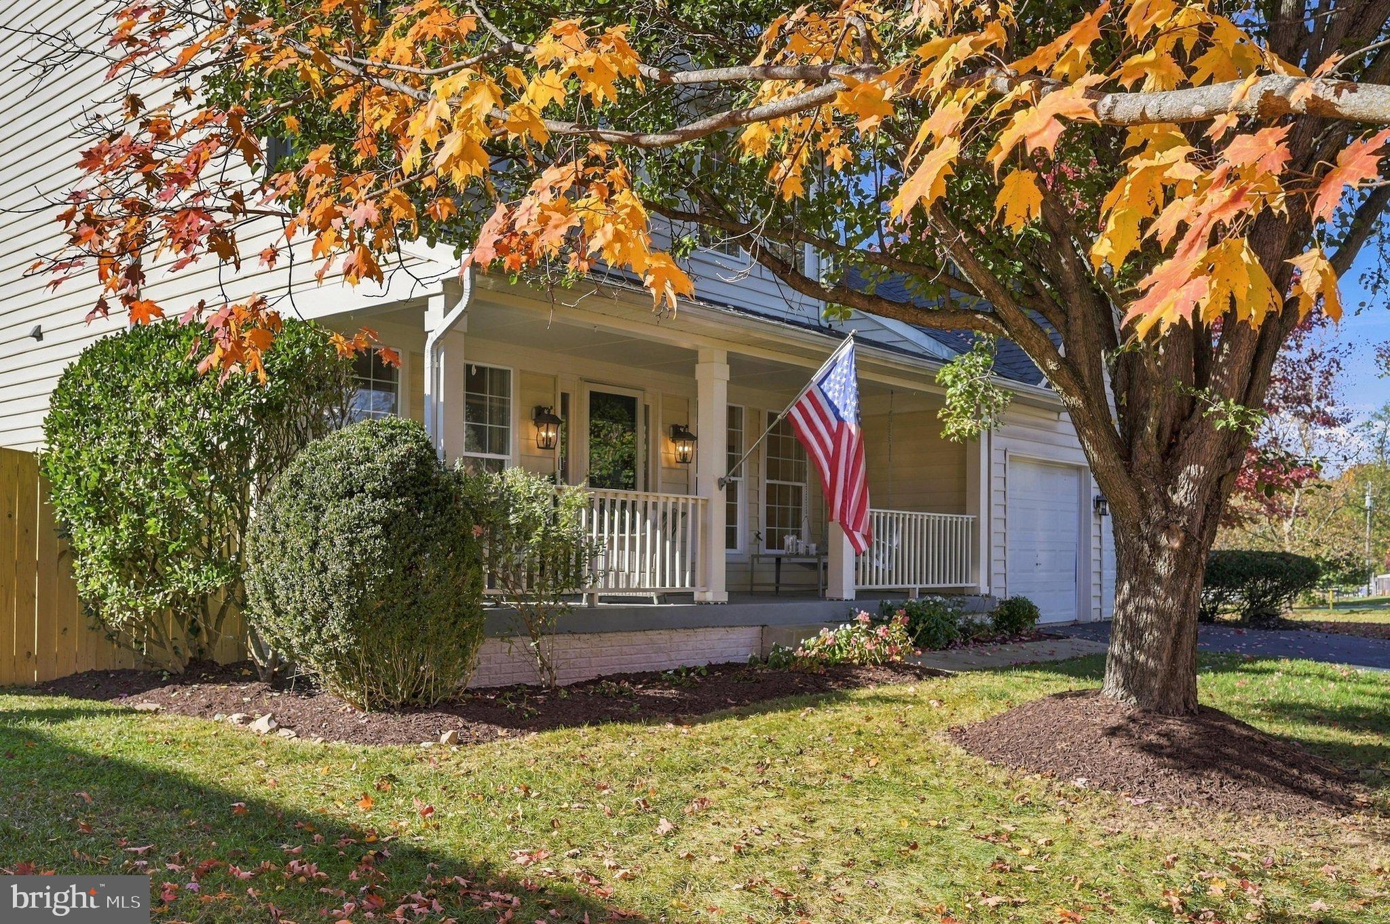
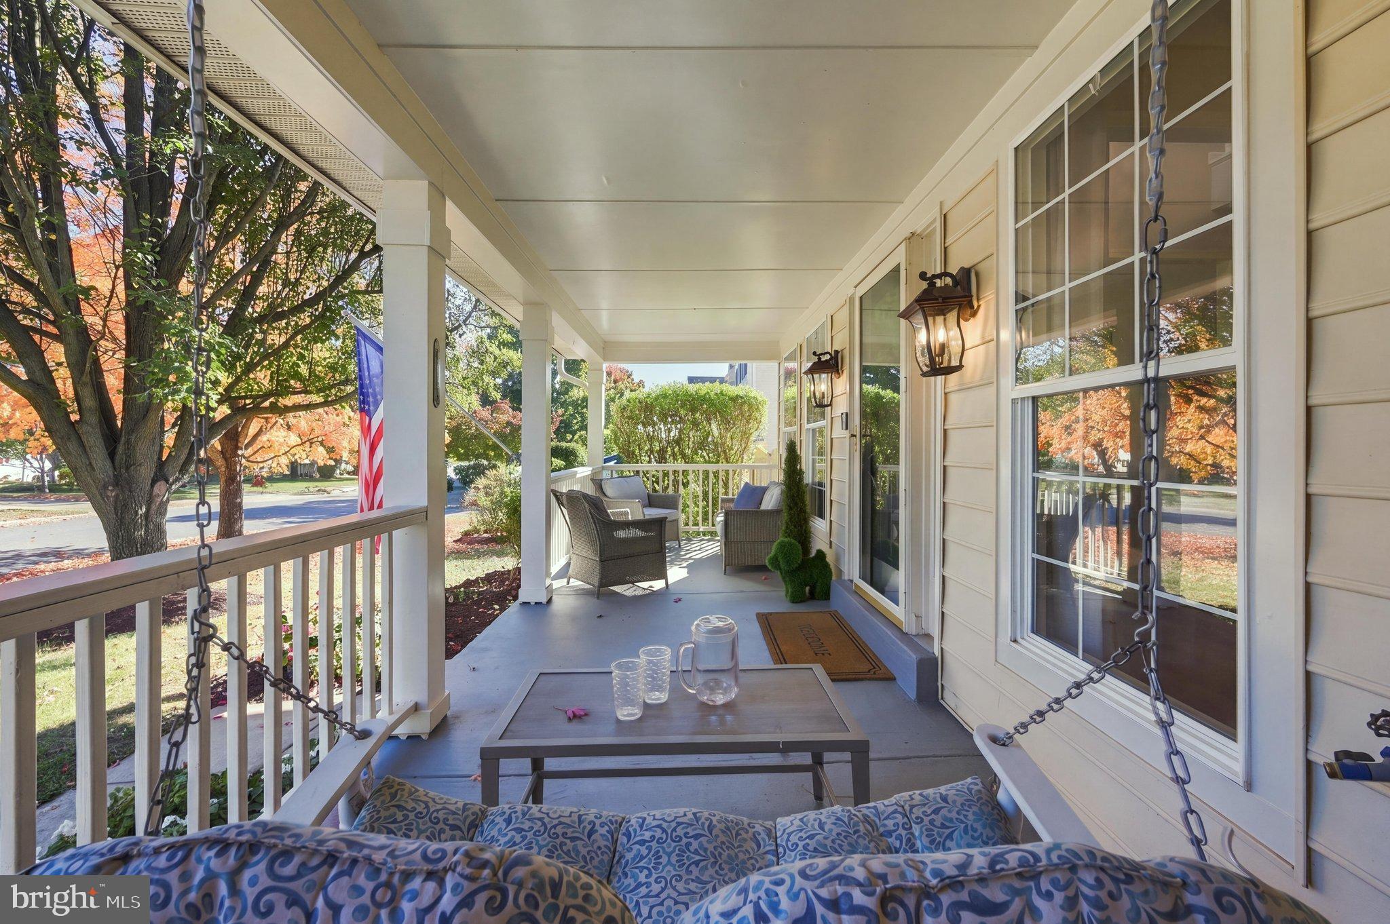
Move-In Ready in the Heart of Purcellville – Remodeled, Fenced Yard & Finished Basement with Kitchenette Walk to everything Purcellville loves, then come home to a house that’s already done. This freshly updated home sits right in town. Paved walking paths take you to Fireman’s Field, historic downtown Purcellville, and the Bush Tabernacle in about 5 minutes, and the W&OD Trail is close by for biking, running, or a weekend ride to the next town. Blue Ridge Middle School is right across the street, and Route 7 and Purcellville Gateway are just 2 miles away. A yard you’ll actually use. The home backs to the neighborhood common area with its own private gate. Out back is a big, level, fully fenced yard with a low-maintenance Trex deck for summer cookouts. Out front, a welcoming porch is the perfect spot to take in the fall foliage. Fresh, bright, and ready for you. New interior paint, all-new lighting, luxury vinyl plank flooring across the main level, and plush new carpet upstairs and down. Just unpack and enjoy. A kitchen built for gathering. The remodeled kitchen features sleek quartz countertops, a center island with a new gas cooktop, a new wall oven/microwave combo, a new dishwasher, and a stainless steel refrigerator. Open, light-filled living. The open main level offers bright backyard views from the kitchen, family room, and home office. On chilly evenings, gather around the classic stone-hearth gas fireplace. Room for everyone upstairs. The spacious primary suite has two walk-in closets and a stunning remodeled bath with a double vanity, frameless glass shower, and new fixtures. Three more bedrooms and an updated hall bath complete the upper level. The basement that does it all. The finished lower level is ideal for an in-law suite, long-term guests, or the ultimate hangout. It includes a huge rec room, a guest room, a full bath, a bonus room for hobbies or a home gym, and a kitchenette with its own fridge, sink, and washer/dryer. Updated, in town, and move-in ready. Homes like this don’t last. Schedule your showing today!
| 6 days ago | Listing updated with changes from the MLS | |
| 6 days ago | Status changed to Active | |
| 3 weeks ago | Listing first seen on site |

The real estate listing information is provided by Bright MLS is for the consumer's personal, non-commercial use and may not be used for any purpose other than to identify prospective properties consumer may be interested in purchasing. Any information relating to real estate for sale or lease referenced on this web site comes from the Internet Data Exchange (IDX) program of the Bright MLS. This web site references real estate listing(s) held by a brokerage firm other than the broker and/or agent who owns this web site. The accuracy of all information is deemed reliable but not guaranteed and should be personally verified through personal inspection by and/or with the appropriate professionals. Properties in listings may have been sold or may no longer be available. The data contained herein is copyrighted by Bright MLS and is protected by all applicable copyright laws. Any unauthorized collection or dissemination of this information is in violation of copyright laws and is strictly prohibited. Copyright © 2020 Bright MLS. All rights reserved.

Did you know? You can invite friends and family to your search. They can join your search, rate and discuss listings with you.