25397 LISA TERRACEALDIE, VA 20105
Due to the health concerns created by Coronavirus we are offering personal 1-1 online video walkthough tours where possible.
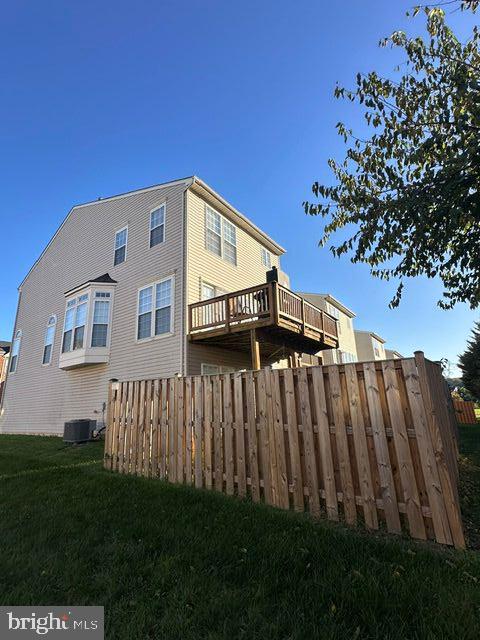
Coming Soon & Active for Showings on Friday, 11/11/2026 Professional Photos and Floor Plan available on 11/10/2026 Gorgeous Brick-Front End-Unit Townhome with 3 Level Bump Out In Kirkpatrick Farms 3 Bedroom 3.5 Baths 3 Level Bump Out 2 Car Garage End Unit Gourmet Kitchen with Center Island 3 Sided Gas Fireplace Generous Primary Suite with Primary Bath, soaking tub & sizeable walk-in closet ....Just for starters! This spacious three-level home offers 3 bedrooms, 3.5 baths, and an extension bump-out on all three levels, providing exceptional living space and versatility. The light-filled main level features an open floor plan, abundant windows, and a welcoming atmosphere perfect for everyday living and entertaining. At the heart of the home is the beautifully appointed kitchen, complete with a center island, granite countertops, gas cooktop, double ovens, and plenty of room for cooking, dining, and gathering. The inviting rear sunroom features ceiling fans and direct access to the deck, creating the perfect spot to relax and enjoy the outdoors. The spacious living room is enhanced by a striking three-sided fireplace, adding warmth and ambiance to the open living space. Upstairs, the impressive primary suite offers a comfortable sitting area, two generously sized walk-in closets, and a private en-suite bath featuring dual vanities, a soaking tub, and a separate shower. All three bedrooms feature ceiling fans for added comfort. The versatile lower level provides an expansive recreation room with plenty of space for a media area, home gym, or home office. A full bath, laundry area, and convenient access to the two-car garage complete this level. FIOS Internet Service is available! Step outside to the fenced rear yard, offering privacy and space to enjoy outdoor living. With its generous square footage, thoughtful layout, abundant natural light, and desirable end-unit location, this home offers the perfect blend of comfort, functionality, and style!
| yesterday | Listing updated with changes from the MLS | |
| 2 days ago | Status changed to Coming Soon | |
| 3 weeks ago | Listing first seen on site |

The real estate listing information is provided by Bright MLS is for the consumer's personal, non-commercial use and may not be used for any purpose other than to identify prospective properties consumer may be interested in purchasing. Any information relating to real estate for sale or lease referenced on this web site comes from the Internet Data Exchange (IDX) program of the Bright MLS. This web site references real estate listing(s) held by a brokerage firm other than the broker and/or agent who owns this web site. The accuracy of all information is deemed reliable but not guaranteed and should be personally verified through personal inspection by and/or with the appropriate professionals. Properties in listings may have been sold or may no longer be available. The data contained herein is copyrighted by Bright MLS and is protected by all applicable copyright laws. Any unauthorized collection or dissemination of this information is in violation of copyright laws and is strictly prohibited. Copyright © 2020 Bright MLS. All rights reserved.
