119 E MAIN STREET 4PURCELLVILLE, VA 20132
Due to the health concerns created by Coronavirus we are offering personal 1-1 online video walkthough tours where possible.
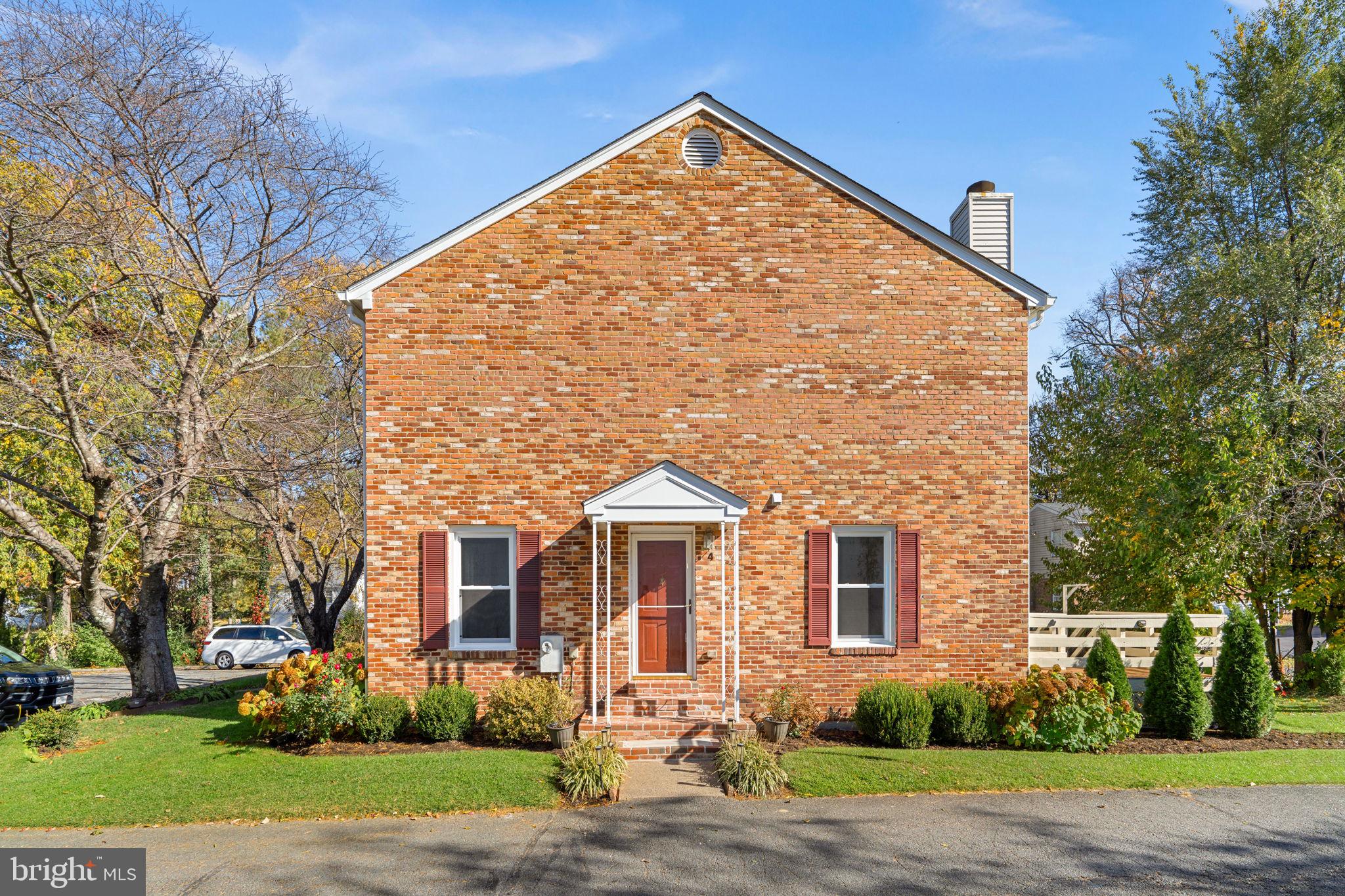
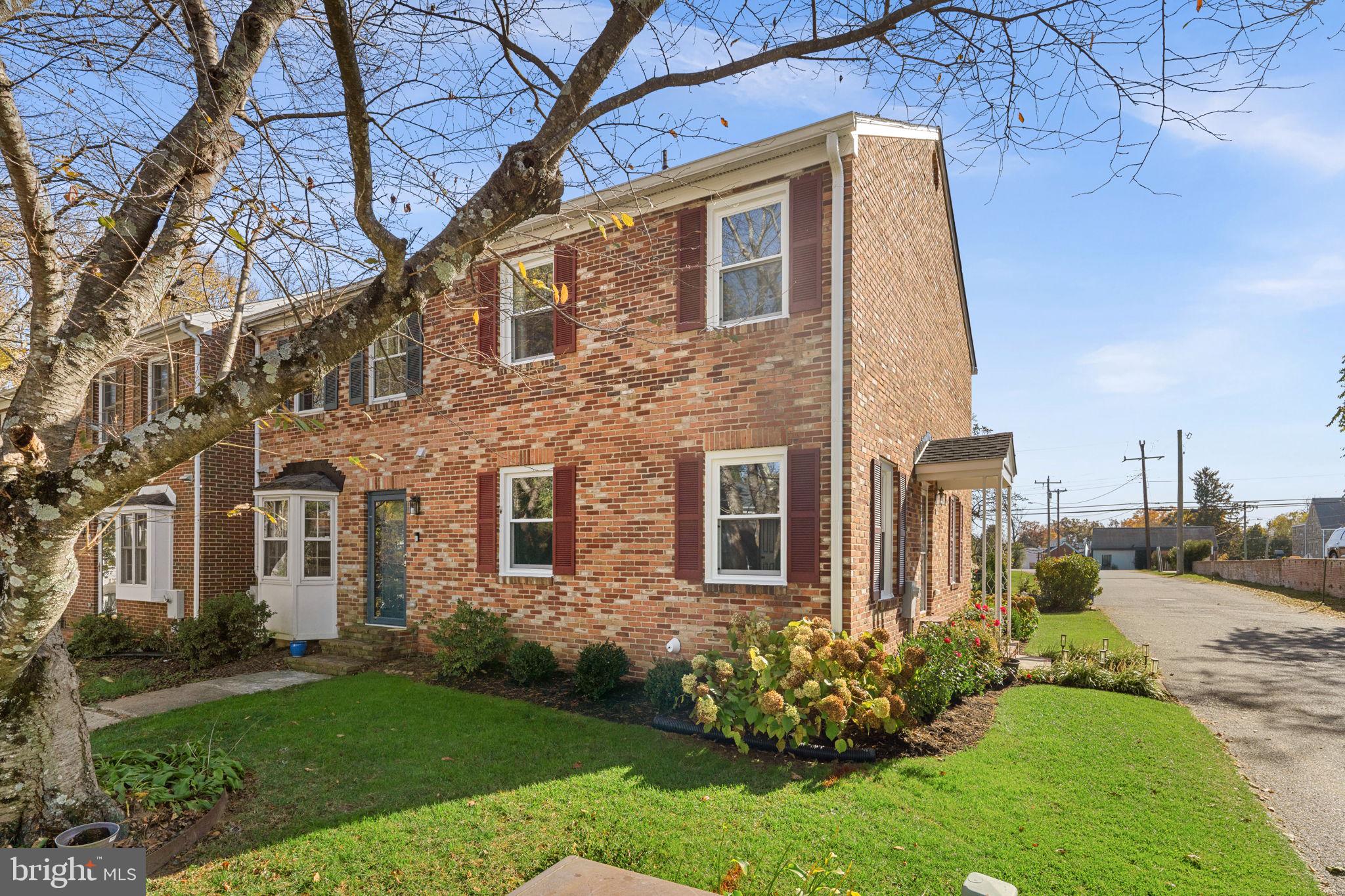
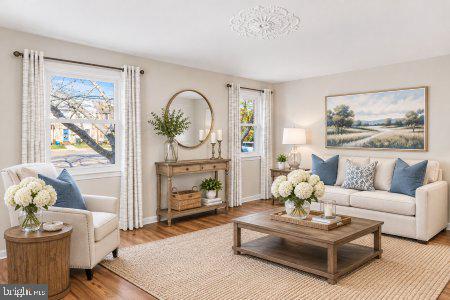
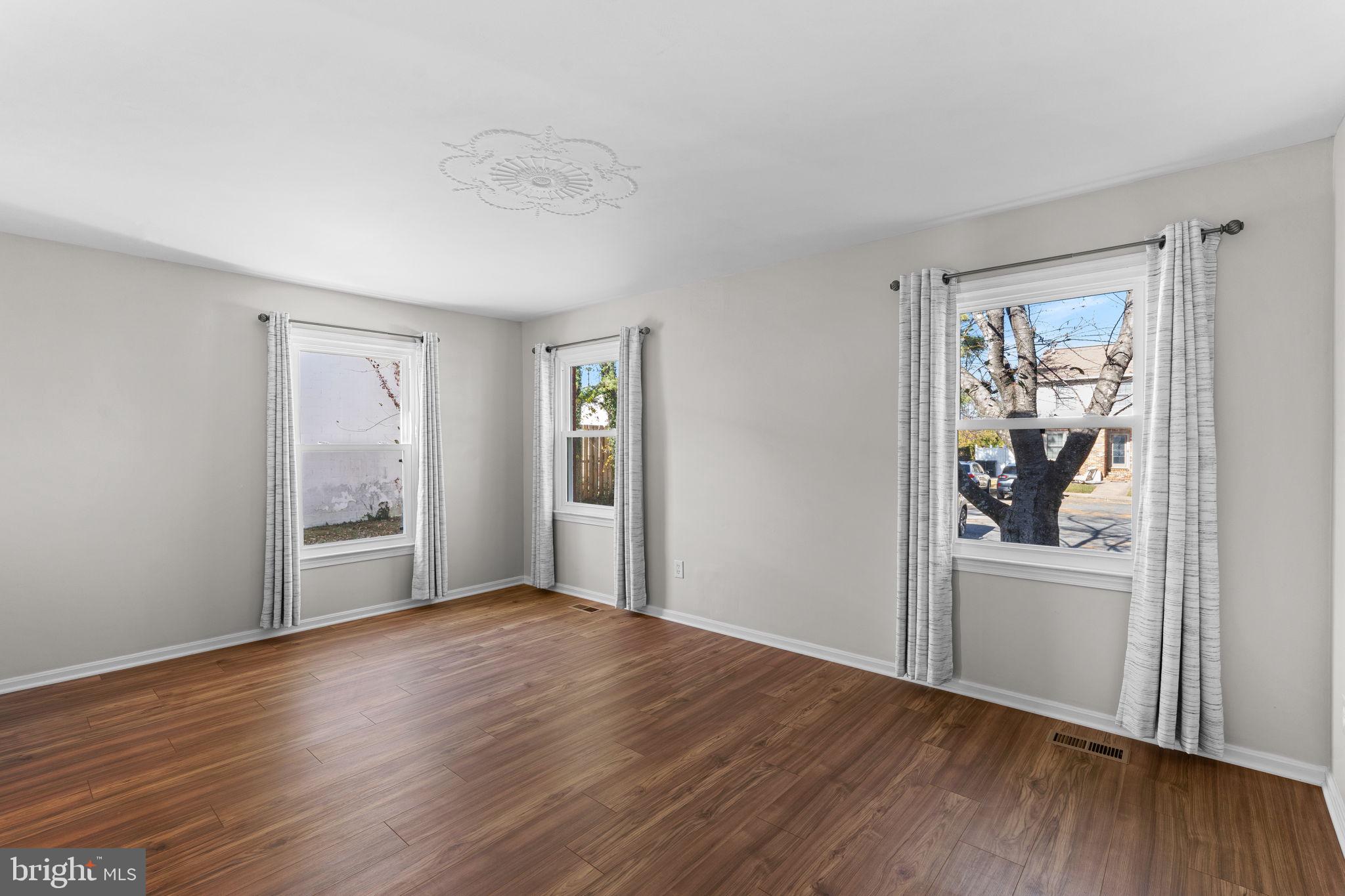
Prime Purcellville Location! End-Unit Townhome in Purcellville Commons! Discover the best of small-town living in the heart of Purcellville Commons, ideally situated in the charming Town of Purcellville in western Loudoun County. This desirable end-unit townhome offers the perfect blend of comfortable living, added natural light, and an exceptional walkable location. Step outside and enjoy the convenience of walking to local restaurants, shopping, and the beloved W&OD Trail, perfect for biking, jogging, or a leisurely stroll. Experience the charm of Purcellville, where a vibrant local dining scene, unique shops, and a welcoming community create a lifestyle you'll love. Whether you're enjoying a morning coffee, meeting friends for dinner, or spending the afternoon exploring the trail, this prime location puts it all within easy reach! Inside, you'll find 3 bedrooms, 2.5 baths, and three finished levels offering comfortable, versatile living space. The large Recreation/Family Room with egress window well can serve as a 4th bedroom if desired. As a desirable end unit, the home benefits from additional windows and abundant natural light. Thoughtful updates enhance both style and functionality, including a new deck in 2022, ceiling fans and updated lighting added in 2022, and a host of significant improvements completed in 2026. Recent updates include fresh paint in the lower level, a new washing machine, exterior painting and brickwork, kitchen upgrades featuring quartz countertops and a new sink, as well as new windows and a new roof in 2026. With its inviting living spaces, valuable recent improvements, and unbeatable walkable location, this home offers a wonderful opportunity to enjoy the very best of Purcellville living. Enjoy small-town charm, modern convenience, and an active outdoor lifestyle—all just steps from your front door!
| 6 days ago | Listing updated with changes from the MLS | |
| a week ago | Status changed to Active | |
| 3 weeks ago | Listing first seen on site |

The real estate listing information is provided by Bright MLS is for the consumer's personal, non-commercial use and may not be used for any purpose other than to identify prospective properties consumer may be interested in purchasing. Any information relating to real estate for sale or lease referenced on this web site comes from the Internet Data Exchange (IDX) program of the Bright MLS. This web site references real estate listing(s) held by a brokerage firm other than the broker and/or agent who owns this web site. The accuracy of all information is deemed reliable but not guaranteed and should be personally verified through personal inspection by and/or with the appropriate professionals. Properties in listings may have been sold or may no longer be available. The data contained herein is copyrighted by Bright MLS and is protected by all applicable copyright laws. Any unauthorized collection or dissemination of this information is in violation of copyright laws and is strictly prohibited. Copyright © 2020 Bright MLS. All rights reserved.
