19750 ISLAND AVENUEASHBURN, VA 20147
Due to the health concerns created by Coronavirus we are offering personal 1-1 online video walkthough tours where possible.
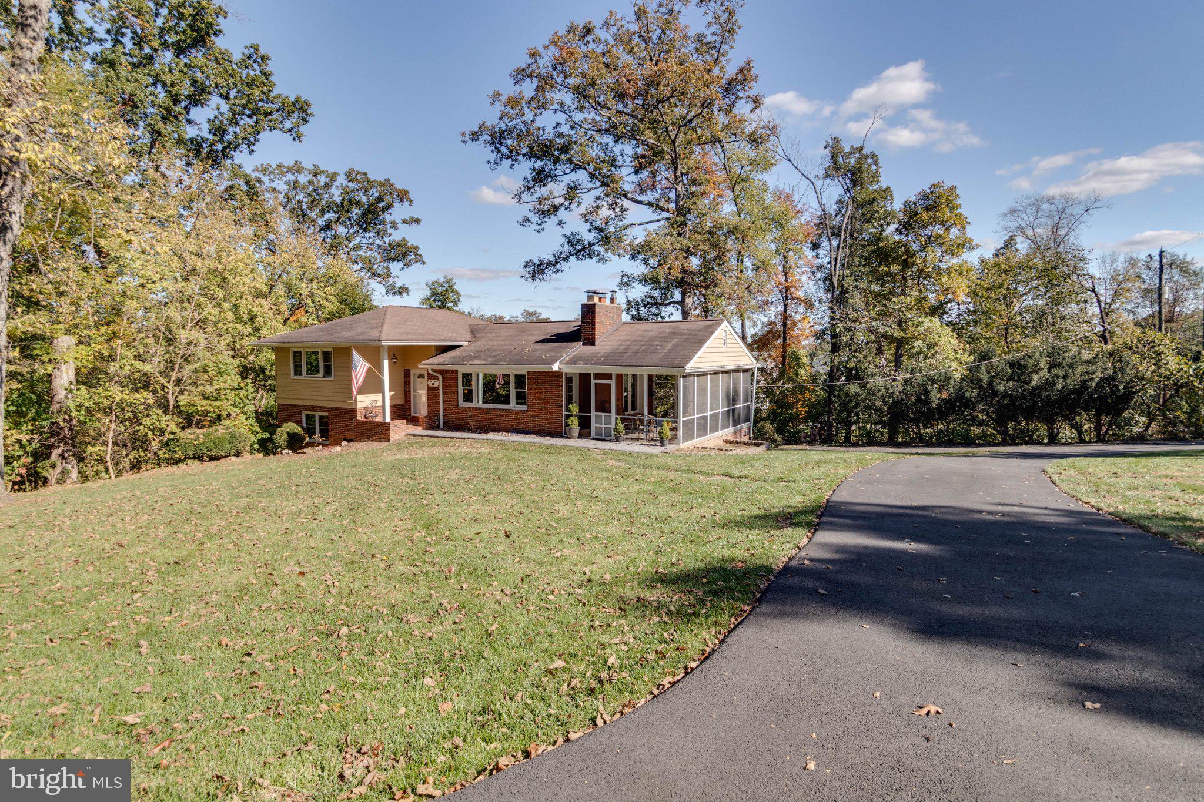
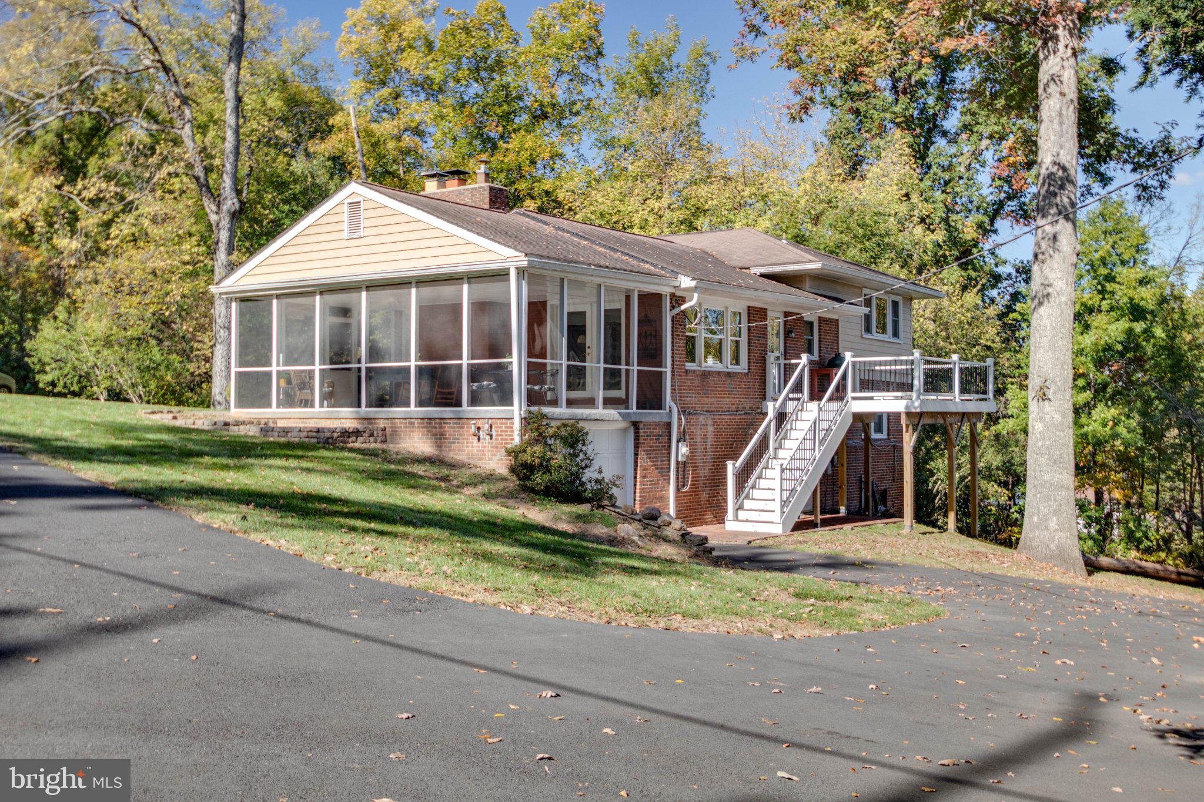
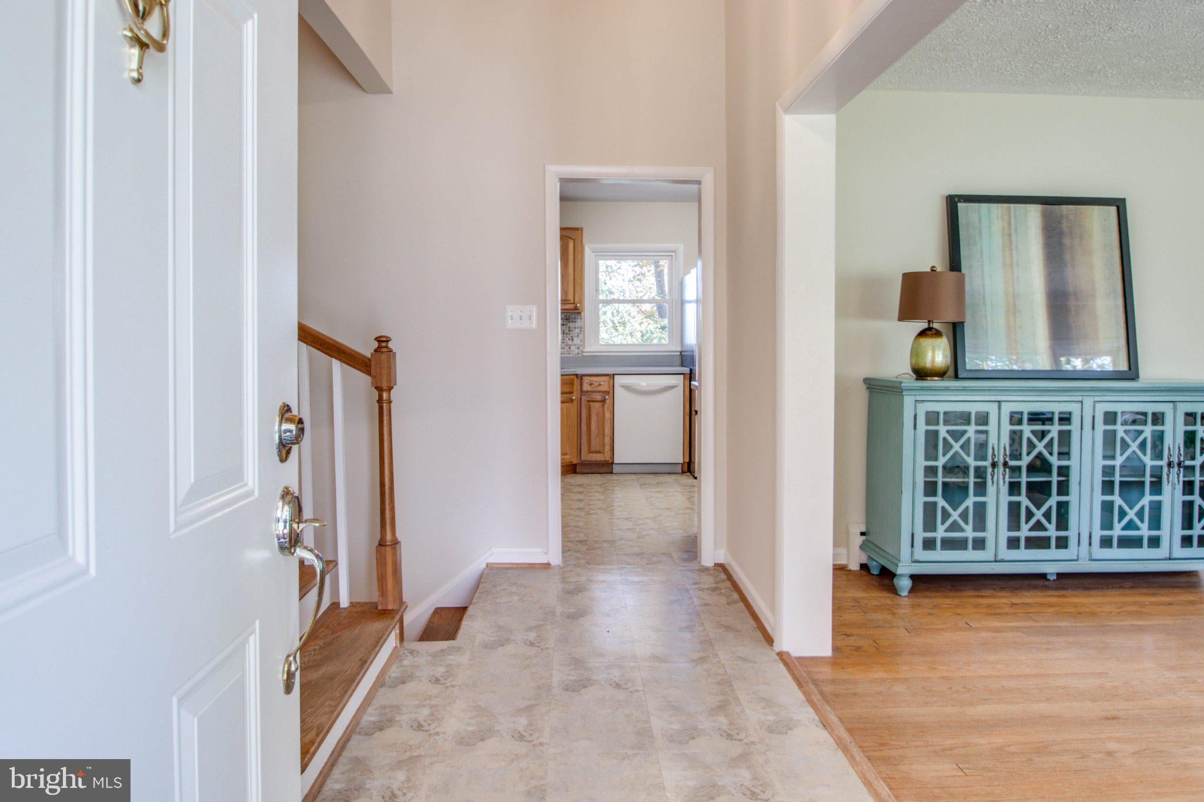
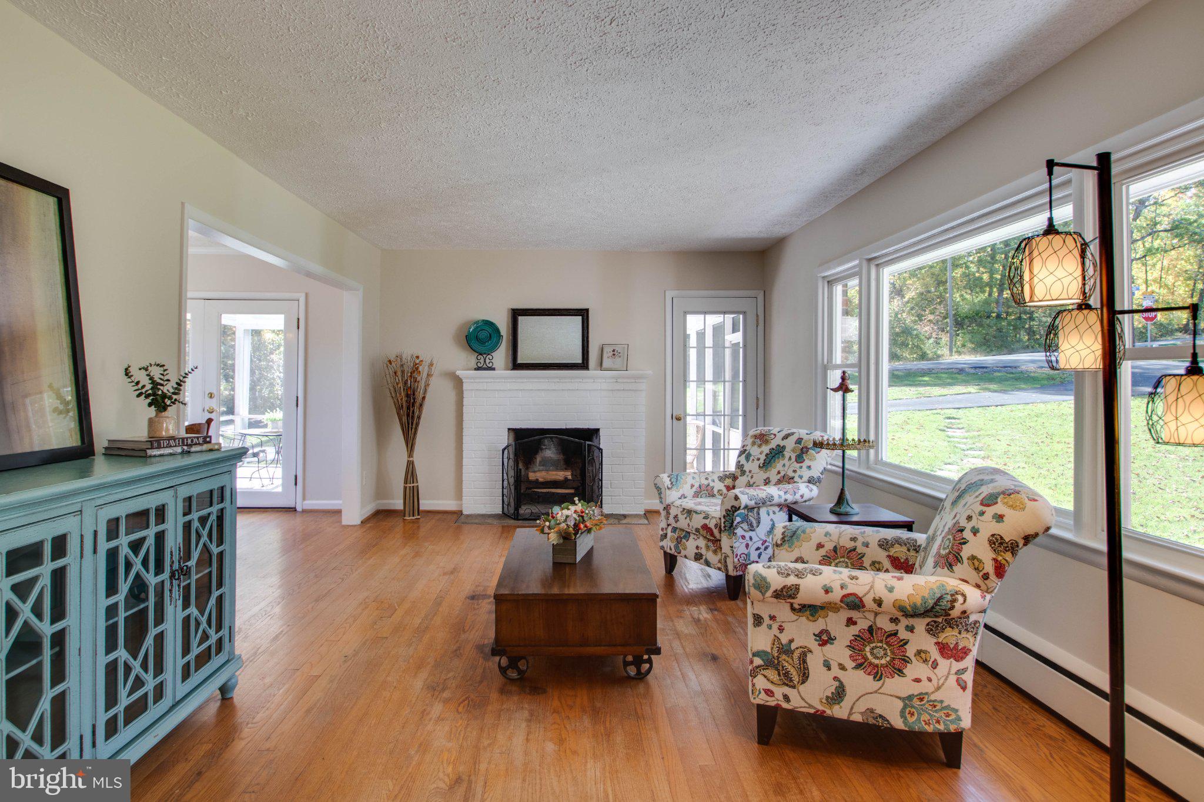
Welcome Home – It’s Beautiful! We are pleased to introduce to you this spectacular 1-acre property that is nestled in the charming community of Potomac Farms in Ashburn. Let’s get started with the tour of what can become your personal oasis! It just feels like home starting with your drive through the tree-lined streets of this picturesque community. The home is situated on a corner lot that features an oversized wrap around driveway, & rear load garage. For parking purposes, the paved parking area has adequate space for approx. 10 cars, commercial vehicles, boats & trailers. The 1-acre property boasts a variety of tall trees for privacy! It also offers plenty of space for a hot tub, play set, & a fire pit for enjoying peaceful evenings under the stars. The large deck (2024) is perfect for grilling & entertaining! One very special feature to the home is the expansive screened porch. This covered porch is light & bright, just perfect for Plant Enthusiasts! It’s also the perfect spot for sipping on a cup of morning coffee, enjoying a lovely dinner, celebrating special occasions, or unwinding with a glass of wine after a long day! Let’s tour the interior of this amazing home! You are welcomed into the home through a 2nd covered front porch. This leads you into the foyer adorned with original hard wood flooring that is carried throughout most of the home. Let’s highlight a few attributes of this home; large picture windows that allow an abundance of natural light, 2 brick/wood-burning fireplaces – both featuring solid oak mantels, a large basement storage room that is perfect for a workroom, craft room, or multi-purpose room. The kitchen area is the heart of the home! The kitchen is a chef’s dream with wrap around counters and induction stove cooking! There is plenty of counter space for prepping & serving large meals. The kitchen also features a lovely window overlooking the deck. Did you ask for cabinets? This kitchen has an abundance of cabinets. The 1st floor is perfect for family gatherings in the lovely living room adorned w/ one of the wood-burning fireplaces & adjoining dining room that extends onto the expansive covered porch. This home is a split-level. The Primary bedroom & 2nd bedroom are on the upper level that features an updated bath (2024). The 3rd & 4th bedrooms are located on the lower level with an updated large hall bathroom. These rooms can also serve as a home office, nursery, or playroom. Time to tour the spacious walk out basement. The wood-burning fireplace is perfect for cozy winter nights! There are endless opportunities for this space. Some updates to mention: New electrical panel (2026), Sum-Pump w/ back up battery (2026), Refrigerator (2026), Waterheater (2026), Rear Deck (2024), Driveway & Front Walk (2024), Range & Microwave (2019), Sewer Line (2019), Roof (2009), Windows & Doors (2004), Furnace (2000). There are so many wonderful things to do near the Potomac Farms community; walking, biking & nature trails, it’s close to shopping, dining, vineyards/breweries, antique stores, & Farmer’s Markets. Approx. 7 miles to the Ashburn Metro, 10 miles to Dulles Airport. Please schedule your personal showing today to make this spectacular house your new home!
| 3 days ago | Status changed to Active Under Contract | |
| 3 days ago | Listing updated with changes from the MLS | |
| 2 weeks ago | Listing first seen on site |

The real estate listing information is provided by Bright MLS is for the consumer's personal, non-commercial use and may not be used for any purpose other than to identify prospective properties consumer may be interested in purchasing. Any information relating to real estate for sale or lease referenced on this web site comes from the Internet Data Exchange (IDX) program of the Bright MLS. This web site references real estate listing(s) held by a brokerage firm other than the broker and/or agent who owns this web site. The accuracy of all information is deemed reliable but not guaranteed and should be personally verified through personal inspection by and/or with the appropriate professionals. Properties in listings may have been sold or may no longer be available. The data contained herein is copyrighted by Bright MLS and is protected by all applicable copyright laws. Any unauthorized collection or dissemination of this information is in violation of copyright laws and is strictly prohibited. Copyright © 2020 Bright MLS. All rights reserved.
