22685 HILLSIDE FARM DRIVEASHBURN, VA 20148
Due to the health concerns created by Coronavirus we are offering personal 1-1 online video walkthough tours where possible.
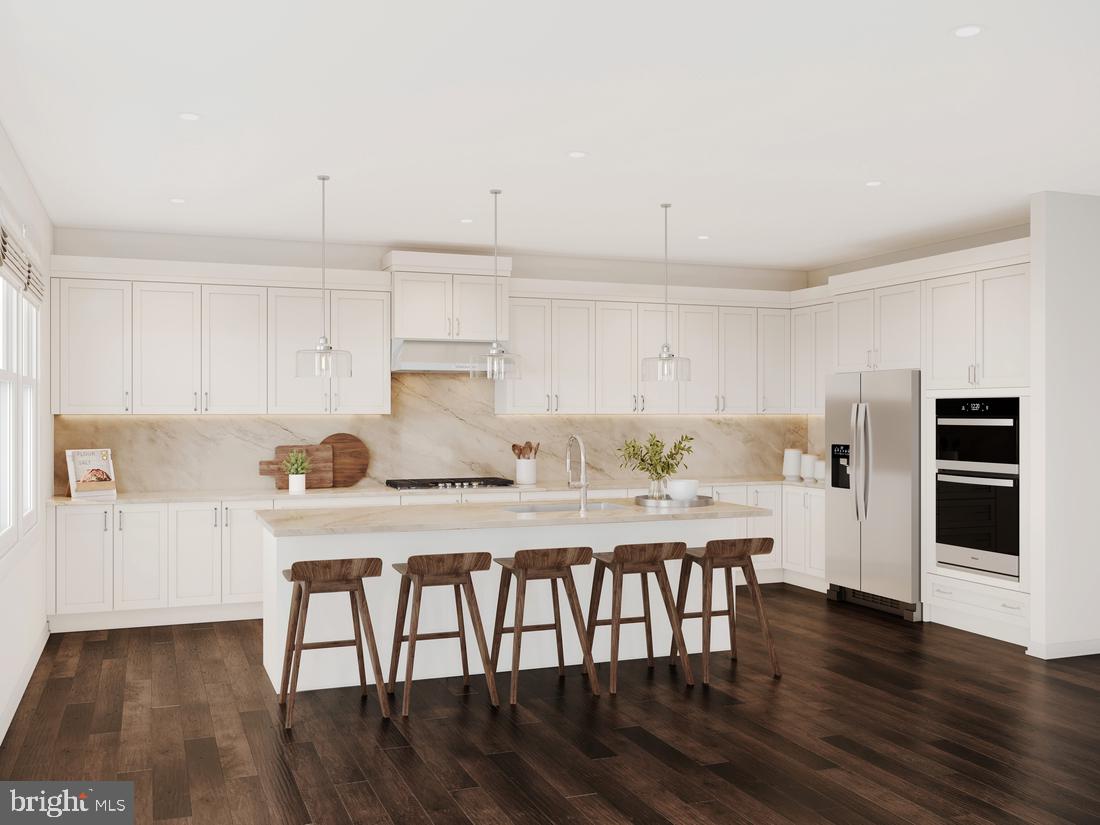
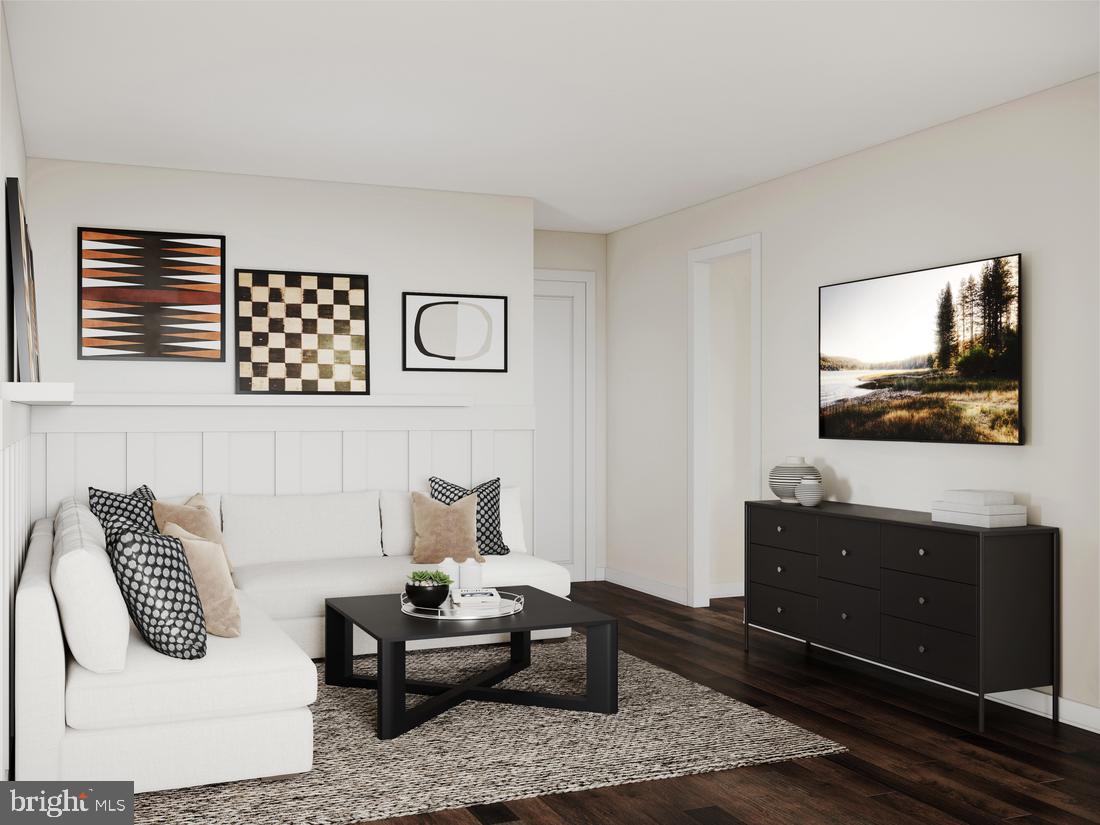
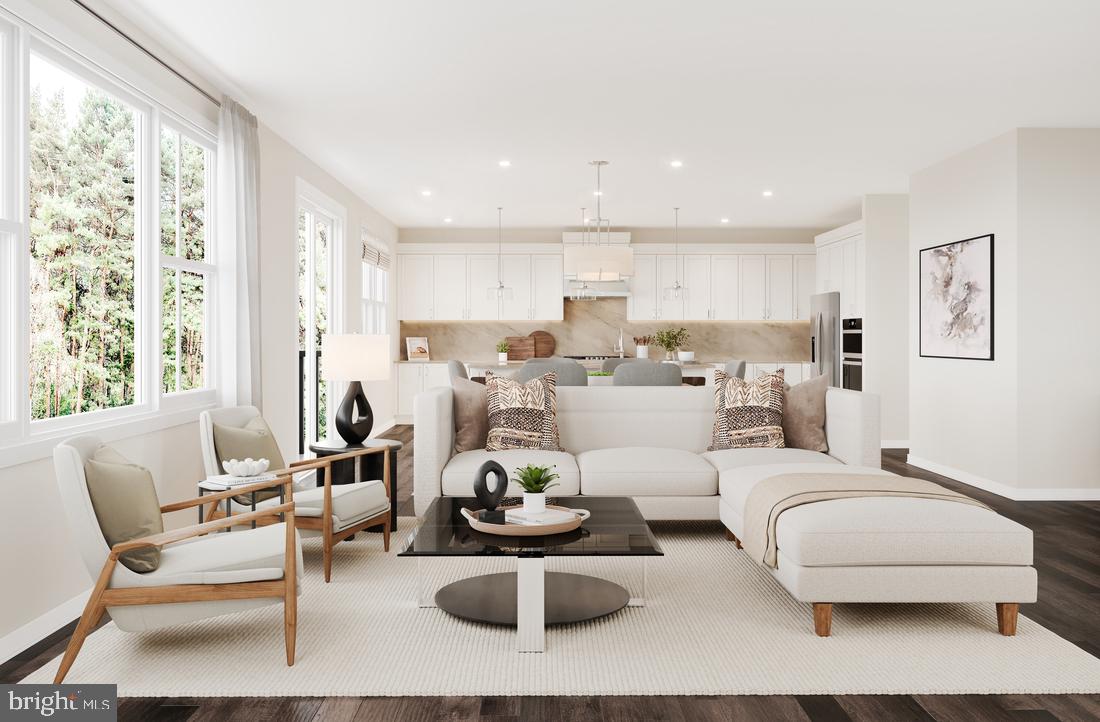
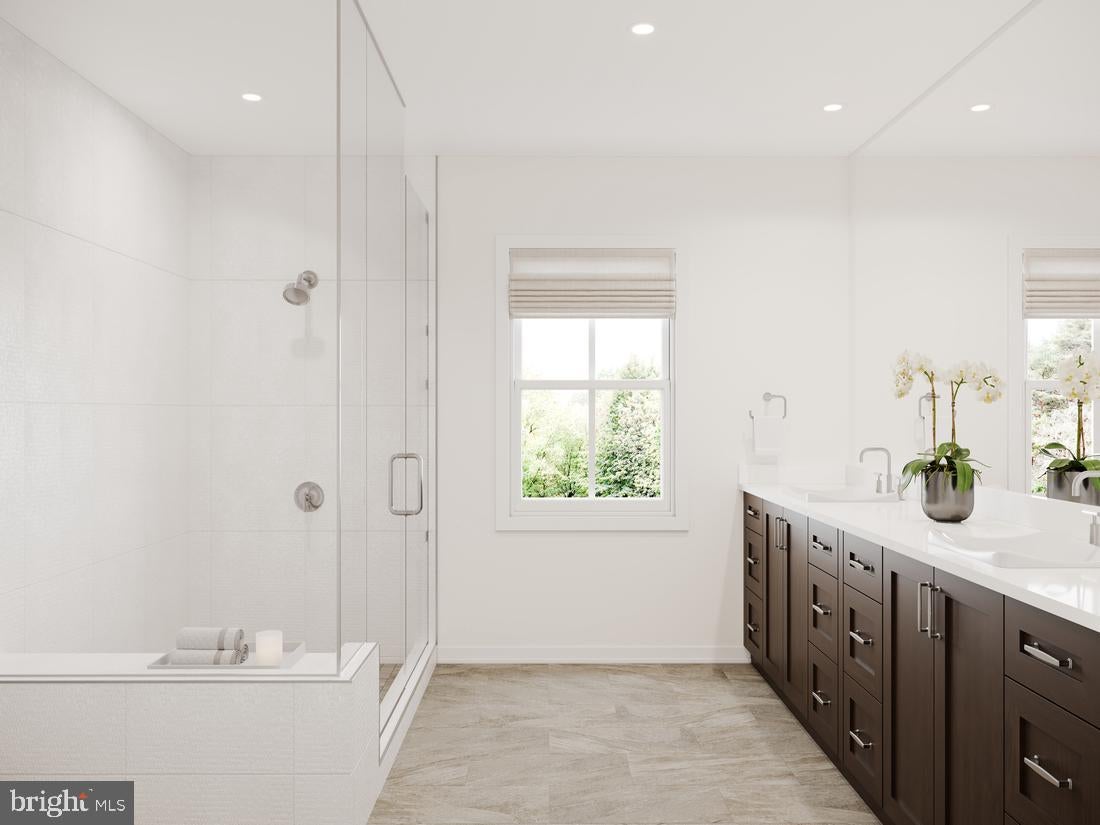
Now open for sale! Discover luxury living at Toll Brothers at West Park – Vanoe Collection! This stunning Mendel Fairview floorplan offers 6 bedrooms, 6 bathrooms, a 2-car garage, and a beautiful homesite backing to a private nature preserve area. Even better, this home features the professionally curated Designer Appointed Modern Farmhouse package, thoughtfully selected by Toll Brothers' design experts to create a cohesive, sophisticated look while taking the stress out of the design process. The striking exterior showcases a modern combination of white siding, painted brick, black windows, and contrasting dark accents. Inside, enjoy an open-concept floorplan with wide-plank luxury vinyl flooring, a spacious great room with a 42-inch linear fireplace, and a gourmet kitchen featuring warm maple cabinetry, Calacatta Idillio quartz countertops and matching backsplash, elegant brushed brass fixtures, and stainless-steel KitchenAid appliances, including a 36-inch gas cooktop. A main-level bedroom with a private bath and versatile flex room offer exceptional functionality. Upstairs, the luxurious primary suite features a soffit ceiling detail, dual walk-in closets, and a spa-inspired bath with designer tile, quartz countertops, and brushed brass fixtures. Three additional bedrooms with private baths and a central loft complete the upper level. The finished lower level is perfect for entertaining, featuring a stylish wet bar with quartz countertops, beverage center, and dishwasher, plus an additional bedroom and full bath. Enjoy the sought-after Brambleton lifestyle with access to exceptional amenities, including pools, parks, clubhouses, sports courts, and miles of walking trails. Conveniently located near Dulles International Airport, Route 50, Route 28, Route 7, and the Dulles Toll Road. With beautiful designer finishes already selected, this home offers an effortless path to luxury living. Move in Summer 2027. Don't miss this opportunity to own a stunning new Toll Brothers home at West Park!
| 5 days ago | Listing updated with changes from the MLS | |
| 2 weeks ago | Listing first seen on site |

The real estate listing information is provided by Bright MLS is for the consumer's personal, non-commercial use and may not be used for any purpose other than to identify prospective properties consumer may be interested in purchasing. Any information relating to real estate for sale or lease referenced on this web site comes from the Internet Data Exchange (IDX) program of the Bright MLS. This web site references real estate listing(s) held by a brokerage firm other than the broker and/or agent who owns this web site. The accuracy of all information is deemed reliable but not guaranteed and should be personally verified through personal inspection by and/or with the appropriate professionals. Properties in listings may have been sold or may no longer be available. The data contained herein is copyrighted by Bright MLS and is protected by all applicable copyright laws. Any unauthorized collection or dissemination of this information is in violation of copyright laws and is strictly prohibited. Copyright © 2020 Bright MLS. All rights reserved.
