43026 DEARMONT TERRACELEESBURG, VA 20176
Due to the health concerns created by Coronavirus we are offering personal 1-1 online video walkthough tours where possible.
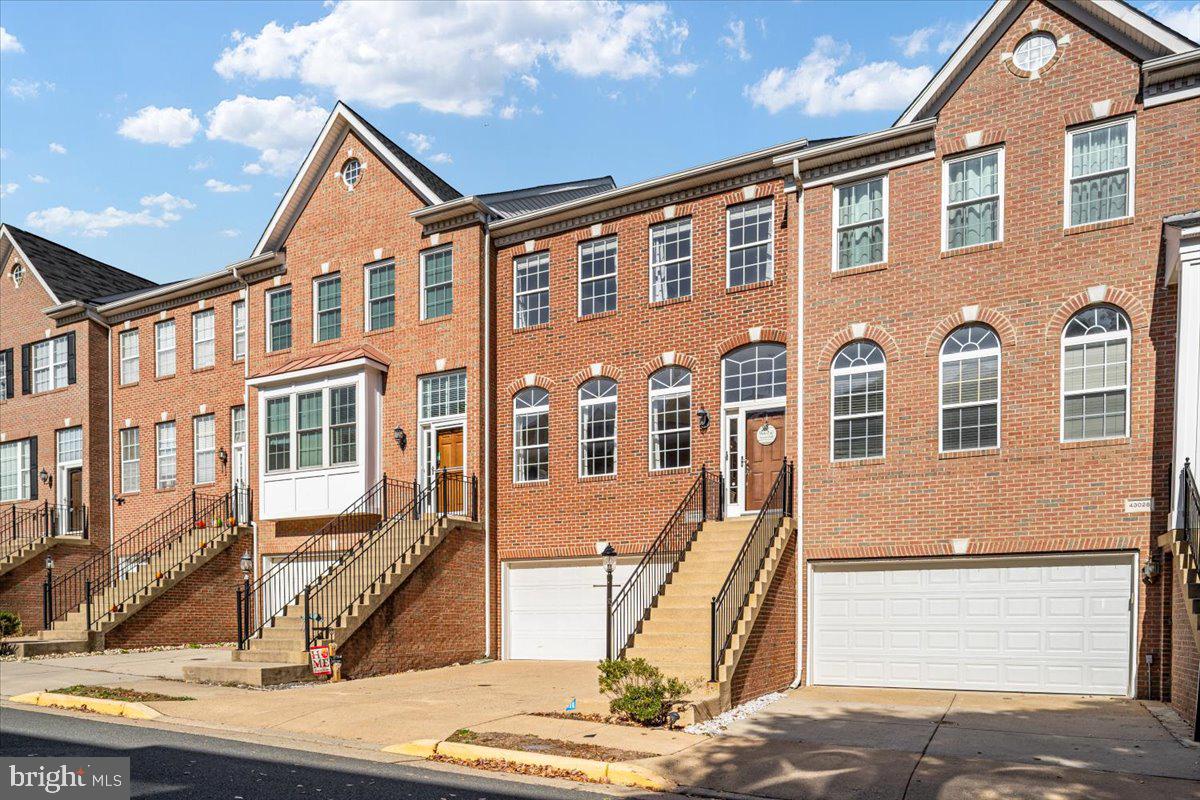
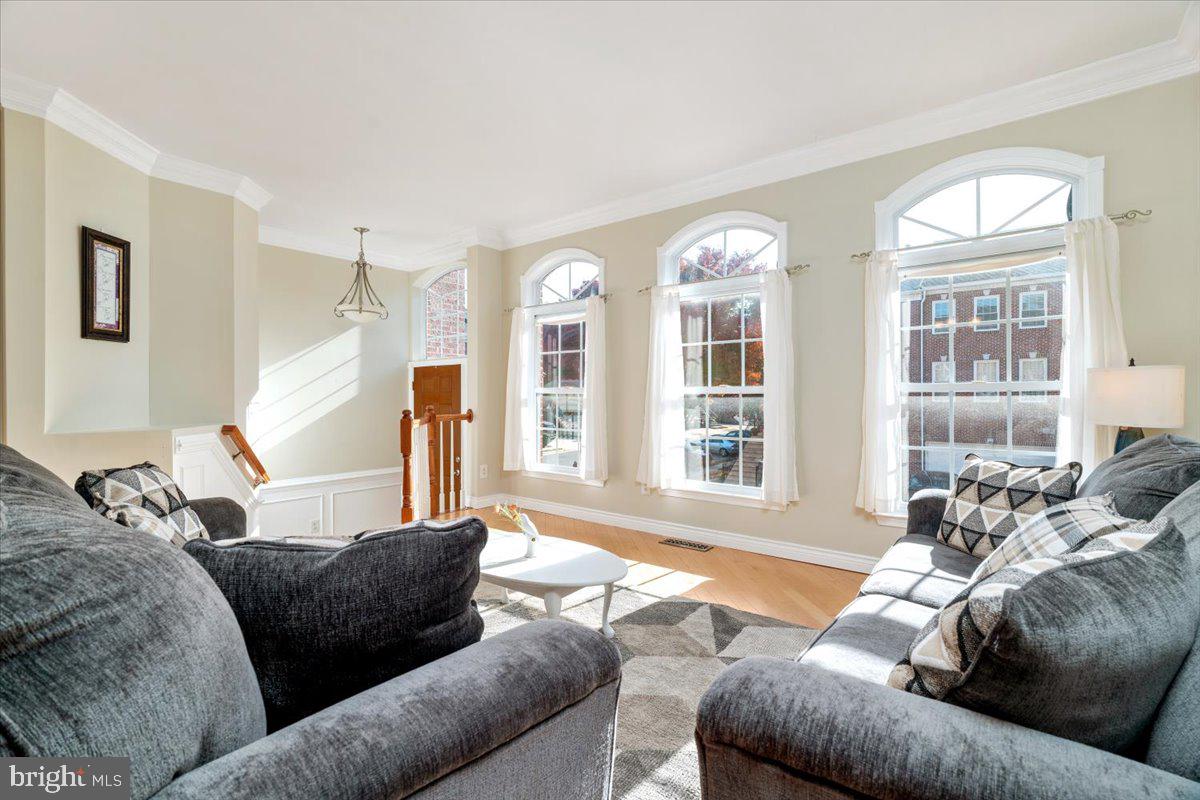
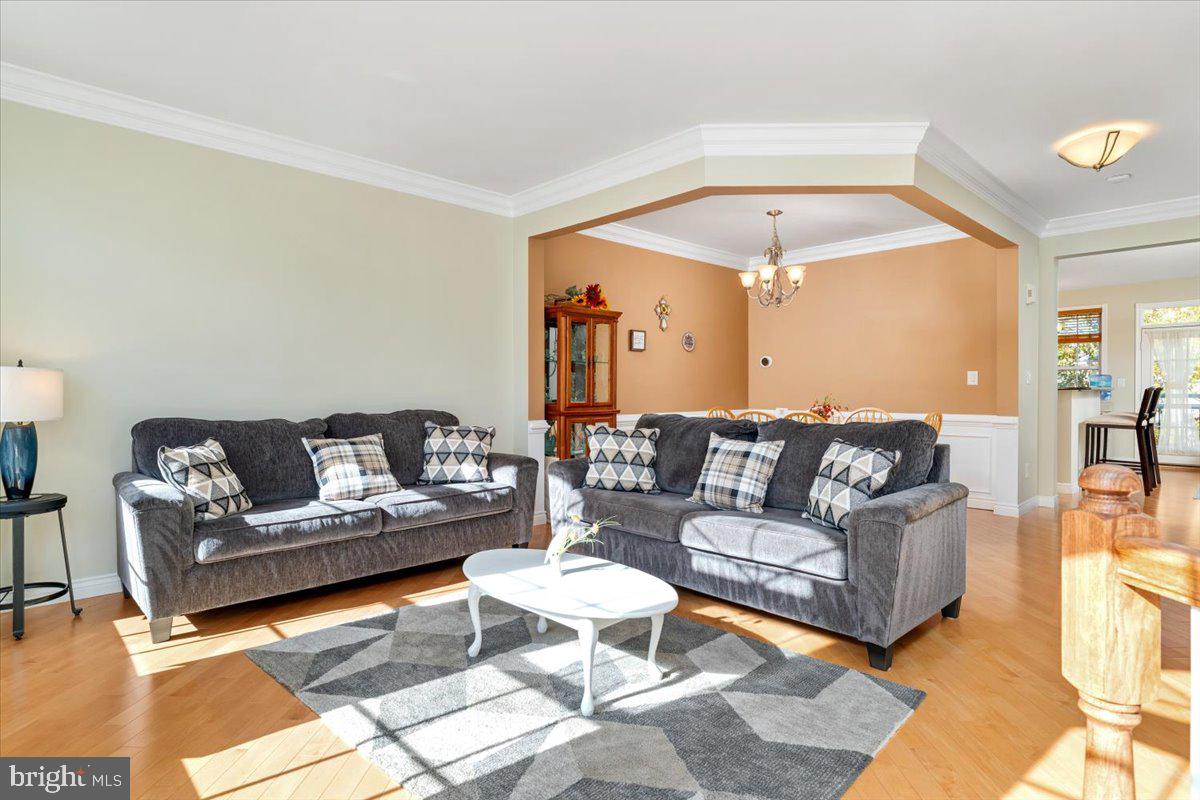
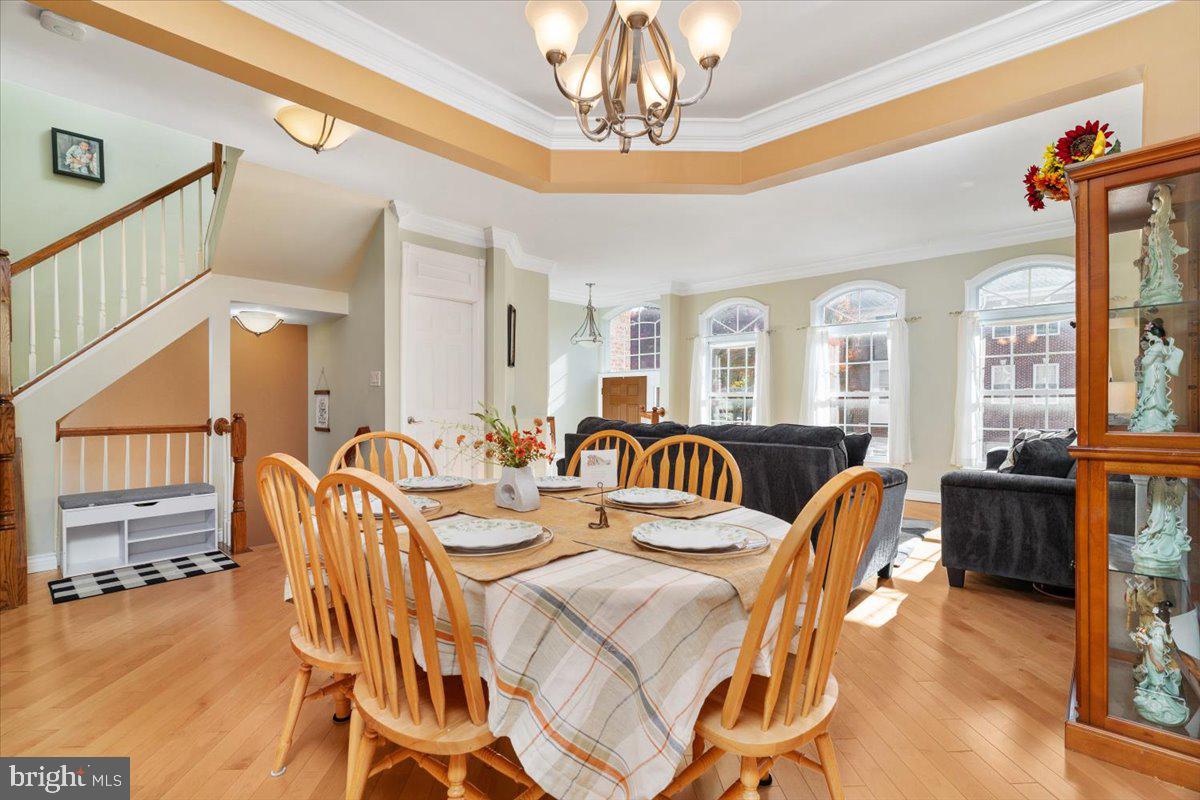
OPEN HOUSE on Nov. 14 starting at 11:00. Whoo Hooo - come take a peek in person with no appointment needed! LOCATION, LIFESTYLE & MOVE-IN READY! Welcome to 43026 Dearmont Terrace, a beautifully maintained brick-front home offering timeless architectural details, inviting living spaces, and an exceptional Leesburg location! <br><br> Step inside to discover hardwood flooring throughout the main and lower levels, elegant crown molding, tray ceilings, and an open, flowing floor plan perfect for everyday living and entertaining. Spacious living and dining areas are filled with natural light, creating a warm and welcoming atmosphere. <br><br> The heart of the home is the kitchen, featuring granite countertops, a six-burner gas range, stainless steel appliances, generous cabinetry, and breakfast bar seating. Open to the adjoining family room with a cozy fireplace, this inviting space is perfect for gathering. French doors lead to the BRAND-NEW MAINTENANCE-FREE REAR DECK, installed in March 2026, offering a beautiful outdoor space for relaxing and entertaining. <br><br> Upstairs, comfortable carpeted bedrooms provide a peaceful retreat, with the convenience of upper-level laundry. The beautifully updated primary bathroom features a dual-sink vanity, soaking tub, and spacious glass-enclosed shower with marble-look tile finishes. The walkout lower level, complete with hardwood flooring, offers additional flexible living space. <br><br> Lovingly maintained and truly move-in ready, this home has been freshly prepared for its next owner with professionally cleaned carpets and a recently power-washed rear exterior. <br><br> A COMMUTER'S DREAM LOCATION! Enjoy convenient access to major commuter routes, Wegmans, Leesburg Premium Outlets, restaurants, shopping, and the charm of historic downtown Leesburg. Everything you need is within easy reach! <br><br> Beautifully maintained, thoughtfully designed, and ideally located—43026 Dearmont Terrace is ready to welcome you home. Schedule your showing today!
| 21 hours ago | Listing updated with changes from the MLS | |
| a week ago | Status changed to Active | |
| 2 weeks ago | Listing first seen on site |

The real estate listing information is provided by Bright MLS is for the consumer's personal, non-commercial use and may not be used for any purpose other than to identify prospective properties consumer may be interested in purchasing. Any information relating to real estate for sale or lease referenced on this web site comes from the Internet Data Exchange (IDX) program of the Bright MLS. This web site references real estate listing(s) held by a brokerage firm other than the broker and/or agent who owns this web site. The accuracy of all information is deemed reliable but not guaranteed and should be personally verified through personal inspection by and/or with the appropriate professionals. Properties in listings may have been sold or may no longer be available. The data contained herein is copyrighted by Bright MLS and is protected by all applicable copyright laws. Any unauthorized collection or dissemination of this information is in violation of copyright laws and is strictly prohibited. Copyright © 2020 Bright MLS. All rights reserved.
