19319 DIAMOND LAKE DRIVELEESBURG, VA 20176
Due to the health concerns created by Coronavirus we are offering personal 1-1 online video walkthough tours where possible.
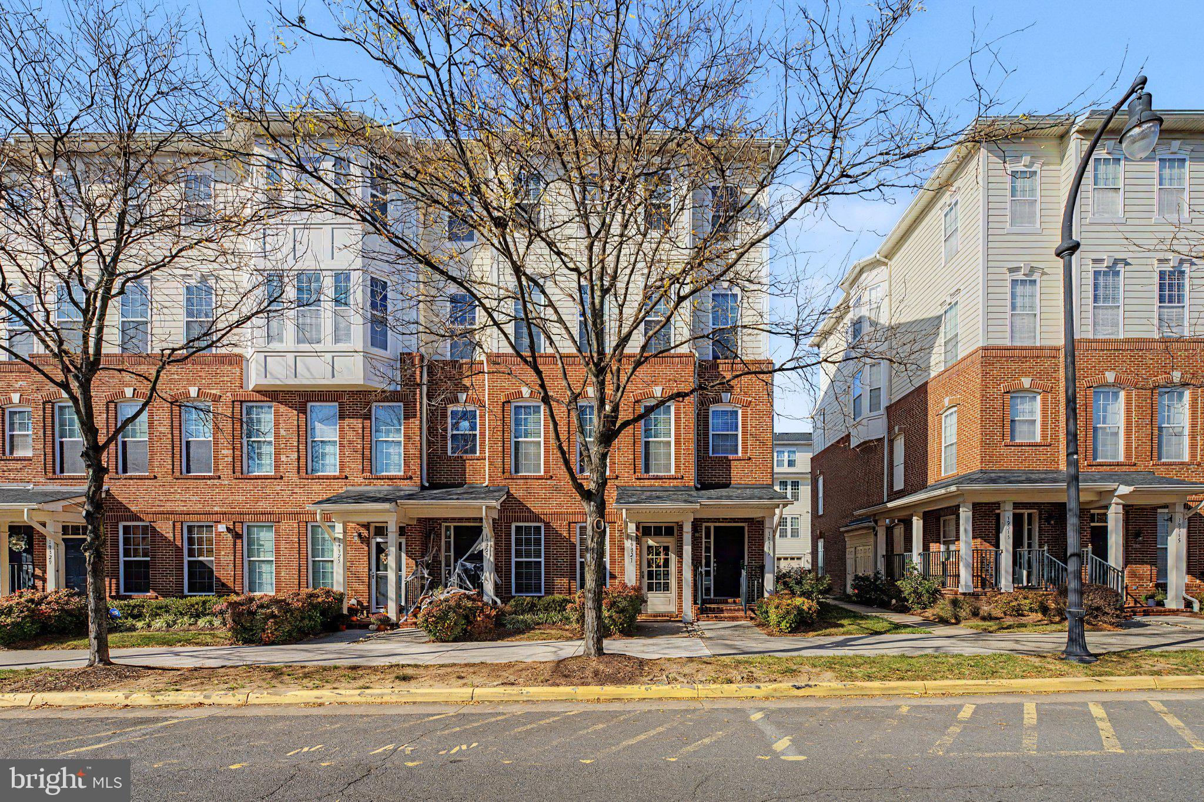
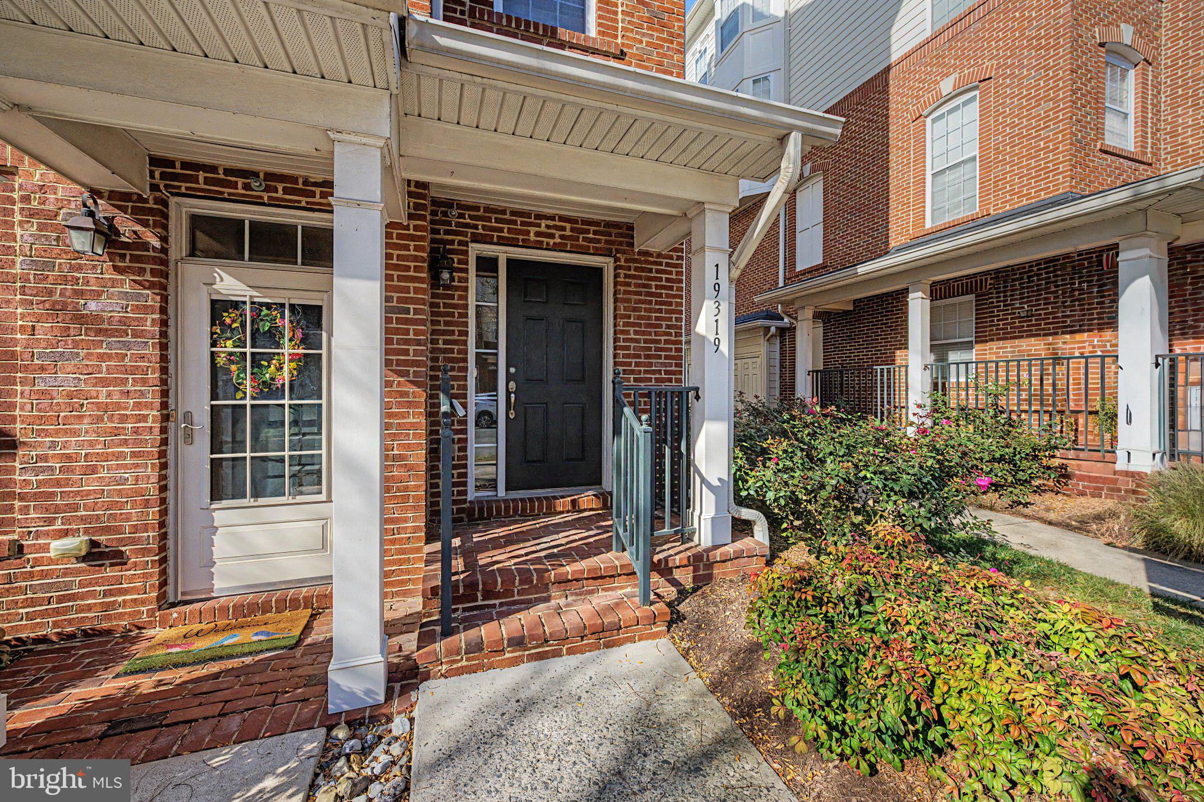
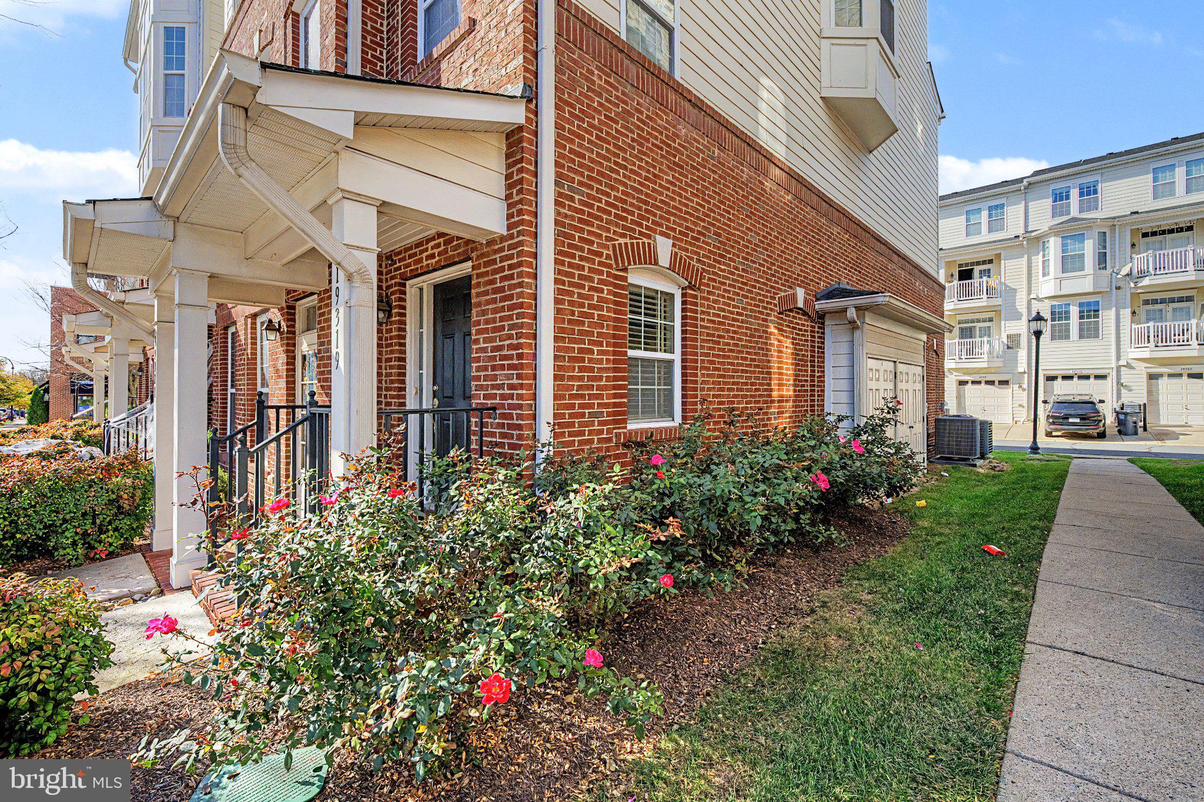
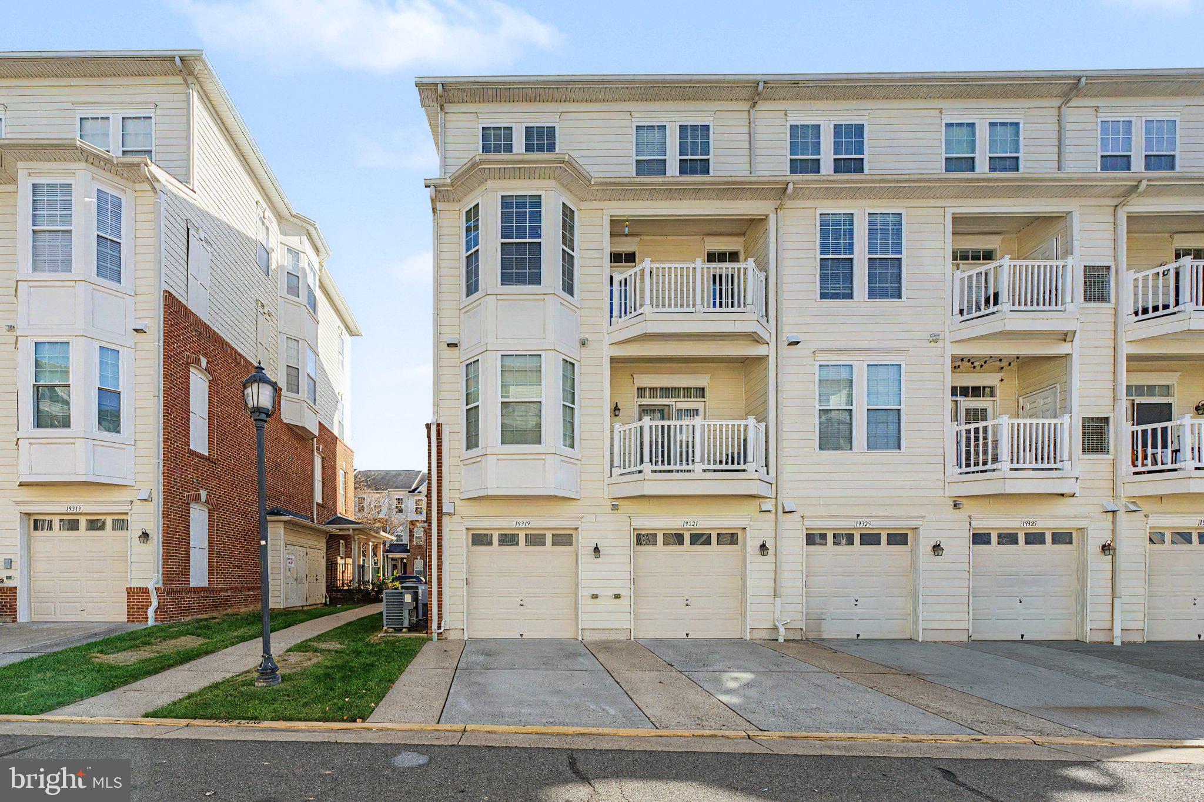
BEAUTIFULLY MAINTAINED END-UNIT CONDO IN LANSDOWNE ON THE POTOMAC! Welcome home to this spacious end-unit Parisian condominium, featuring 2,372 square feet of beautifully appointed, light-filled living space in one of Lansdowne Town Center’s largest end-unit floor plans. Featuring 4 bedrooms, 2.5 baths, a one-car garage, private driveway, and additional street parking, this residence offers an inviting blend of space, comfort, and convenience. The main level features an open-concept kitchen, dining, and living area, complemented by granite countertops, stainless steel appliances, and a center island. A dual-sided fireplace creates a natural connection between the living spaces, while chair rail detailing adds a refined touch. French doors open to a versatile fourth bedroom or private office with bay windows, and a covered balcony and powder room complete the level. Upstairs, three generously sized bedrooms include a well-appointed primary suite with a coffered ceiling, walk-in and secondary closets, and an ensuite bath featuring a double vanity, jetted soaking tub, and separate shower. A dedicated laundry closet with full-size side-by-side washer and dryer adds everyday convenience. Recent improvements include a new roof (2026), fresh interior paint (2026), water heater (2023), dishwasher (2026), and luxury vinyl plank flooring throughout the main level (2023). Residents enjoy an array of community amenities, including an outdoor pool, fitness center, clubhouse, and dog park, with water and Xfinity WiFi included in the condo fee. The vibrant Town Square brings the community together with seasonal outdoor movie nights, family-friendly events, and interactive fountains where children can splash and play during the warmer months. Ideally situated in Lansdowne Town Center, enjoy a walkable lifestyle with Harris Teeter, Starbucks, Chick-fil-A, CVS, dining, and everyday conveniences just moments away. The home is also served by the highly regarded Seldens Landing Elementary, Belmont Ridge Middle, and Riverside High School pyramid. Route 7, Dulles International Airport, Silver Line Metro stations, and commuter lots are also conveniently accessible. With its spacious floor plan, desirable end-unit setting, recent improvements, and an engaging community atmosphere, this home offers an exceptional opportunity to enjoy a connected, convenient lifestyle in Lansdowne Town Center.
| 5 days ago | Listing updated with changes from the MLS | |
| 6 days ago | Status changed to Active | |
| 2 weeks ago | Listing first seen on site |

The real estate listing information is provided by Bright MLS is for the consumer's personal, non-commercial use and may not be used for any purpose other than to identify prospective properties consumer may be interested in purchasing. Any information relating to real estate for sale or lease referenced on this web site comes from the Internet Data Exchange (IDX) program of the Bright MLS. This web site references real estate listing(s) held by a brokerage firm other than the broker and/or agent who owns this web site. The accuracy of all information is deemed reliable but not guaranteed and should be personally verified through personal inspection by and/or with the appropriate professionals. Properties in listings may have been sold or may no longer be available. The data contained herein is copyrighted by Bright MLS and is protected by all applicable copyright laws. Any unauthorized collection or dissemination of this information is in violation of copyright laws and is strictly prohibited. Copyright © 2020 Bright MLS. All rights reserved.
