Save
Ask
Tour
Hide
Share
$525,000
8 Days On Site

23579 BELVOIR WOODS TERRACE
ASHBURN, VA 20148

Condominium|Coming Soon
3
Beds
3
Total Baths
2
Full Baths
1
Partial Bath
1,616
SqFt
$325
/SqFt
2013
Built
Subdivision:
BUCKINGHAM AT LOUDOUN VALLEY
County:
LOUDOUN
Listing courtesy of Weichert, REALTORS

Due to the health concerns created by Coronavirus we are offering personal 1-1 online video walkthough tours where possible.
Call Now: 703-539-2053
Is this the listing for you? We can help make it yours.
703-539-2053
23579 BELVOIR WOODS TERRACE23579 BELVOIR WOODS TERRACE23579 BELVOIR WOODS TERRACE23579 BELVOIR WOODS TERRACE
Save
Ask
Tour
Hide
Share

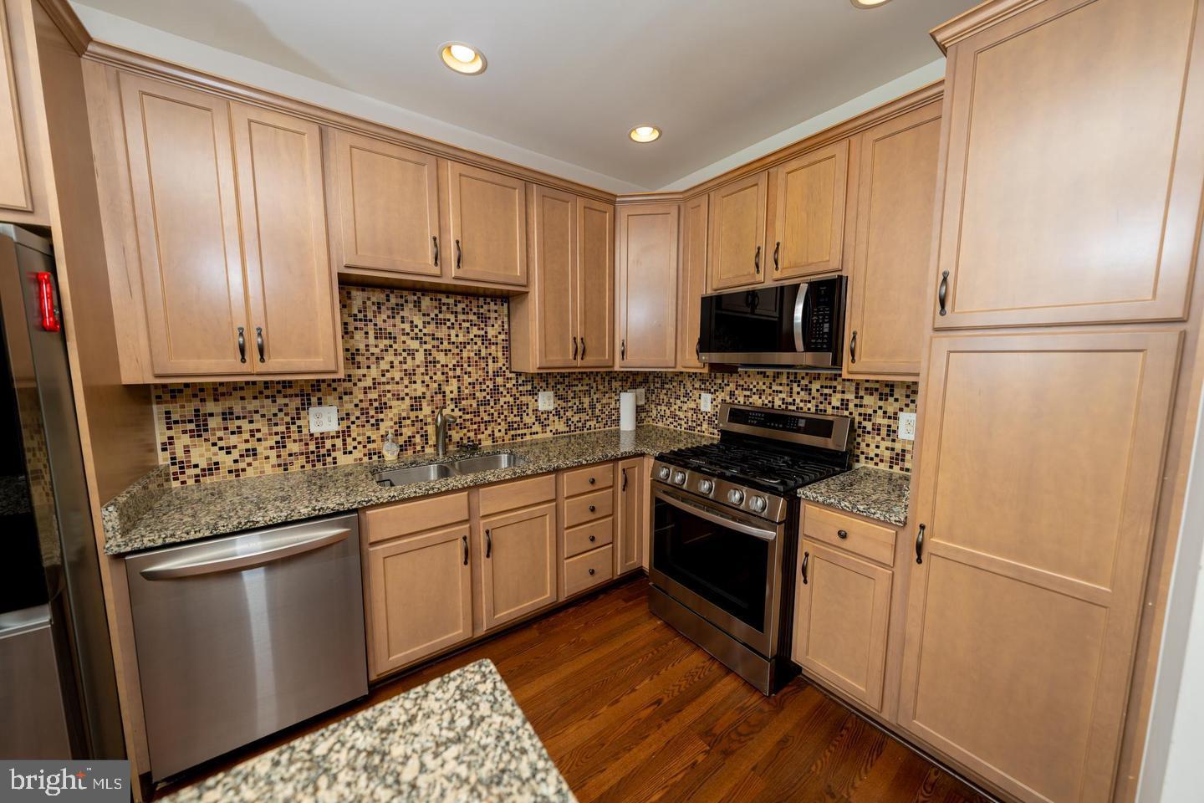
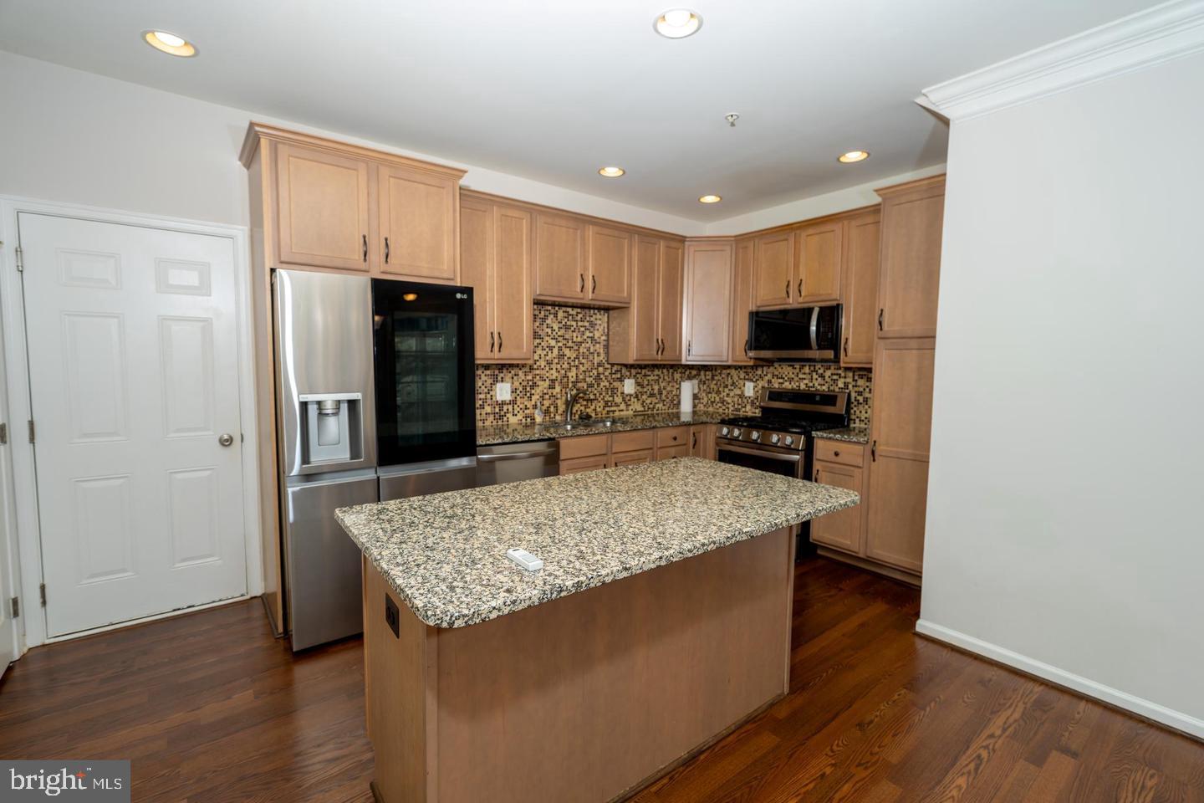
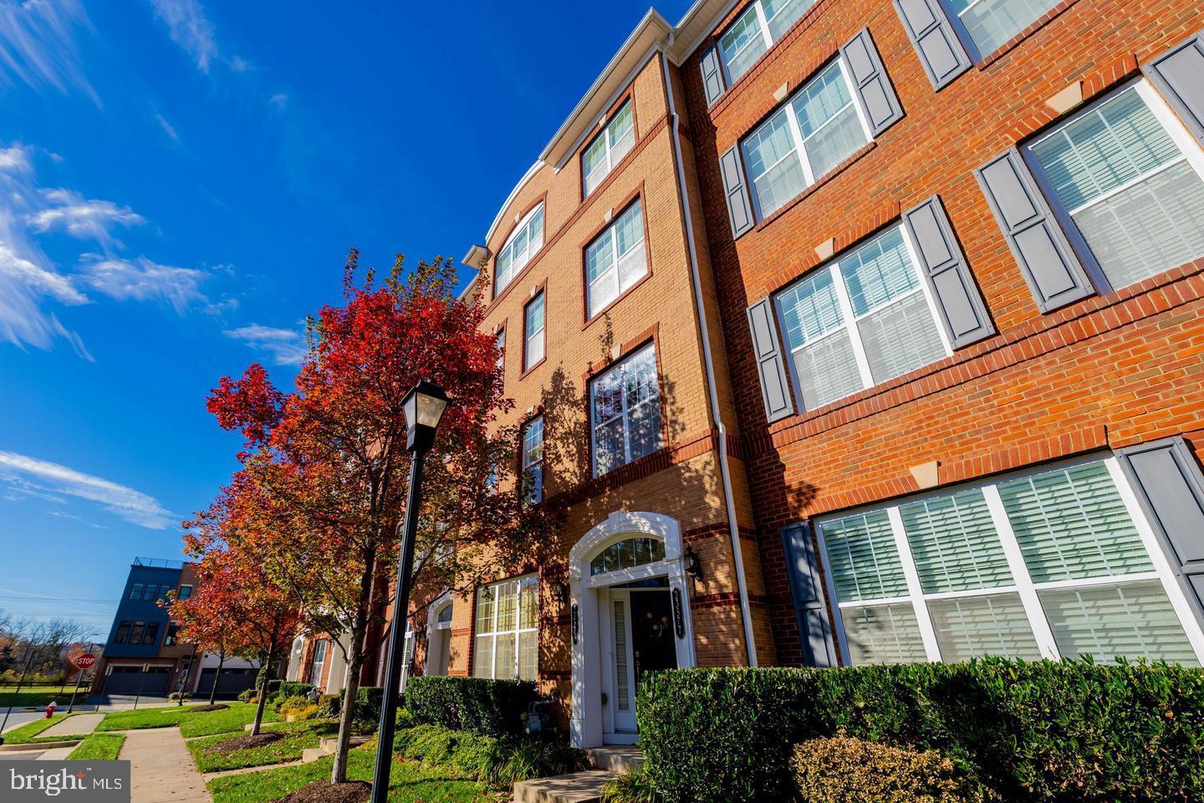
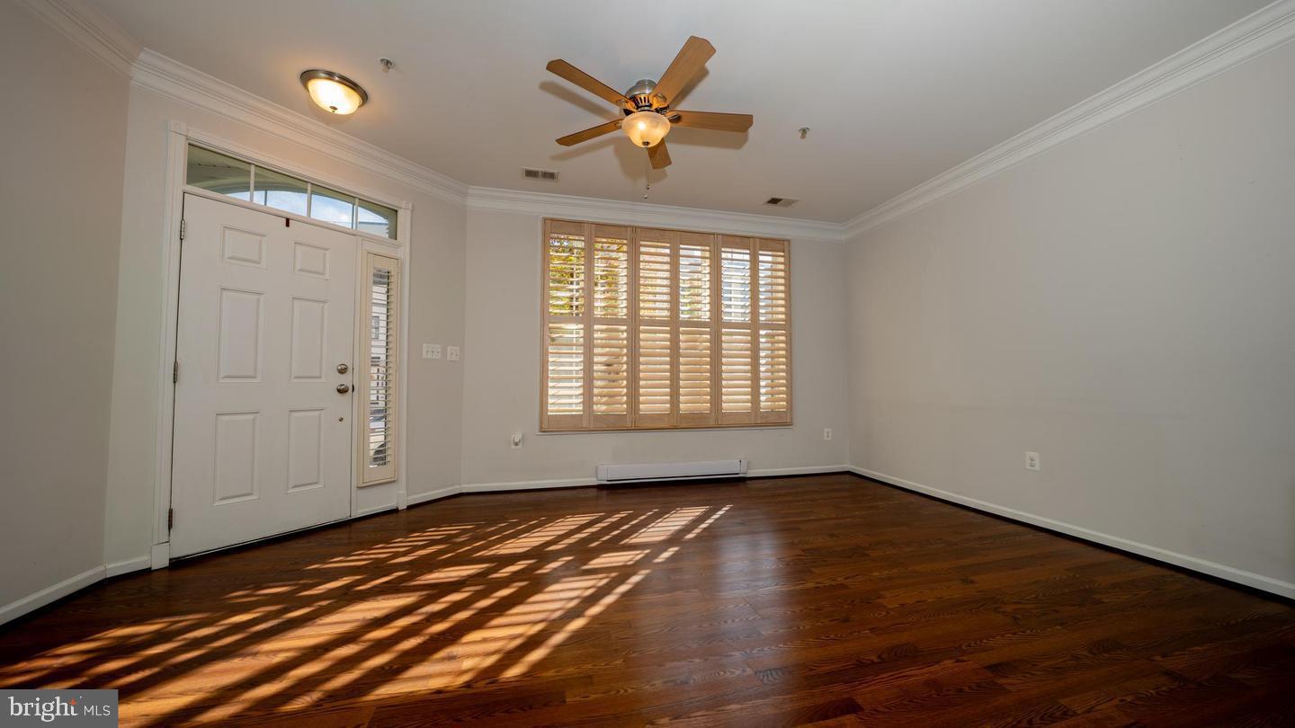
Welcome, to the highly desirable Loudoun Valley community. This beautifully appointed 2- level, 3-bedroom condo features a private one-car garage, spacious living areas, modern finishes, and an exceptional location. The spacious primary bedroom suite serves as a relaxing retreat featuring a large walk-in closet, and an expansive en-suite bathroom with dual vanities and a private water closet. Enjoy your own charming private balcony just off the primary suite- perfect for morning coffee or unwinding at the end of the day. Luxury vinyl plank flooring extends throughout the entire condo, creating a stylish cohesive look with easy maintenance. The upper-level laundry adds everyday convenience. Enjoy all that Loudoun Valley has to offer, including a community pool, fitness facility in the clubhouse, walking trails, tennis courts, and playgrounds. All located near Brambleton Town Center, the Ashburn Silver Line Metro Station, and Dulles International Airport. With desirable community amenities, low condo fees and an outstanding location, this is an opportunity you won't want to miss.

Save
Ask
Tour
Hide
Share
Listing Snapshot
Price 
$525,000
Days On Site 
8 Days
Bedrooms 
3
Inside Area (SqFt) 
1,616 sqft
Total Baths 
3
Full Baths 
2
Partial Baths 
1
Lot Size 
N/A
Year Built 
2013
MLS Number 
VALO2139438
Status 
Coming Soon
Property Tax 
$4,046
HOA/Condo/Coop Fees 
$276 monthly
Sq Ft Source 
Assessor
Friends & Family
Recent Activity
7 days agoListing updated with changes from the MLS
a week agoListing first seen on site
General Features
Attached Garage 
Yes
Cross Street 
Loudoun County Parkway
Foundation 
Concrete Perimeter
Garage 
Yes
Garage Spaces 
1
Levels 
Two
Parking 
Garage Door OpenerConcreteGarageDrivewayAttached
Parking Spaces 
2
Pets 
Cats OKDogs OKYes
Property Sub Type 
Condominium
Security 
Smoke Detector(s)
Sewer 
Public Sewer
Special Circumstances 
Standard
SqFt Above 
1616
SqFt Total 
1616
Style 
Transitional
Utilities 
Cable AvailableNatural Gas AvailableSewer AvailableWater AvailableElectricity Available
Water Source 
Public
Zoning 
PDH4
Interior Features
Appliances 
OvenGas RangeGas OvenCooktopGas Water HeaterWasherDishwasherDisposalDryerExhaust FanHumidifierIce MakerMicrowaveRefrigeratorWater Heater
Cooling 
Central AirCeiling Fan(s)Electric
Flooring 
LaminateWood
Furnished 
Unfurnished
Heating 
Exhaust FanNatural GasForced Air
Interior 
Ceiling Fan(s)Kitchen IslandRecessed LightingWalk-In Closet(s)High CeilingsTray Ceiling(s)Crown MoldingOpen Floorplan
Laundry Features 
Upper Level
Window Features 
Window CoveringsWindow Treatments
Save
Ask
Tour
Hide
Share
Exterior Features
Construction Details 
Brick Veneer
Exterior 
Balcony
Pool Features 
Community
Windows/Doors 
Window CoveringsWindow Treatments
Community Features
Association Amenities 
ClubhouseFitness CenterMeeting RoomParty RoomPicnic AreaTennis Court(s)Basketball CourtTrail(s)Recreation FacilitiesPlayground
Association Fee 
$113.0
Association Fee Frequency 
Monthly
Additional Association Fee 
$163.0
Additional Association Fee Frequency 
Monthly
Community Features 
Pool
School District 
LOUDOUN COUNTY PUBLIC SCHOOLS
Schools
School District
LOUDOUN COUNTY PUBLIC SCHOOLS
Elementary School
ROSA LEE CARTER
Middle School
STONE HILL
High School
ROCK RIDGE
Listing courtesy of Weichert, REALTORS


The real estate listing information is provided by Bright MLS is for the consumer's personal, non-commercial use and may not be used for any purpose other than to identify prospective properties consumer may be interested in purchasing. Any information relating to real estate for sale or lease referenced on this web site comes from the Internet Data Exchange (IDX) program of the Bright MLS. This web site references real estate listing(s) held by a brokerage firm other than the broker and/or agent who owns this web site. The accuracy of all information is deemed reliable but not guaranteed and should be personally verified through personal inspection by and/or with the appropriate professionals. Properties in listings may have been sold or may no longer be available. The data contained herein is copyrighted by Bright MLS and is protected by all applicable copyright laws. Any unauthorized collection or dissemination of this information is in violation of copyright laws and is strictly prohibited. Copyright © 2020 Bright MLS. All rights reserved.

Neighborhood & Commute
Source: Walkscore
Disclosure: Community information and market data powered by Constellation Data Labs. Information is deemed reliable but not guaranteed.
Save
Ask
Tour
Hide
Share