43054 WEATHERWOOD DRIVEASHBURN, VA 20147
Due to the health concerns created by Coronavirus we are offering personal 1-1 online video walkthough tours where possible.
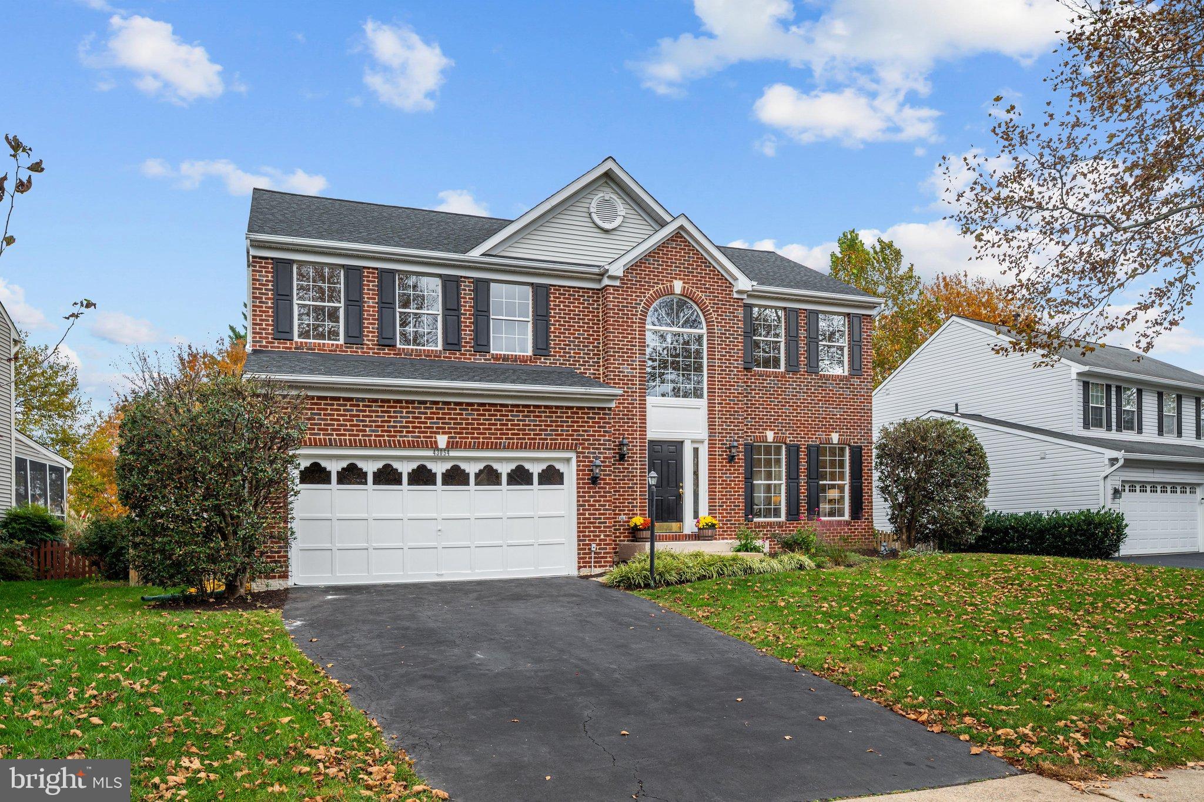
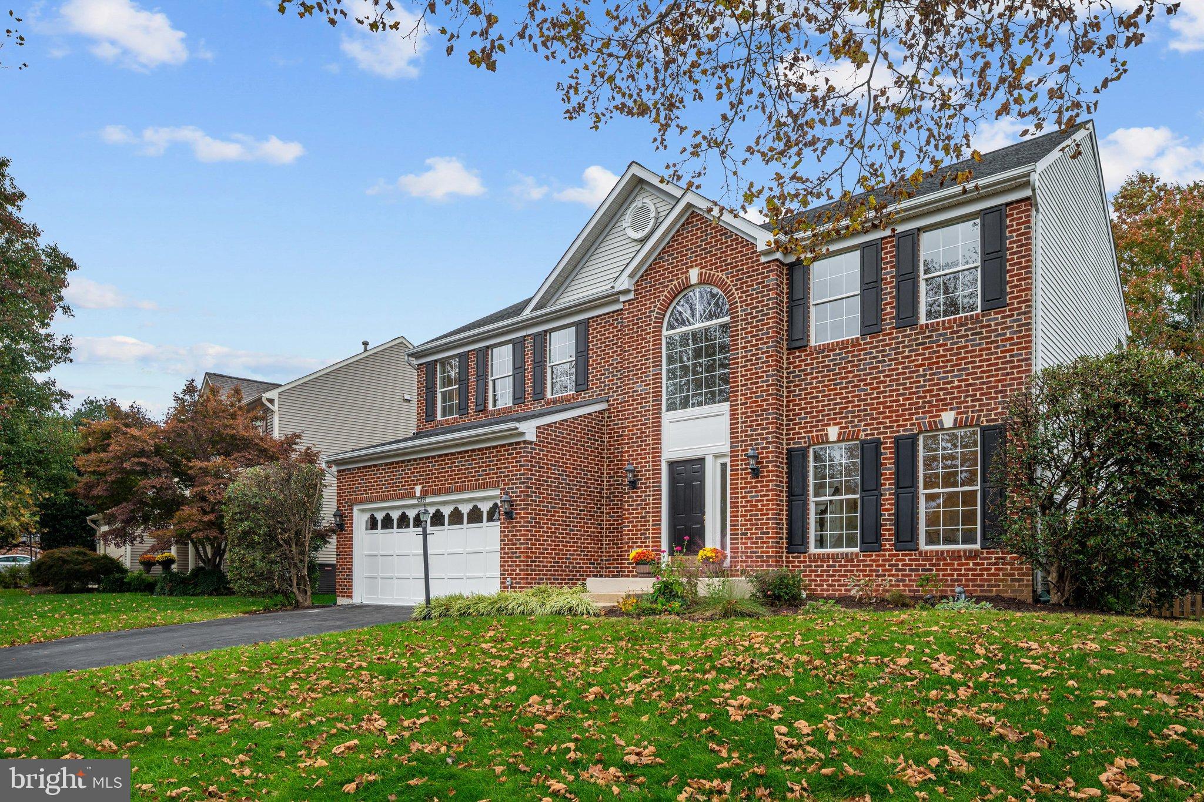
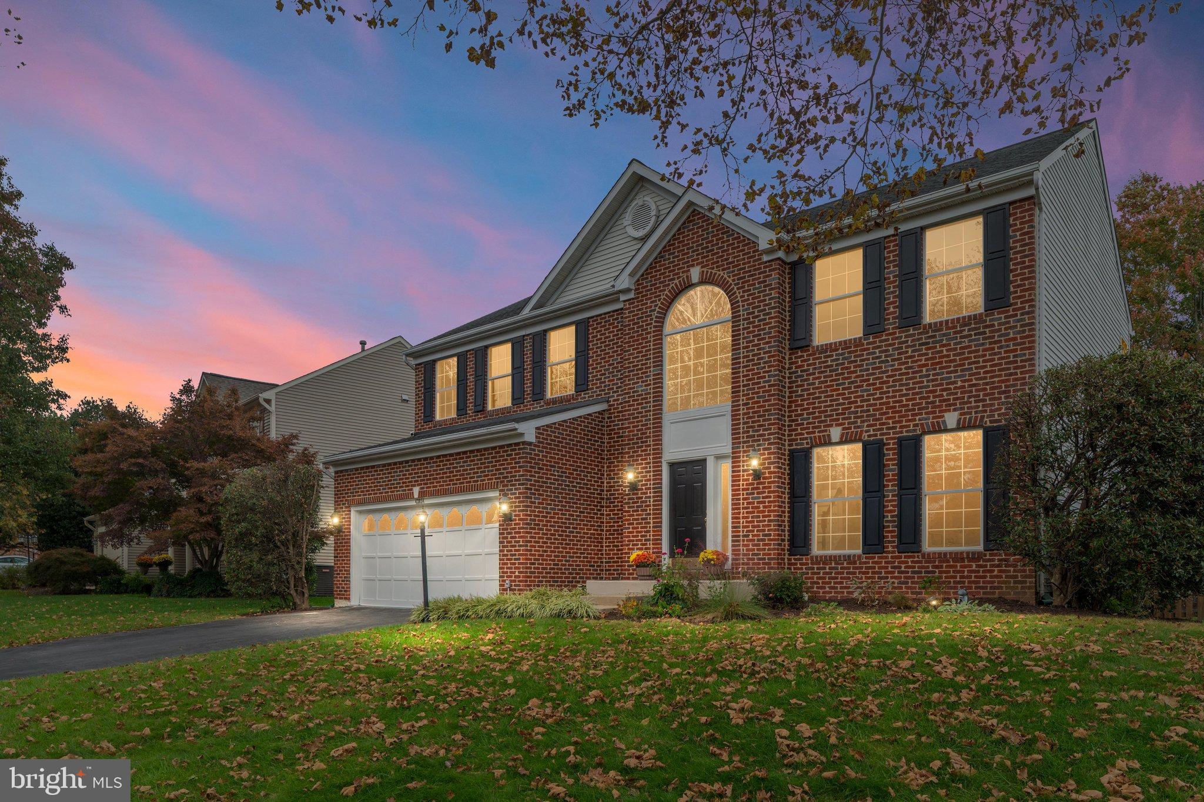
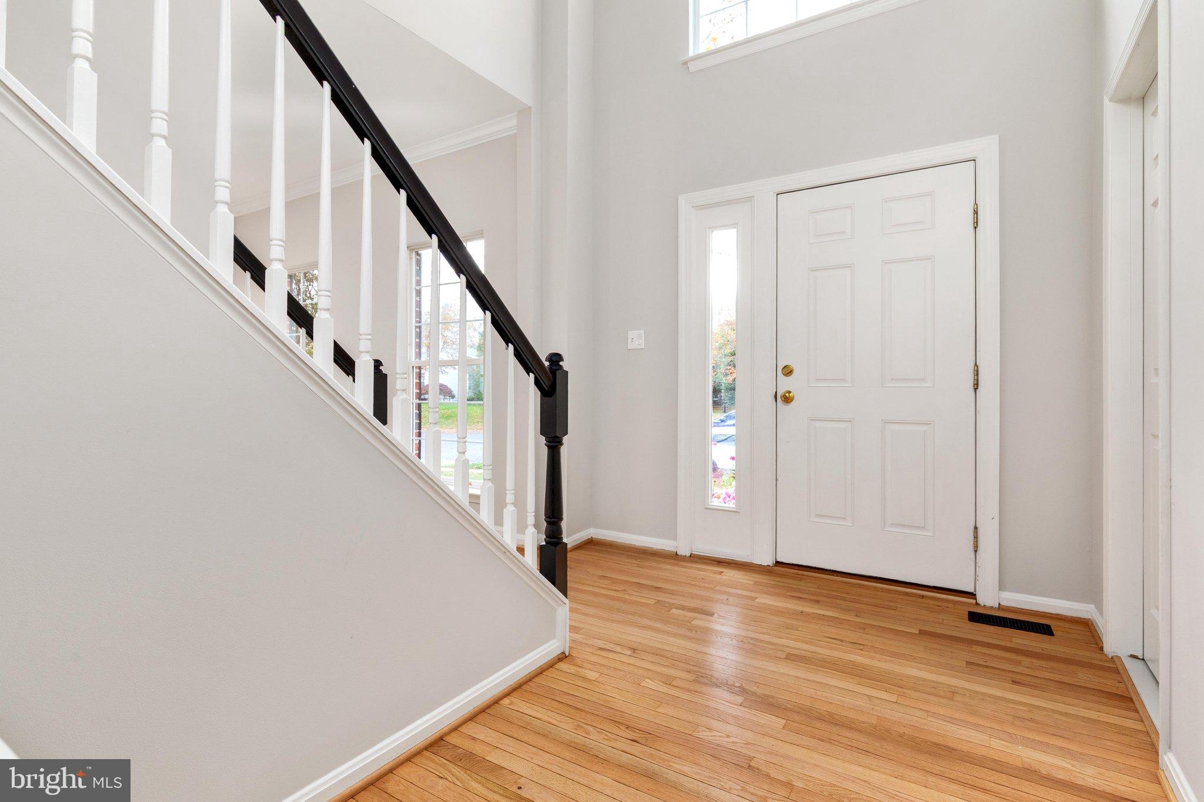
Welcome to this beautifully refreshed four-bedroom home in the heart of Ashburn Farm, where timeless appeal, thoughtful improvements, and an exceptional community lifestyle come together. From the moment you step inside, you'll appreciate the fresh, inviting atmosphere and attention to detail throughout. Beautifully refinished hardwood floors, fresh interior paint, updated light fixtures, and a renewed staircase with refinished wood, painted railings, spindles, and risers create a polished and welcoming first impression. The refreshed kitchen offers a bright, timeless look with freshly painted cabinetry, updated hardware, new appliances, and modern recessed lighting. Whether preparing everyday meals or entertaining guests, this inviting space is designed for both style and functionality. Upstairs, four generously sized bedrooms feature new carpeting, including a spacious primary suite with a private en-suite bath. The bathrooms have been thoughtfully refreshed with new vanities, mirrors, and fixtures, creating comfortable and attractive spaces. The fully finished lower level offers more than 700 square feet of additional living space, providing wonderful flexibility for recreation, entertaining, a home office, or fitness area. Complete with a full bathroom, new carpeting, fresh paint, updated lighting, and a rough-in for a future wet bar, this expansive level is ready to accommodate a variety of lifestyles. Outside, enjoy the deck, refreshed landscaping, and outdoor space perfect for relaxing or gathering with friends and family. Additional improvements include a new sliding glass door leading to the deck, a new water heater, a roof approximately five years old, and a newer air conditioning system. One of the home's greatest attractions is its location within the established and highly desirable Ashburn Farm community. Residents enjoy access to three swimming pools, tennis and pickleball courts, scenic walking trails, and a community clubhouse available to rent for private gatherings and celebrations. The convenient location offers access to neighborhood schools, along with nearby shopping, dining, the public library, and the Ashburn Recreation and Community Center. With its extensive updates, four-bedroom layout, beautifully finished lower level, and outstanding community amenities, this inviting home offers an exceptional opportunity to enjoy comfort, convenience, and the best of Ashburn Farm living. Beautifully refreshed. Move-in ready. Ideally located. Welcome home!
| 3 days ago | Listing updated with changes from the MLS | |
| 4 days ago | Status changed to Active | |
| a week ago | Listing first seen on site |

The real estate listing information is provided by Bright MLS is for the consumer's personal, non-commercial use and may not be used for any purpose other than to identify prospective properties consumer may be interested in purchasing. Any information relating to real estate for sale or lease referenced on this web site comes from the Internet Data Exchange (IDX) program of the Bright MLS. This web site references real estate listing(s) held by a brokerage firm other than the broker and/or agent who owns this web site. The accuracy of all information is deemed reliable but not guaranteed and should be personally verified through personal inspection by and/or with the appropriate professionals. Properties in listings may have been sold or may no longer be available. The data contained herein is copyrighted by Bright MLS and is protected by all applicable copyright laws. Any unauthorized collection or dissemination of this information is in violation of copyright laws and is strictly prohibited. Copyright © 2020 Bright MLS. All rights reserved.

Did you know? You can invite friends and family to your search. They can join your search, rate and discuss listings with you.