1022 S IRONWOOD ROADSTERLING, VA 20164
Due to the health concerns created by Coronavirus we are offering personal 1-1 online video walkthough tours where possible.
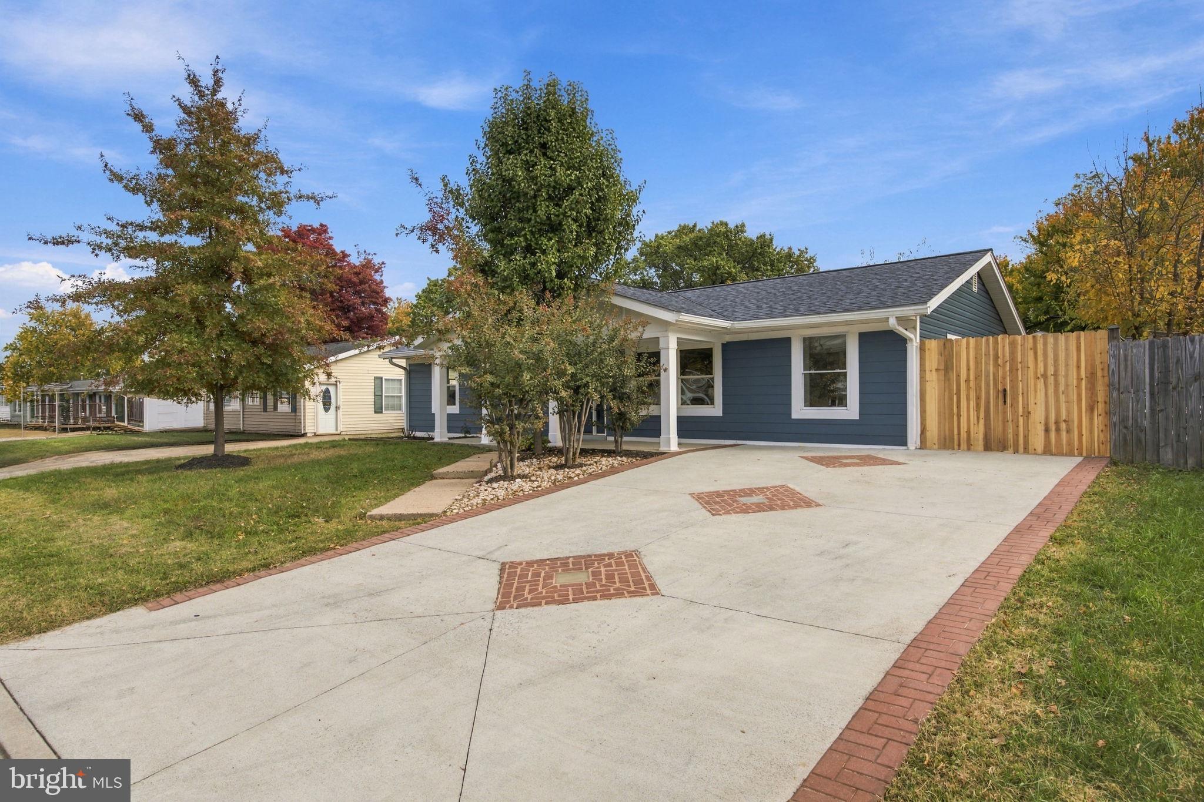
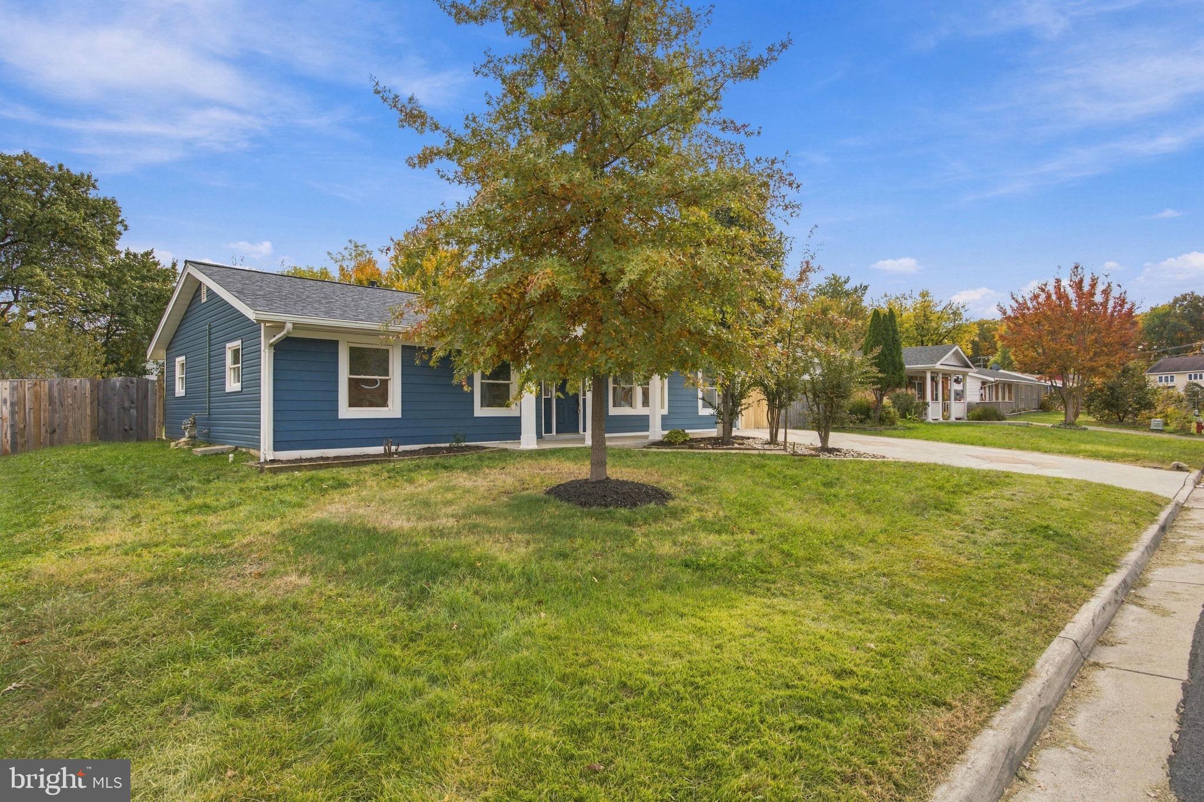
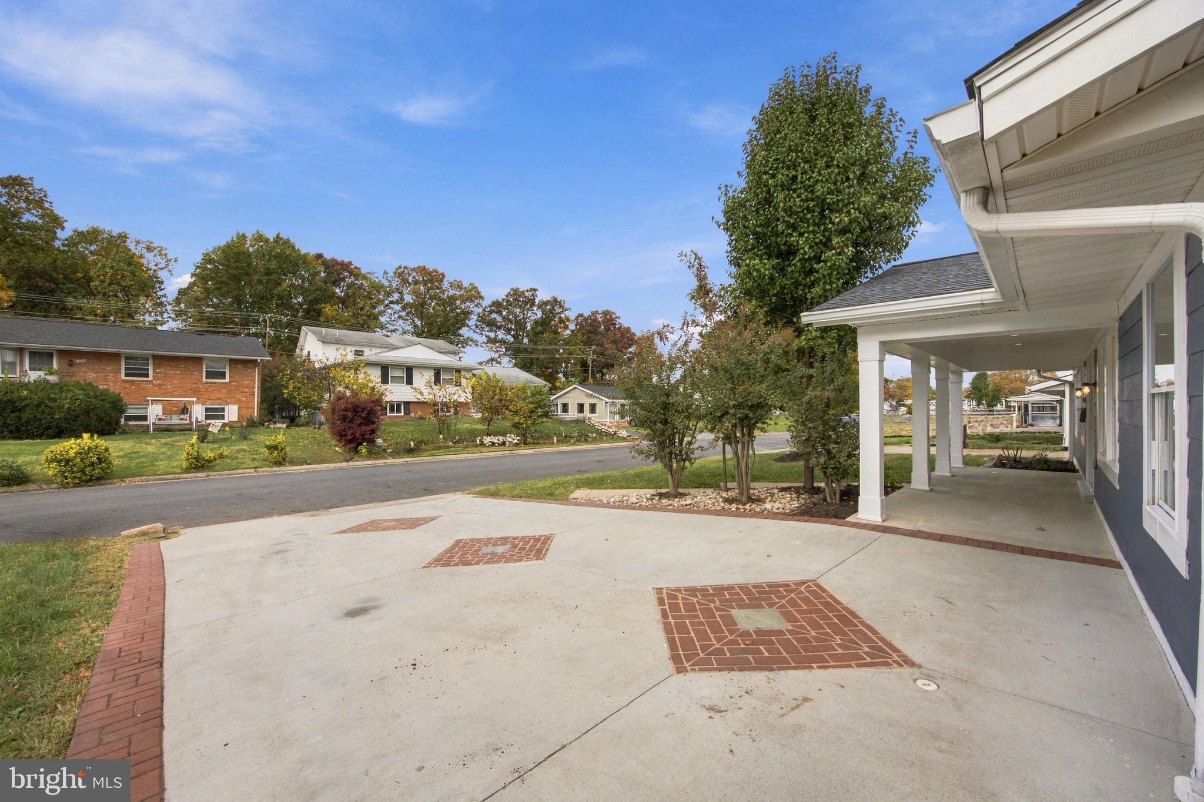
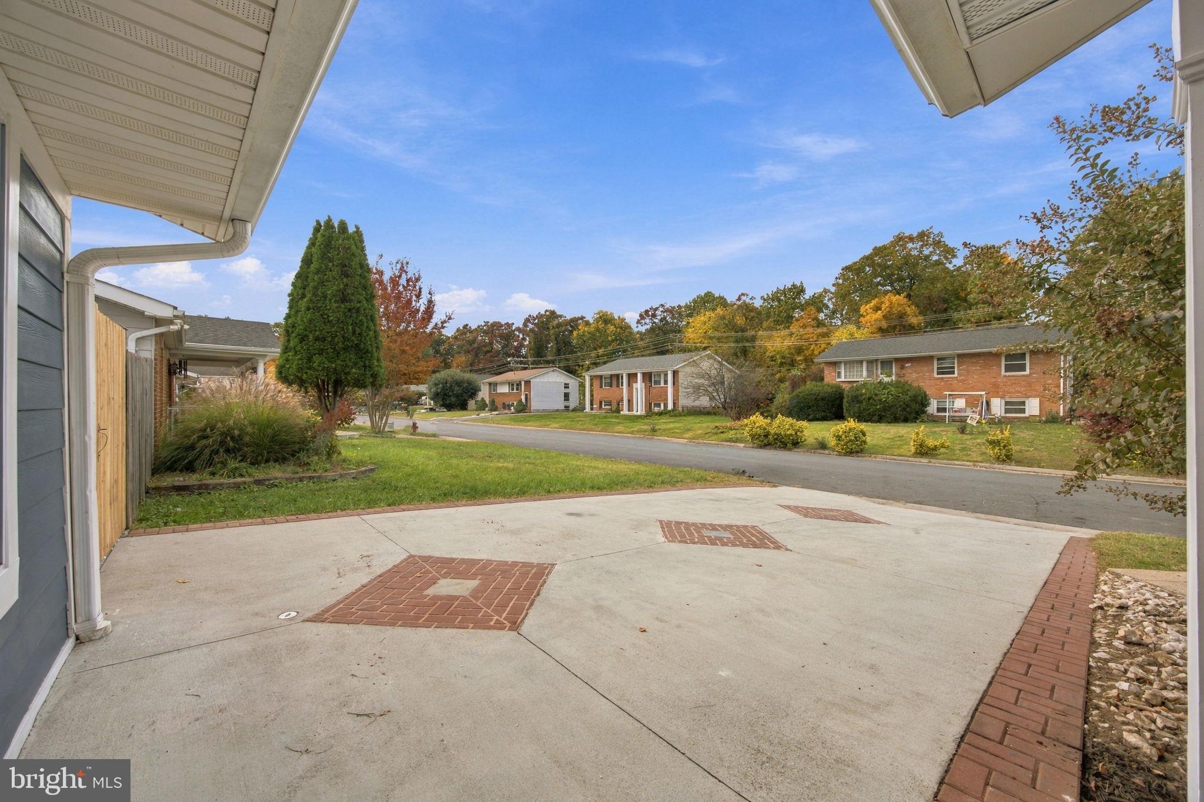
Welcome to this beautifully updated 3 Bedroom, 2 full Baths, No HOA Home, where comfort, style, and convenience come together! Step inside and discover a refreshed interior featuring a stunning remodeled kitchen with countertops and stainless steel appliances, along with two beautifully remodeled full bathrooms. Enjoy the peace of mind with major improvements, including a brand new roof, new siding just installed and windows replaced two years ago. Fresh paint throughout the house, complement with new carpet on all bedrooms, kitchen ceramic tiles and elegant laminate flooring in the living room. This charming one level home was designed for comfort and easy living. Outside relax and enjoy the welcoming front and oversized back porches, a spacious driveway and a detached garage/storage. Ideally situated with easy access to Sterling Blvd, route 28 and just minutes away from Dulles International Airport, Don't miss the opportunity to make this beautifully refreshed home your own
| 5 days ago | Listing updated with changes from the MLS | |
| 5 days ago | Status changed to Active | |
| 7 days ago | Listing first seen on site |

The real estate listing information is provided by Bright MLS is for the consumer's personal, non-commercial use and may not be used for any purpose other than to identify prospective properties consumer may be interested in purchasing. Any information relating to real estate for sale or lease referenced on this web site comes from the Internet Data Exchange (IDX) program of the Bright MLS. This web site references real estate listing(s) held by a brokerage firm other than the broker and/or agent who owns this web site. The accuracy of all information is deemed reliable but not guaranteed and should be personally verified through personal inspection by and/or with the appropriate professionals. Properties in listings may have been sold or may no longer be available. The data contained herein is copyrighted by Bright MLS and is protected by all applicable copyright laws. Any unauthorized collection or dissemination of this information is in violation of copyright laws and is strictly prohibited. Copyright © 2020 Bright MLS. All rights reserved.
