Save
Ask
Tour
Hide
Share
$1,900,000
4 Days On Site

8287 ARROWLEAF TURN
GAINESVILLE, VA 20155

Single Family Residence|Coming Soon
6
Beds
7
Total Baths
6
Full Baths
1
Partial Bath
7,617
SqFt
$249
/SqFt
2007
Built
Subdivision:
THE RESERVE AT LAKE MANASSAS
County:
PRINCE WILLIAM
Listing courtesy of Long & Foster Real Estate, Inc.

Due to the health concerns created by Coronavirus we are offering personal 1-1 online video walkthough tours where possible.
Call Now: 703-539-2053
Is this the listing for you? We can help make it yours.
703-539-2053
Upcoming Open Houses
Due to COVID-19, we recommend you verify Open Houses before attending.
Sun, Sep 13, 1:00 PM - 3:00 PM
8287 ARROWLEAF TURN8287 ARROWLEAF TURN8287 ARROWLEAF TURN8287 ARROWLEAF TURN
Save
Ask
Tour
Hide
Share

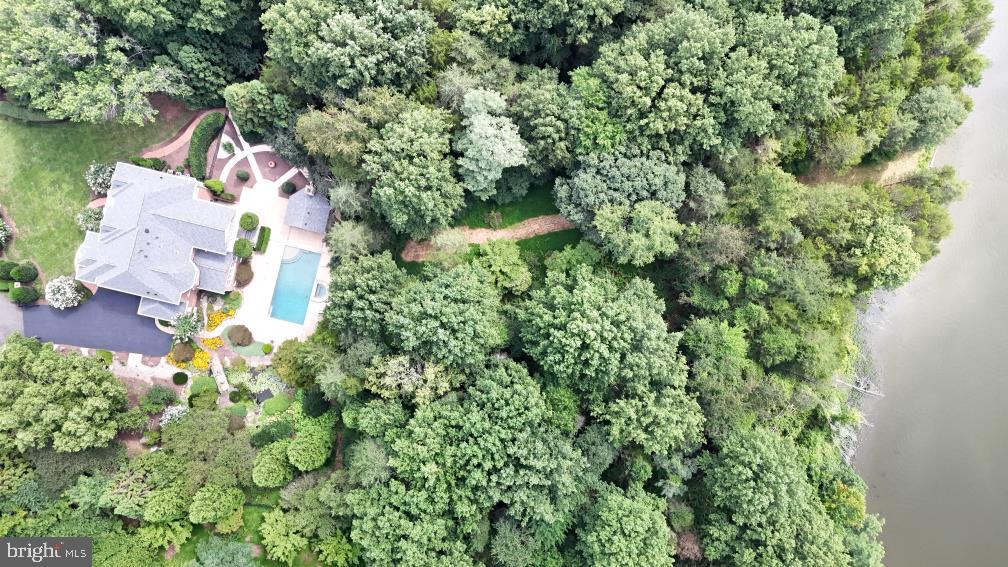
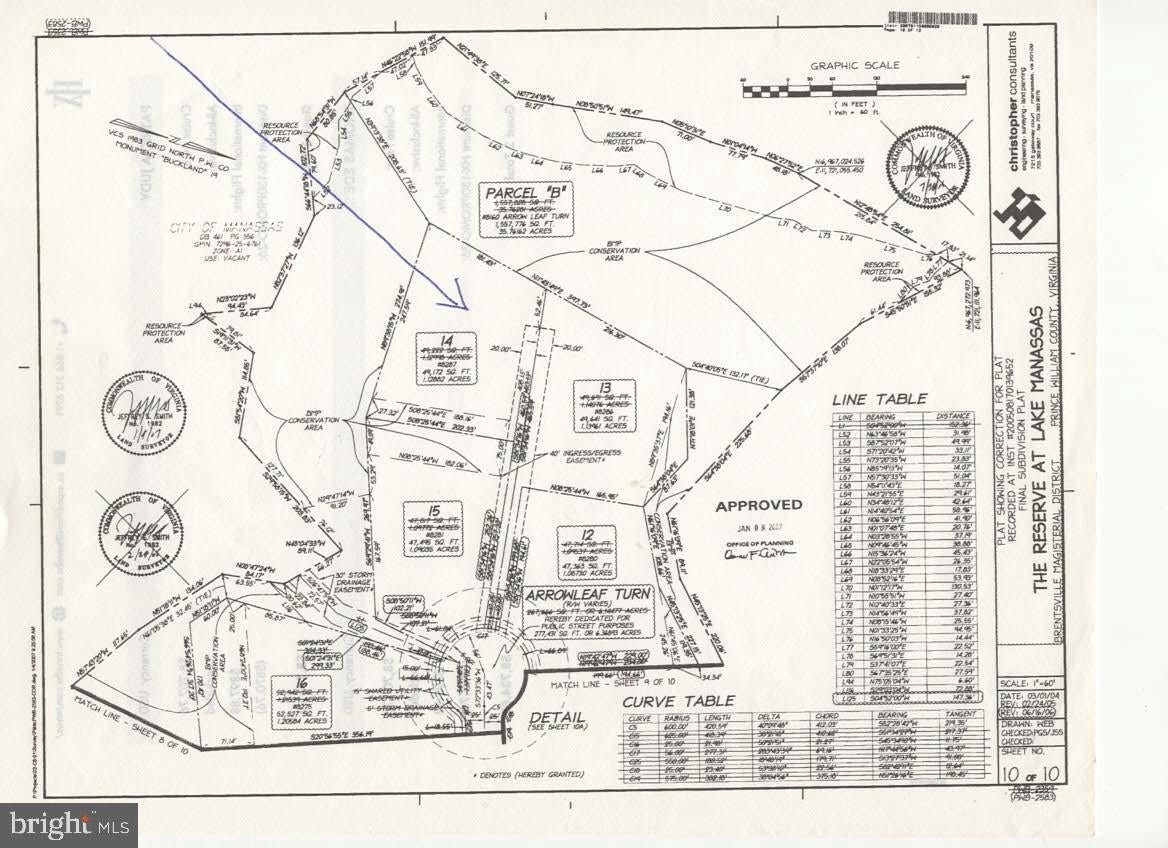
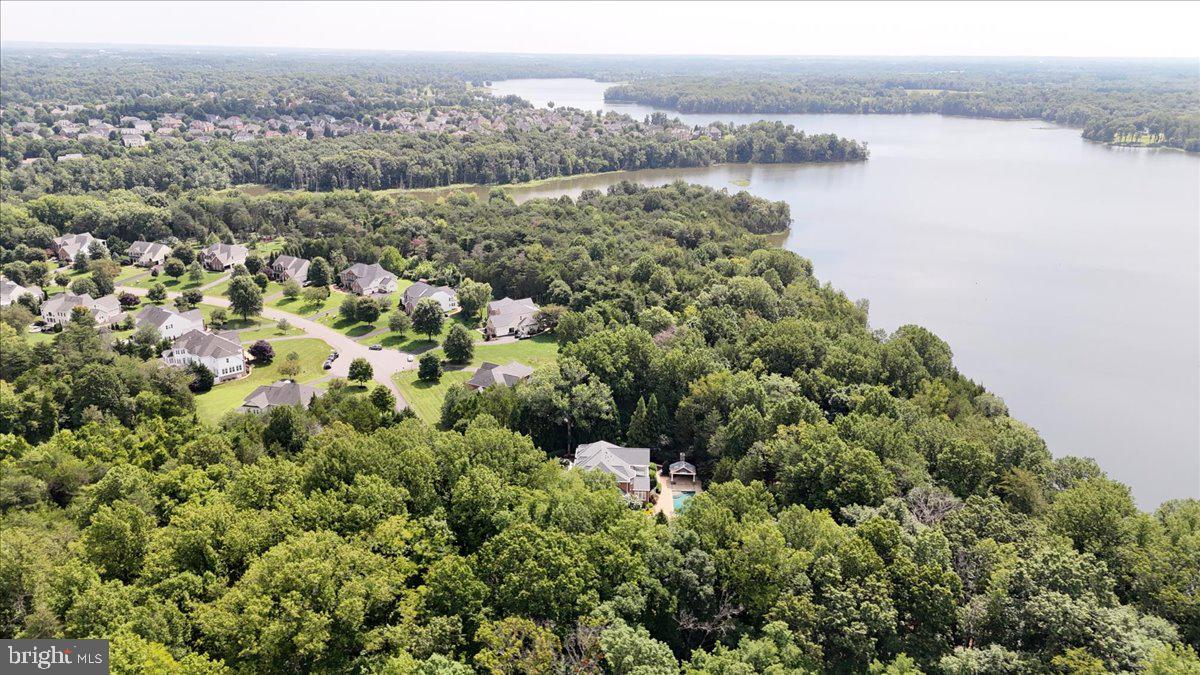
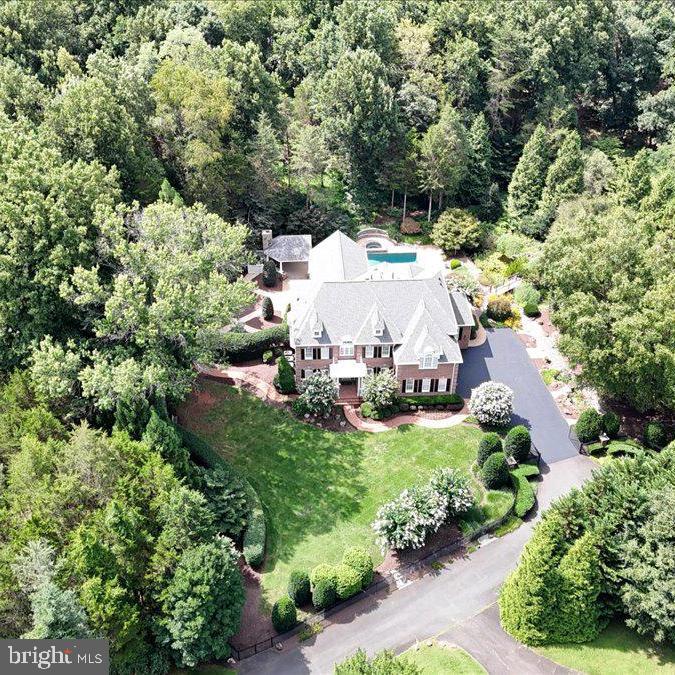
Must see elegant estate home with over 7600 sq ft on 3 levels. Professional landscaping, koi pond, huge outdoor living area on I + acre fully fenced with security gate. *** The gracious foyer welcomes you with a dual, curved staircase. *** Formal living room and dining room with butler's area for easy entertaining. +++ The gourmet kitchen is a chef's delight. Six burner stove with oven, microwave with wall oven, warming drawer, large granite counter space for meal preparation and seating. See photos! Full bath and half bath on this level plus office and mud/hobby room. Bright sunroom and breakfast area adjoins kitchen and spacious family room with fireplace opens to a balcony overlooking pool, cabana and hardscaped yard. *** Primary bedroom features a sitting area, 2 walk in closets with built-ins. Door from bedroom to upper balcony has winter views of lake. Luxury bath has soaking/jetted tub, designer shower and dual vanities. On this level 4 additional bedrooms and 3 additional full baths. *** Lower level with 200+ wine storage in tasting room, bar area, game room, exercise room, full bath with adjacent sauna and bedroom. Even a small washer/dryer combo on this level. Walk up to patio and pool area. *** Exterior has a heated saltwater pool/spa with large deck area. Cabana has refrigerator, wood burning stove, hook up for a gas grill. Ample covered space for your outdoor entertaining. Nestled under trees is a play area and play house with heating/cooling unit. Pool shed for storage. Paths throughout the property lead past gorgeous fish pond and wooded area. Back gate leads to conservation land. See plat in photos. Short distance from property fishing is available from bank of lake. Fence surrounds property and has secure front gate entry. *** Recent updates include roof, carpet, living and dining room hardwood flooring, pool filtration and salt system. ***Wired for audio, security, visual but components convey as is. --Administrator can accept an offer but settlement must be approved by court.

Save
Ask
Tour
Hide
Share
Listing Snapshot
Price 
$1,900,000
Days On Site 
4 Days
Bedrooms 
6
Inside Area (SqFt) 
7,617 sqft
Total Baths 
7
Full Baths 
6
Partial Baths 
1
Lot Size 
1.13 Acres
Year Built 
2007
MLS® Number 
VAPW2120890
Status 
Coming Soon
Property Tax 
$18,031
HOA/Condo/Coop Fees 
$150 monthly
Sq Ft Source 
Assessor
Friends & Family
Recent Activity
4 days agoListing updated with changes from the MLS®
4 days agoListing first seen on site
General Features
Acres 
1.13
Attached Garage 
Yes
Cross Street 
Rt 29
Foundation 
Concrete Perimeter
Garage 
Yes
Garage Spaces 
3
Levels 
Three Or More
Parking 
Garage Door OpenerAsphaltGarageDrivewayAttached
Parking Spaces 
3
Property Sub Type 
Single Family Residence
Security 
Smoke Detector(s)Security GateSecurity Lights
Sewer 
Public Sewer
Special Circumstances 
Probate ListingStandard
SqFt Above 
5185
SqFt Below 
2432
SqFt Total 
7617
Style 
Colonial
Water Source 
Public
Zoning 
SR1
Interior Features
Appliances 
OvenGas RangeGas OvenCooktopGas Water HeaterDishwasherDisposalExhaust FanIce MakerRefrigeratorDryerRange HoodStainless Steel Appliance(s)WasherWater HeaterMicrowaveWater Purifier
Basement 
FinishedExterior EntryWalk-Out AccessDaylightPartial
Cooling 
Central AirCeiling Fan(s)ZonedElectric
Fireplace 
Yes
Fireplace Features 
GasWood BurningDouble SidedGlass Doors
Fireplaces 
3
Flooring 
CarpetWoodCeramic TileHardwood
Heating 
Exhaust FanNatural GasForced AirZoned
Interior 
Eat-in KitchenKitchen IslandPantryRecessed LightingWalk-In Closet(s)SaunaBarCeiling Fan(s)OtherHigh CeilingsTray Ceiling(s)Built-in FeaturesCrown MoldingOpen FloorplanSoaking Tub
Laundry Features 
Laundry RoomUpper LevelLower Level
Spa 
Yes
Window Features 
Window CoveringsDouble Pane WindowsScreensWindow Treatments
Bathroom 2 
Features - Walk-In Closet(s)
Bathroom 3 
Bedroom 
Bedroom 2 
Features - Walk-In Closet(s)
Bedroom 3 
Features - Ceiling Fan(s)
Bedroom 4 
Bedroom 5 
Dining Room 
Level - MainFeatures - Crown Molding, Wet Bar
Exercise Room 
Features - Ceiling Fan(s)
Family Room 
Level - MainFeatures - Ceiling Fan(s)
Foyer 
Level - Main
Full Bath 
Kitchen 
Level - MainFeatures - Breakfast Bar, Pantry
Laundry 
Living Room 
Level - Main
Mud Room 
Level - Main
Office 
Level - MainFeatures - Ceiling Fan(s)
Primary Bathroom 
Features - Ceiling Fan(s)
Primary Bedroom 
Features - Walk-In Closet(s)
Recreation Room 
Features - Wet Bar
Sun/Florida Room 
Level - Main
Save
Ask
Tour
Hide
Share
Exterior Features
Construction Details 
Brick VeneerBrick
Exterior 
OtherBalconyLighting
Fencing 
Fenced
Lot Features 
WoodedCul-De-SacLevelPrivateFront YardClearedBack Yard
Other Structures 
OutbuildingPool House
Patio And Porch 
PatioDeck
Pool Features 
In GroundPool/Spa ComboHeatedSalt WaterPrivate
Private Pool 
Yes
Roof 
AsphaltShingle
Spa 
Yes
View 
WaterTrees/WoodsGarden
Waterview 
WaterTrees/WoodsGarden
Windows/Doors 
Window CoveringsDouble Pane WindowsScreensWindow Treatments
Community Features
Association Amenities 
Playground
Association Dues 
150
HOA Fee Frequency 
Monthly
School District 
PRINCE WILLIAM COUNTY PUBLIC SCHOOLS
Schools
School District
PRINCE WILLIAM COUNTY PUBLIC SCHOOLS
Elementary School
BUCKLAND MILLS
Middle School
RONALD WILSON REAGAN
High School
GAINESVILLE
Listing courtesy of Long & Foster Real Estate, Inc.


The real estate listing information is provided by Bright MLS is for the consumer's personal, non-commercial use and may not be used for any purpose other than to identify prospective properties consumer may be interested in purchasing. Any information relating to real estate for sale or lease referenced on this web site comes from the Internet Data Exchange (IDX) program of the Bright MLS. This web site references real estate listing(s) held by a brokerage firm other than the broker and/or agent who owns this web site. The accuracy of all information is deemed reliable but not guaranteed and should be personally verified through personal inspection by and/or with the appropriate professionals. Properties in listings may have been sold or may no longer be available. The data contained herein is copyrighted by Bright MLS and is protected by all applicable copyright laws. Any unauthorized collection or dissemination of this information is in violation of copyright laws and is strictly prohibited. Copyright © 2020 Bright MLS. All rights reserved.

Neighborhood & Commute
Source: Walkscore
Disclosure: Community information and market data powered by Constellation Data Labs. Information is deemed reliable but not guaranteed.
Save
Ask
Tour
Hide
Share