POTOMAC POINTE CONDO1621 LADUE COURT 303WOODBRIDGE, VA 22191
Due to the health concerns created by Coronavirus we are offering personal 1-1 online video walkthough tours where possible.
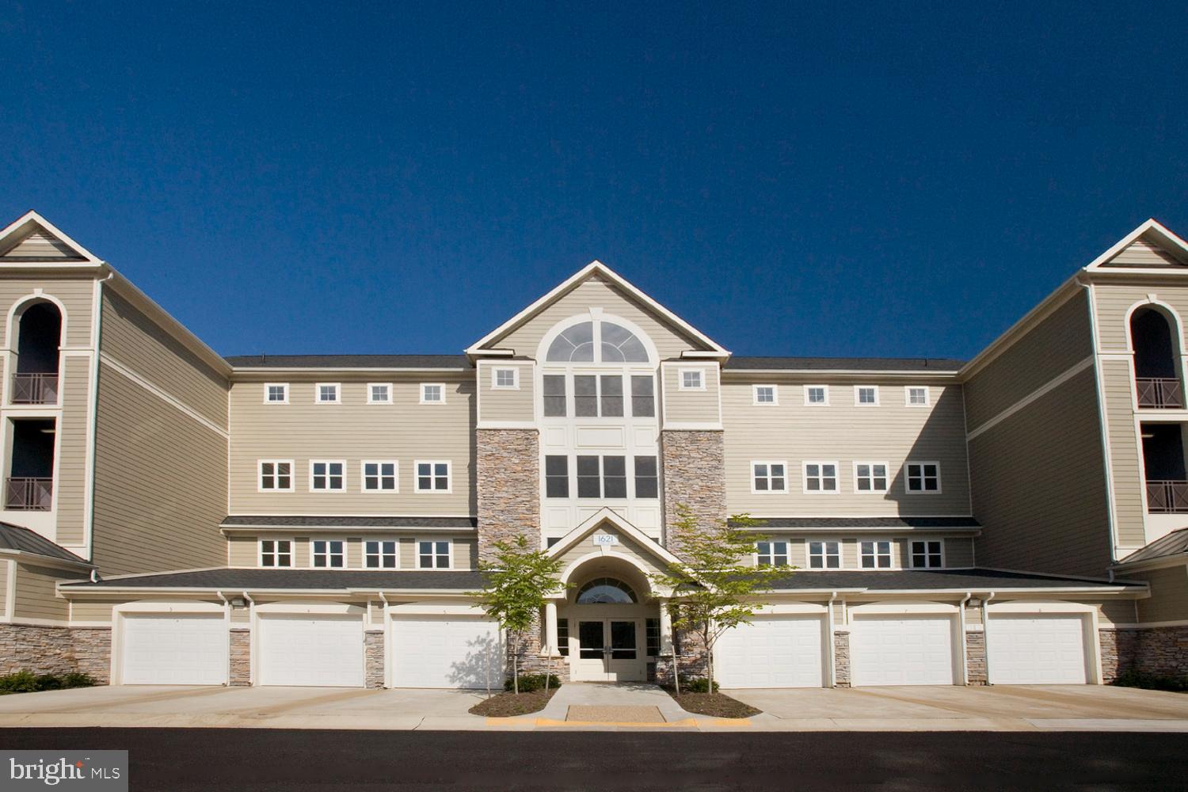
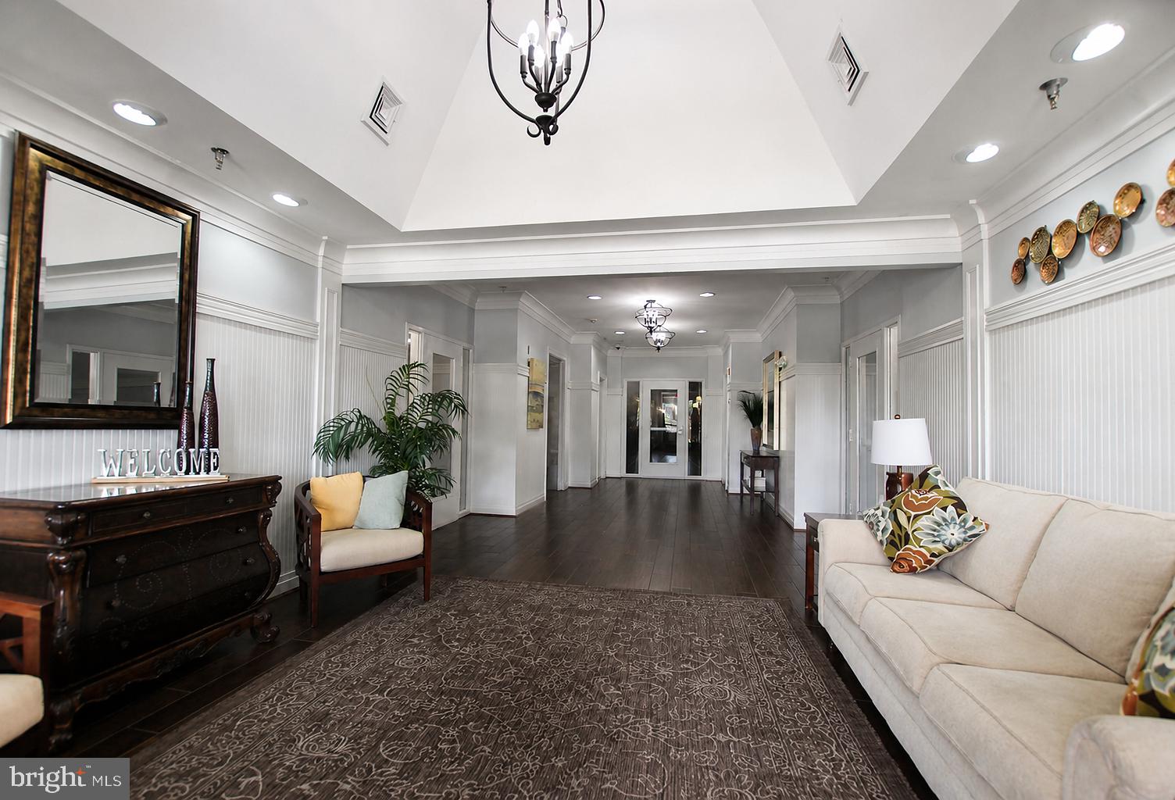
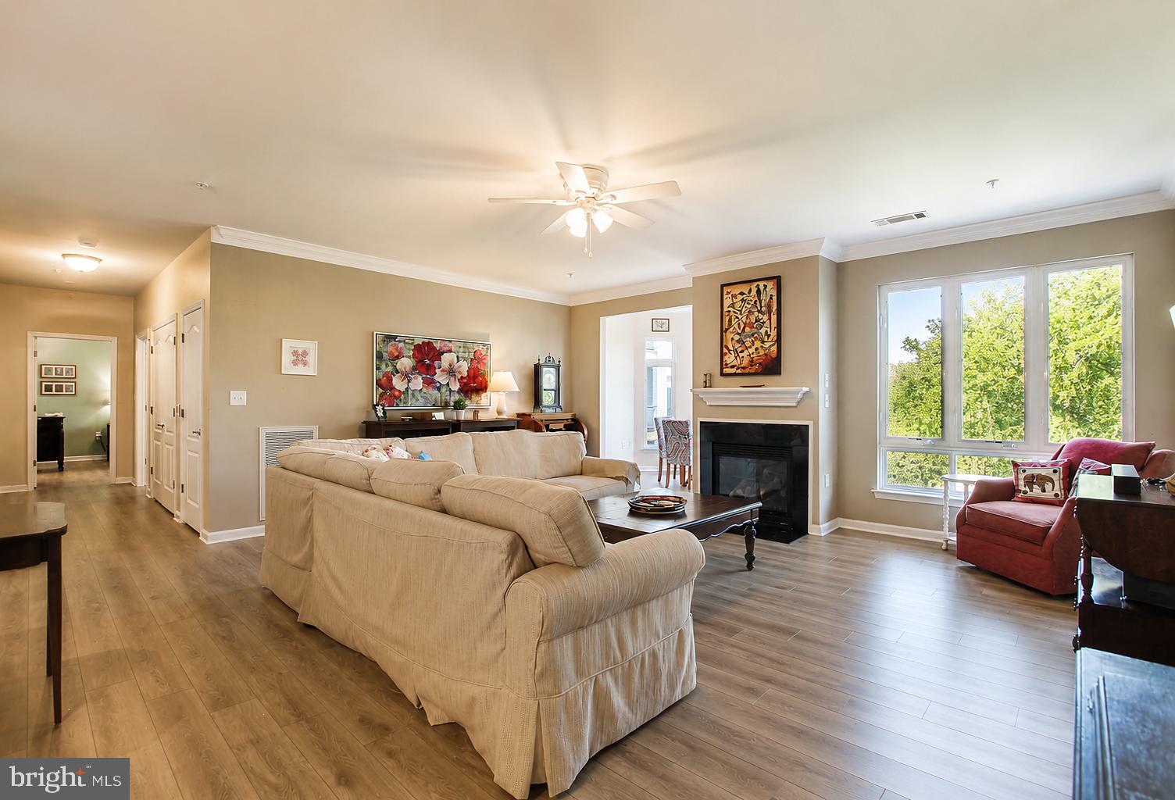
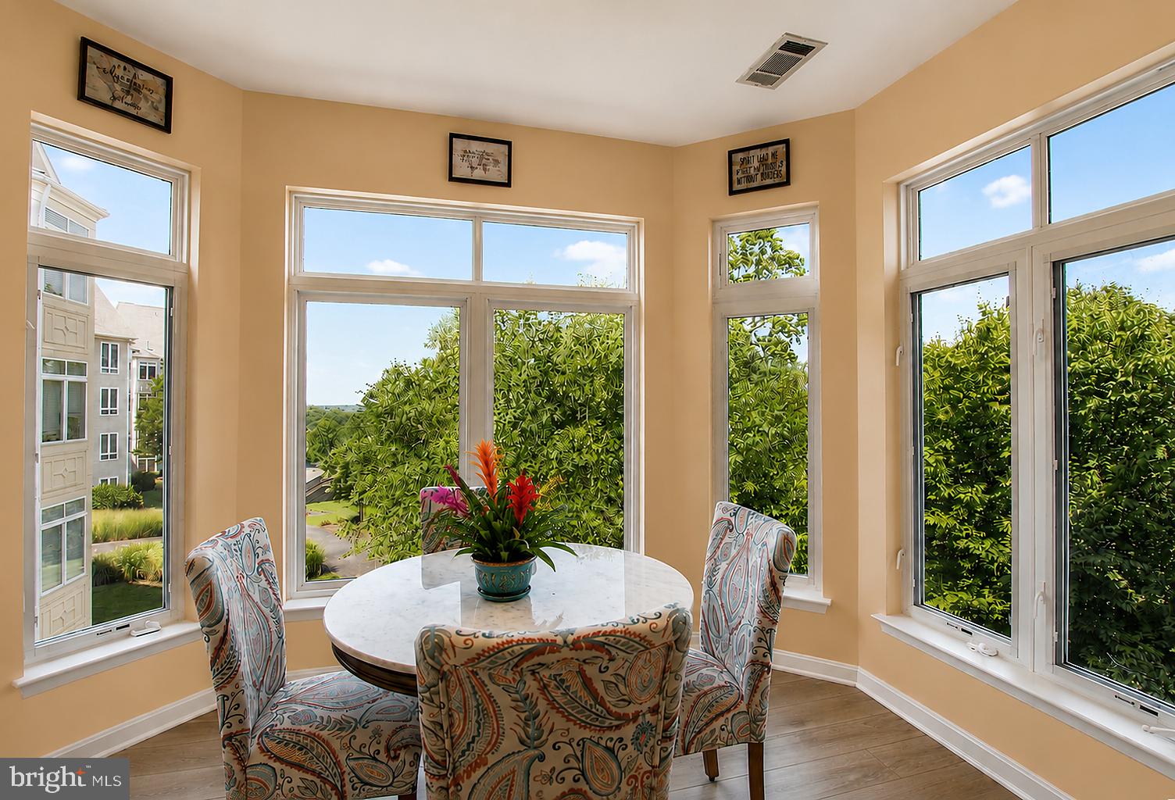
Welcome to unit 303 on 1621 Ladue Court, a spacious Potomac Pointe condo in a GATED COMMUNITY offering copious amenities. Step inside and notice the sense of spaciousness - the main living area is anchored by a large 20' x 20' living room that flows into a LIGHT-FILLED breakfast room, providing space to create distinct seating areas without making the room feel crowded. With nearly 1,700 SQUARE FEET, this beauty offers room and flexibility that can often be difficult to find in a condo. The kitchen features GRANITE COUNTERS, recessed lighting, newer appliances and GAS COOKING. One of the home's most notable features is the size of the master bedroom - with ample space for a king-size bed as well as additional furniture, a reading area or workspace, and two closets, including a WALK-IN. The private BEDROOM BALCONY provides quiet space to relax, read, enjoy a cup of coffee or simply get some fresh air without leaving home. And you’ll love the seasonal POTOMAC RIVER VIEWS. Your en-suite bath includes a wide double vanity, soaking tub and separate walk-in shower. The second bathroom has been FULLY RENOVATED. And this one comes with a RARE GARAGE SPACE, one RESERVED PARKING space and a STORAGE UNIT just steps down the hall. Potomac Pointe affords a variety of amenities, including POOL, FITNESS CENTER, community center, billiard room and walking/jogging paths. An easy walk to the VRE Rippon Station makes a commuter’s dream for morning trips north and just minutes to I-95, shopping, dining, marinas and Leesylvania State Park. Great condos like this are rare – move fast to make this one yours.
| yesterday | Status changed to Active | |
| yesterday | Listing updated with changes from the MLS® | |
| 6 days ago | Listing first seen on site |

The real estate listing information is provided by Bright MLS is for the consumer's personal, non-commercial use and may not be used for any purpose other than to identify prospective properties consumer may be interested in purchasing. Any information relating to real estate for sale or lease referenced on this web site comes from the Internet Data Exchange (IDX) program of the Bright MLS. This web site references real estate listing(s) held by a brokerage firm other than the broker and/or agent who owns this web site. The accuracy of all information is deemed reliable but not guaranteed and should be personally verified through personal inspection by and/or with the appropriate professionals. Properties in listings may have been sold or may no longer be available. The data contained herein is copyrighted by Bright MLS and is protected by all applicable copyright laws. Any unauthorized collection or dissemination of this information is in violation of copyright laws and is strictly prohibited. Copyright © 2020 Bright MLS. All rights reserved.
