Save
Ask
Tour
Hide
Share
$1,395,000
54 Days On Site

4740 ANGUS DRIVE
GAINESVILLE, VA 20155

For Sale|Single Family Residence|Active
6
Beds
6
Total Baths
5
Full Baths
1
Partial Bath
8,065
SqFt
$173
/SqFt
1978
Built
Subdivision:
LAWNVALE ESTATES
County:
PRINCE WILLIAM
Listing courtesy of EXP Realty, LLC

Due to the health concerns created by Coronavirus we are offering personal 1-1 online video walkthough tours where possible.
Call Now: 703-539-2053
Is this the listing for you? We can help make it yours.
703-539-2053
4740 ANGUS DRIVE4740 ANGUS DRIVE4740 ANGUS DRIVE4740 ANGUS DRIVE
Save
Ask
Tour
Hide
Share

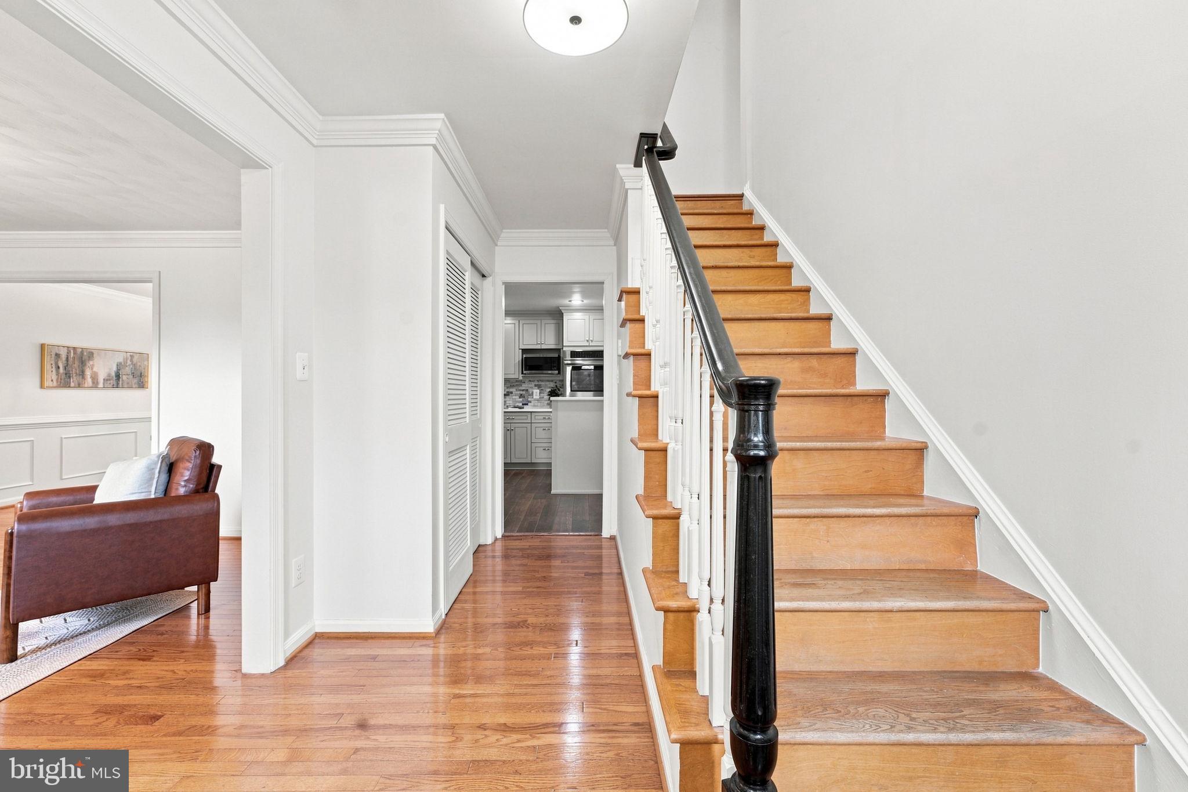
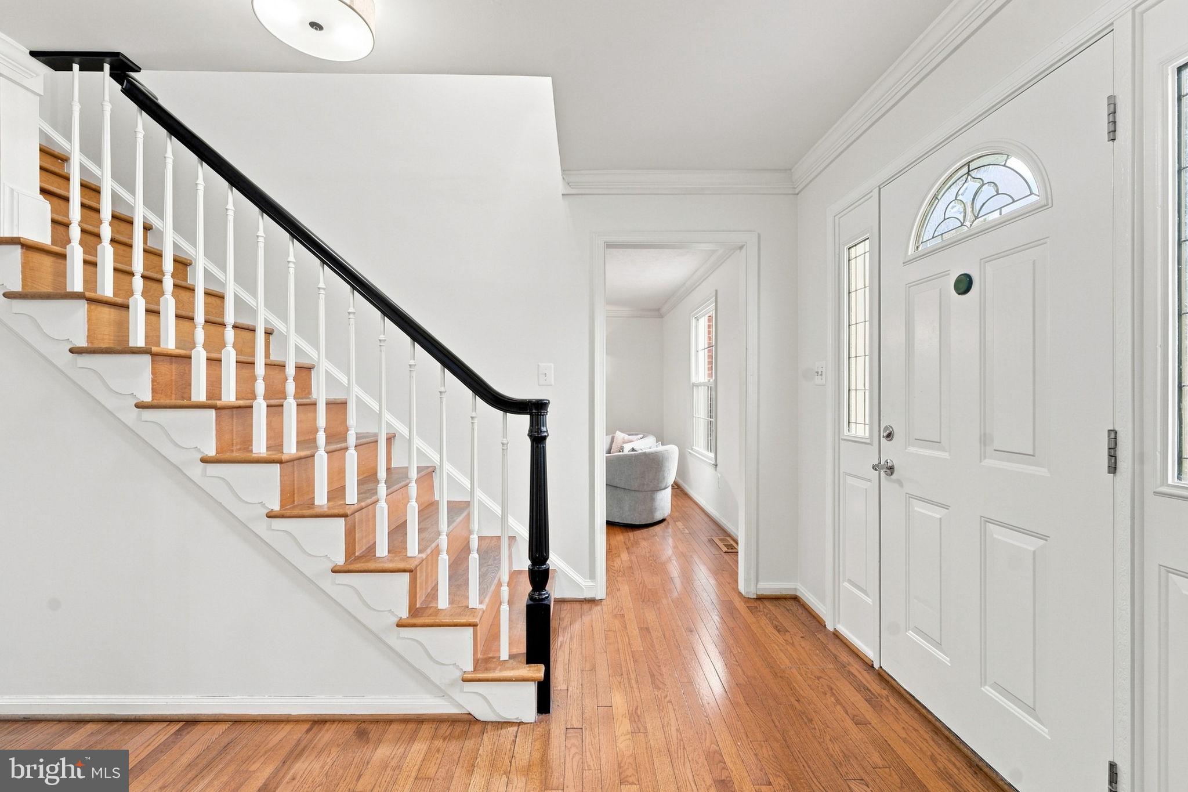
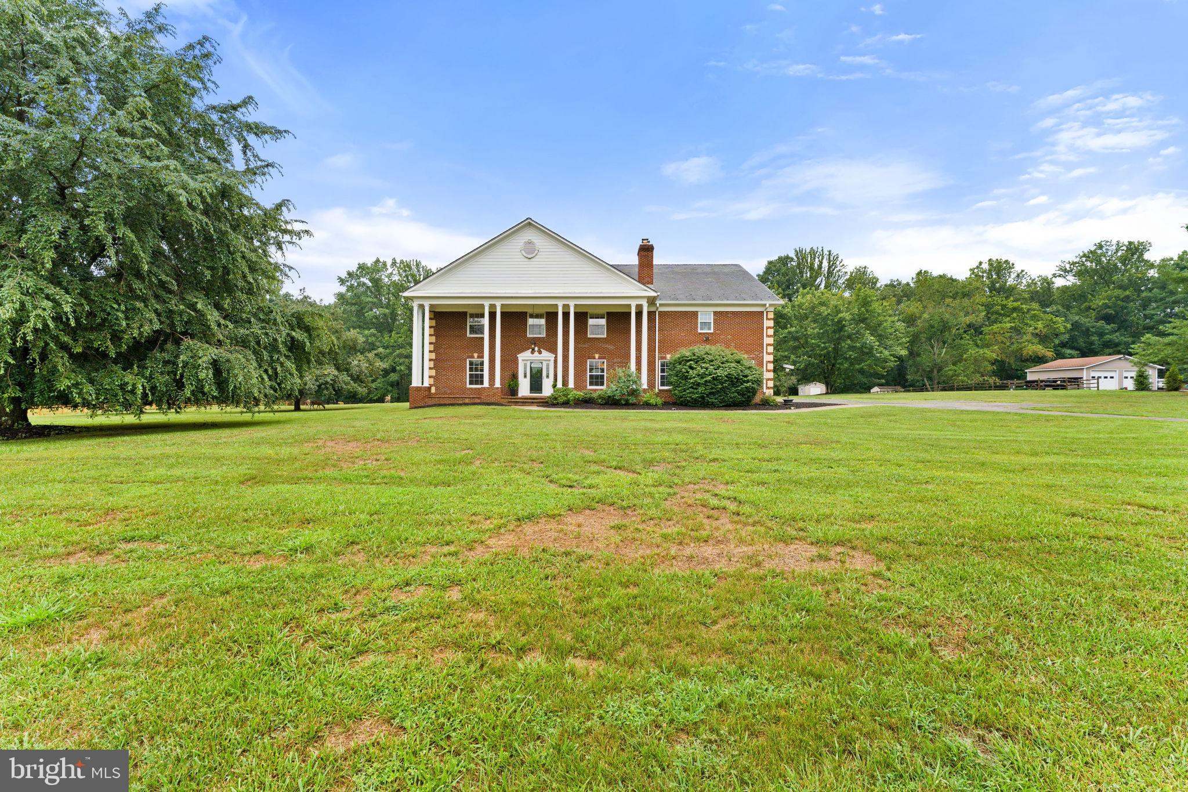
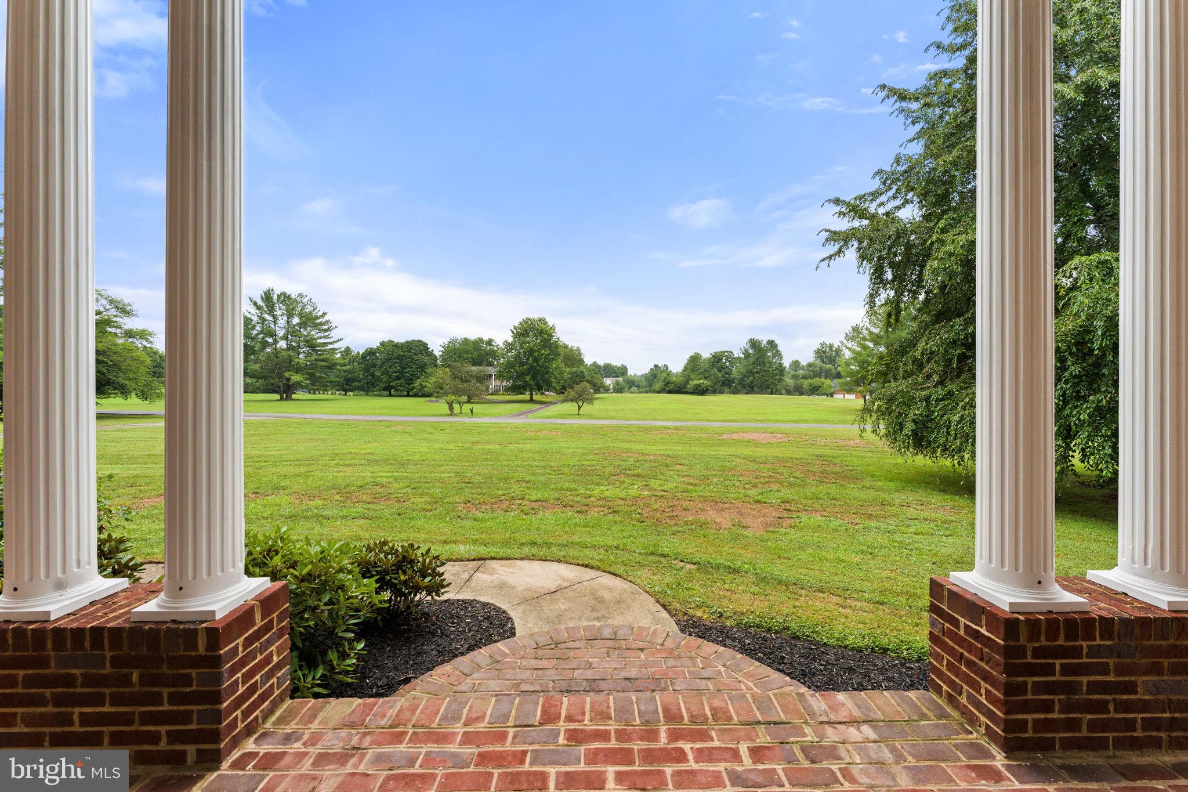
**Rarely does a home offer this level of flexibility.** Featuring four distinct private suites—including a private lower-level suite with its own bedroom and full bath—two full kitchens, two laundry rooms, multiple private entrances, and over 8,000 square feet of thoughtfully designed living space, this exceptional custom estate was designed to adapt to a wide variety of living arrangements and changing lifestyle needs. Set among mature trees on a beautiful, level 3.5-acre homesite in sought-after Lawnvale Estates, this exceptional custom estate combines timeless architecture, exceptional craftsmanship, and the peaceful setting that makes this neighborhood so special. Originally expanded through a thoughtfully designed two-story addition, the home was transformed to create expansive gathering spaces, distinct living areas on multiple levels, and an oversized 4-car garage while maintaining an elegant flow throughout. The four private suites include a luxurious primary suite, a private guest suite, an upper-level au pair/in-law suite, and a lower-level suite with its own bedroom and full bath, providing exceptional privacy while maintaining convenient connections between living spaces. The beautifully renovated kitchen (2020) serves as the heart of the home, opening naturally to the spacious family room with its fireplace, the formal dining room, and the elegant living room with a second fireplace. Whether hosting holiday gatherings, entertaining friends, or enjoying a quiet evening at home, these thoughtfully connected spaces provide exceptional options for both everyday living and special occasions. Adjacent to the family room, the stunning sunroom offers a peaceful retreat filled with natural light and beautiful views of the surrounding property. The finished lower level extends the home's exceptional versatility, featuring the private bedroom and full bath suite, a second full kitchen, a spacious recreation room, a dedicated theater room, and a flexible recreation and fitness room ready to adapt to your unique vision. The spacious primary suite provides a peaceful retreat featuring hardwood floors, a warm wood-burning fireplace, an oversized sitting room ideal for a private office or lounge, an expansive walk-in closet with custom organizers, and a beautifully appointed primary bath with elegant Italian ceramic tile flooring. Thoughtful improvements over the years reflect the exceptional care this home has received. Recent enhancements include fresh interior paint, updated lighting, new carpet in the upstairs bedrooms, new basement kitchen appliances, and hardwood flooring in the family room. Earlier improvements include a beautifully renovated kitchen and powder room, replacement windows throughout the home, and numerous system updates. Be sure to review the Home Improvements & Major Systems document in the MLS for a complete summary of updates, maintenance history, and major systems. Outside, the level acreage provides abundant space for outdoor entertaining, recreation, gardening, or simply enjoying the peaceful setting surrounded by mature trees and open green space. Verizon Fios and Comcast are both available, providing excellent connectivity for today's remote work and streaming needs. Conveniently located approximately 45 minutes from Washington, D.C., Lawnvale Estates offers peaceful country living with convenient access to Routes 29, 15, 28, and I-66, while remaining just minutes from shopping, dining, parks, wineries, breweries, golf courses, and the charming communities of Haymarket, Warrenton, and Gainesville. Offering timeless character, three fireplaces, exceptional versatility, and a truly one-of-a-kind floor plan, **4740 Angus Drive** delivers the space, flexibility, and lifestyle today's buyers are searching for.

Save
Ask
Tour
Hide
Share
Listing Snapshot
Price 
$1,395,000
Days On Site 
54 Days
Bedrooms 
6
Inside Area (SqFt) 
8,065 sqft
Total Baths 
6
Full Baths 
5
Partial Baths 
1
Lot Size 
3.47 Acres
Year Built 
1978
MLS® Number 
VAPW2121458
Status 
Active
Property Tax 
$14,237
HOA/Condo/Coop Fees 
$8.33 monthly
Sq Ft Source 
Assessor
Friends & Family
Recent Activity
16 hours agoListing updated with changes from the MLS®
3 weeks agoStatus changed to Active
2 months agoListing first seen on site
General Features
Acres 
3.47
Attached Garage 
Yes
Direction Faces 
North
Foundation 
BlockBrick/MortarSlab
Garage 
Yes
Garage Spaces 
4
Green Energy Efficient 
Appliances
Levels 
Two
Parking 
Garage Door OpenerAsphaltGravelGarageDrivewayAttached
Parking Spaces 
4
Pets 
Yes
Property Sub Type 
Single Family Residence
Security 
Smoke Detector(s)Carbon Monoxide Detector(s)Security SystemSecurity Lights
Sewer 
Septic Tank
Special Circumstances 
Standard
SqFt Above 
5880
SqFt Below 
2185
SqFt Total 
8065
Style 
Colonial
Utilities 
Cable AvailableElectricity Available
Water Source 
Private
Zoning 
A1
Interior Features
Appliances 
RangeDouble OvenOvenElectric RangeElectric OvenCooktopWasherWater PurifierElectric Water HeaterBuilt-In RangeDishwasherExhaust FanIce MakerMicrowaveRange HoodRefrigeratorStainless Steel Appliance(s)Washer/Dryer StackedWater HeaterENERGY STAR Qualified RefrigeratorENERGY STAR Qualified DishwasherENERGY STAR Qualified WasherENERGY STAR Qualified Appliances
Basement 
FinishedExterior EntryWalk-Out AccessSump PumpInterior Entry
Cooling 
Central AirCeiling Fan(s)ZonedElectric
Electric 
200+ Amp Service
Fireplace 
Yes
Fireplace Features 
MasonryWood BurningStone
Fireplaces 
3
Flooring 
CarpetWoodCeramic TileHardwood
Furnished 
Unfurnished
Heating 
Exhaust FanOilForced AirZoned
Interior 
Eat-in KitchenCeiling Fan(s)Kitchen IslandPantryRecessed LightingWalk-In Closet(s)Tray Ceiling(s)Crown MoldingOpen FloorplanSoaking Tub
Laundry Features 
Laundry RoomUpper Level
Window Features 
Window CoveringsDouble Pane WindowsScreensLow Emissivity WindowsWindow Treatments
Bathroom 2 
Bedroom 3 
Bedroom 4 
Breakfast Room 
Level - Main
Dining Room 
Level - Main
Family Room 
Level - Main
Game Room 
Half Bath 
Level - Main
In-Law/auPair/Suite 
Kitchen 
Laundry 
Living Room 
Level - Main
Media Room 
Primary Bedroom 
Sitting Room 
Sun/Florida Room 
Level - Main
Utility Room 
Save
Ask
Tour
Hide
Share
Exterior Features
Construction Details 
Brick
Exterior 
LightingRain Gutters
Lot Features 
Front YardLevelBack Yard
Other Structures 
Outbuilding
Patio And Porch 
PatioPorch
Pool Features 
None
Roof 
Composition
Windows/Doors 
Window CoveringsDouble Pane WindowsScreensLow Emissivity WindowsWindow Treatments
Community Features
Association Amenities 
None
Association Dues 
100
Community Features 
Sidewalks
HOA Fee Frequency 
Annually
School District 
PRINCE WILLIAM COUNTY PUBLIC SCHOOLS
Schools
School District
PRINCE WILLIAM COUNTY PUBLIC SCHOOLS
Elementary School
GRAVELY
Middle School
BULL RUN
High School
BATTLEFIELD
Listing courtesy of EXP Realty, LLC


The real estate listing information is provided by Bright MLS is for the consumer's personal, non-commercial use and may not be used for any purpose other than to identify prospective properties consumer may be interested in purchasing. Any information relating to real estate for sale or lease referenced on this web site comes from the Internet Data Exchange (IDX) program of the Bright MLS. This web site references real estate listing(s) held by a brokerage firm other than the broker and/or agent who owns this web site. The accuracy of all information is deemed reliable but not guaranteed and should be personally verified through personal inspection by and/or with the appropriate professionals. Properties in listings may have been sold or may no longer be available. The data contained herein is copyrighted by Bright MLS and is protected by all applicable copyright laws. Any unauthorized collection or dissemination of this information is in violation of copyright laws and is strictly prohibited. Copyright © 2020 Bright MLS. All rights reserved.

Neighborhood & Commute
Source: Walkscore
Disclosure: Community information and market data powered by Constellation Data Labs. Information is deemed reliable but not guaranteed.
Save
Ask
Tour
Hide
Share