14261 CLUBHOUSE ROADGAINESVILLE, VA 20155
Due to the health concerns created by Coronavirus we are offering personal 1-1 online video walkthough tours where possible.
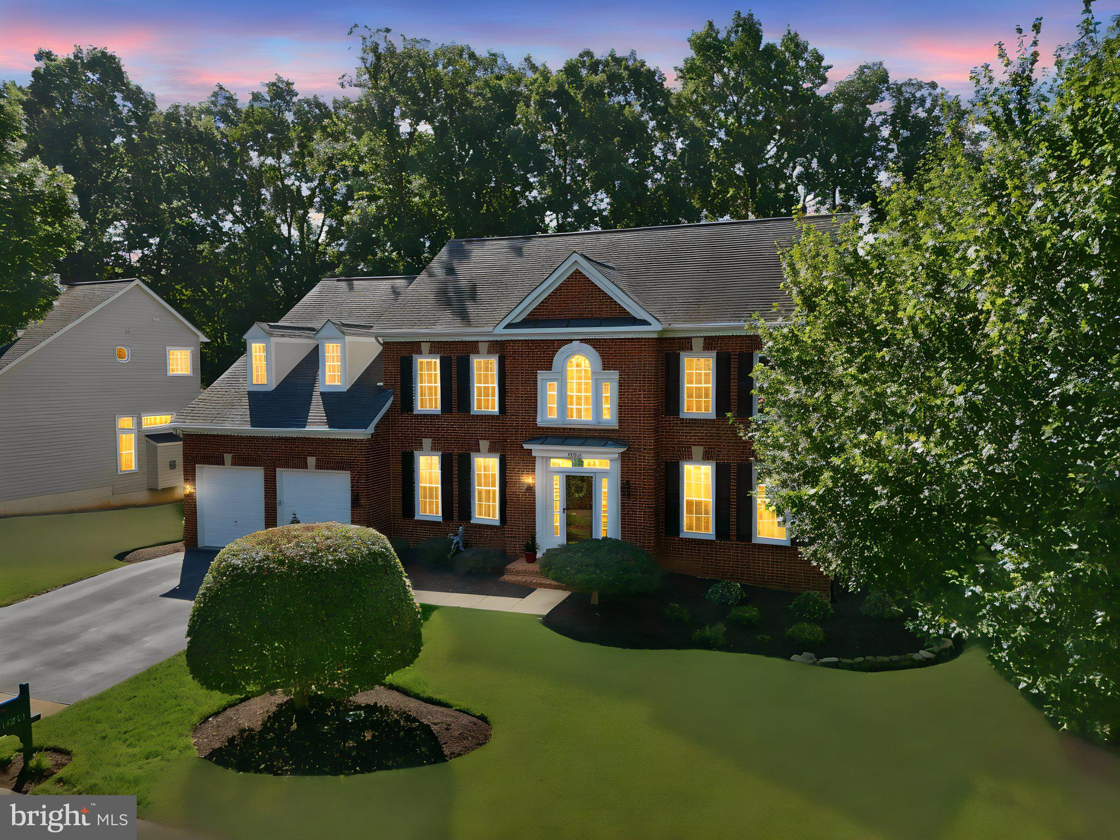
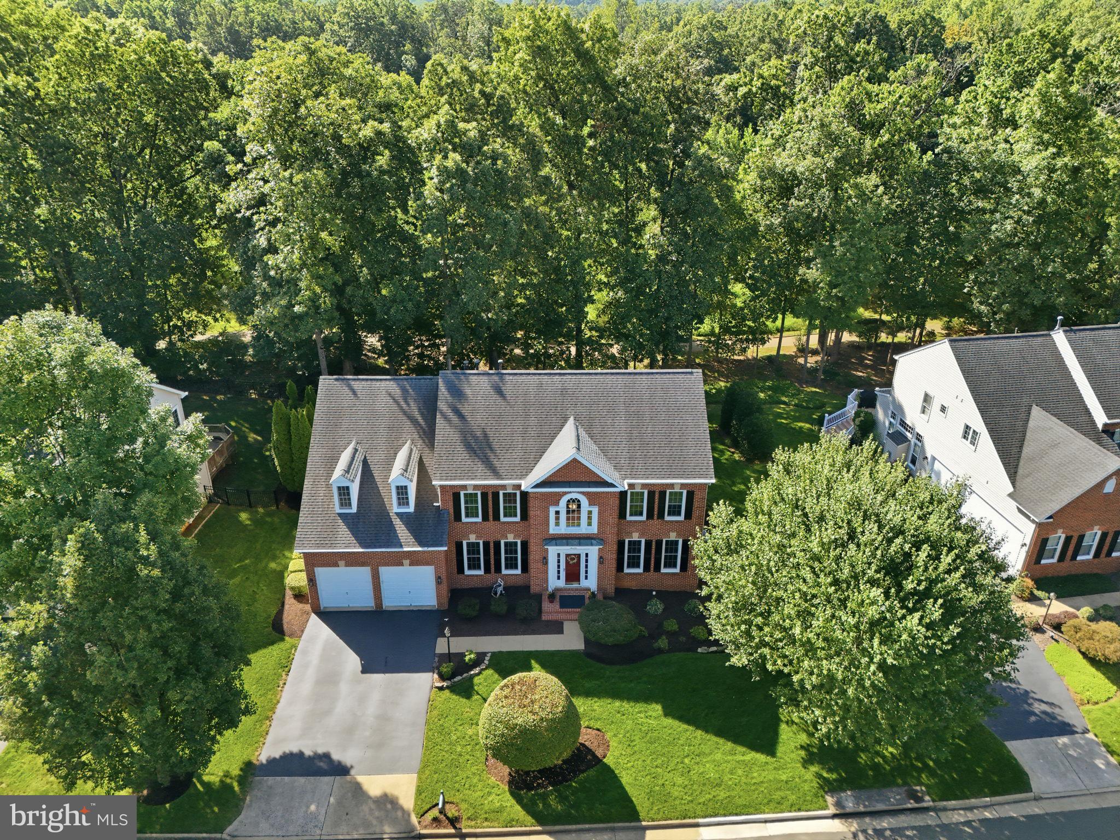
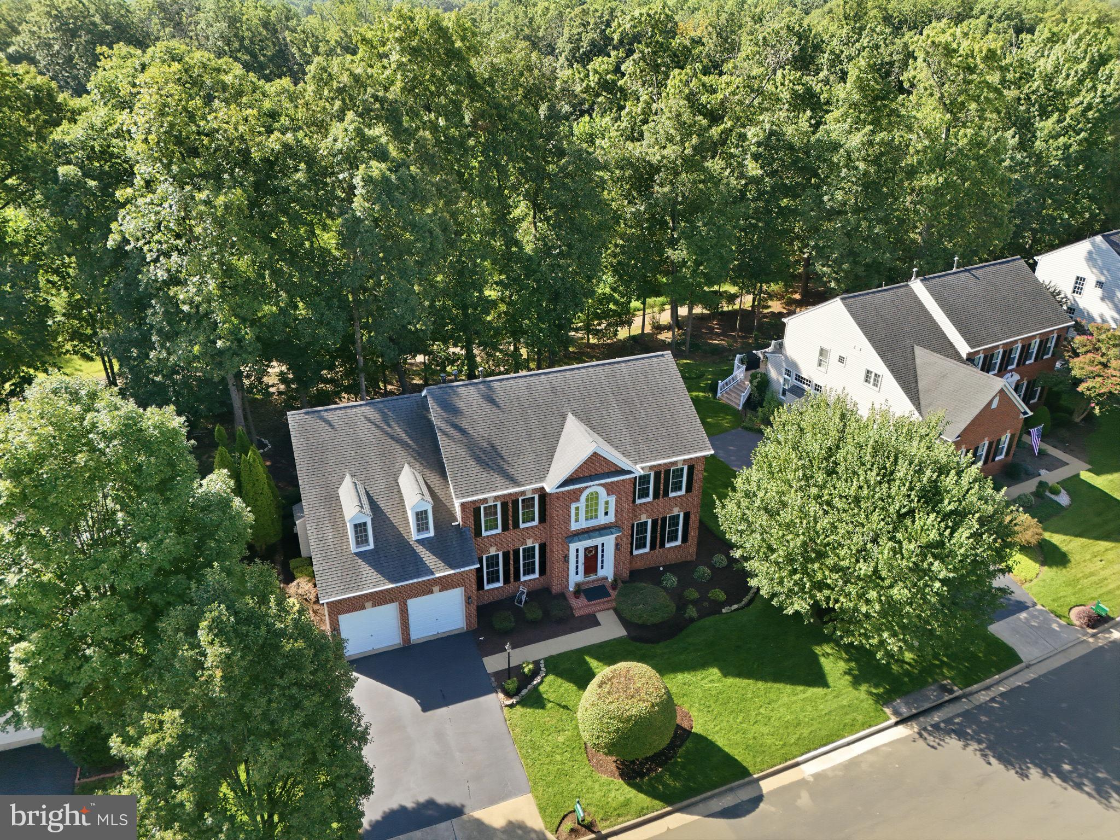
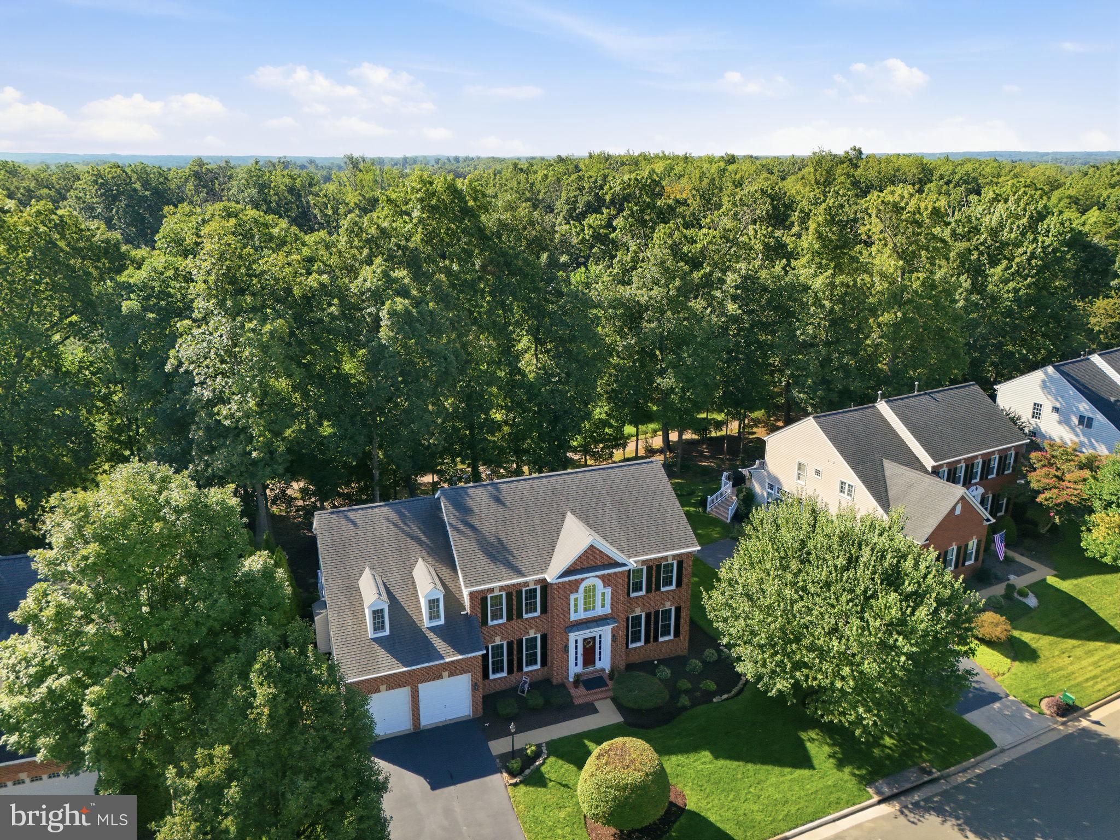
Welcome to this four-bedroom, four-and-a-half-bath Potomac model by NVR Builders, offering three finished levels with 4,825 finished square feet in the Virginia Oaks community. Hardwood flooring extends throughout the main level, beginning with formal living and dining rooms accented by crown molding, with a chair rail adding architectural detail in the dining room. A dedicated front office features a full wall of built-ins, providing a well-defined workspace separate from the home's primary living areas. The kitchen is designed with white cabinetry and wrap around granite countertops that includes a built-in chef's desk and large center island. Stainless steel appliances include a double wall oven, built-in microwave, and gas cooktop. There is ample space for a breakfast table, while the adjoining sunroom features a vaulted ceiling and views of the wooded backyard. The kitchen and sunroom flow into the sunken family room, centered around a custom stone gas fireplace. The large deck extends the living space outdoors, overlooking the woods behind the home. A powder room and main-level laundry room complete this floor. Upstairs, all-new carpeting extends throughout the bedroom level. The primary suite includes its own corner gas fireplace, a separate sitting area, and a substantial walk-in closet. The bright en-suite bath features a soaking tub, walk-in shower, dual vanity with quartz countertops, and skylights. Bedrooms two and three share a Jack-and-Jill bathroom with new tile and dual vanities, while the fourth bedroom has its own updated en-suite bathroom. The finished lower level has new luxury vinyl plank flooring throughout and provides a large recreation room, an additional bonus room with a walk-in closet, and a recently updated full bathroom. The utility room includes additional space that could readily accommodate a workshop and connects to an expansive storage area with ample room for seasonal items and household storage. With defined spaces for working, entertaining, and everyday living, multiple en-suite bedrooms, three finished levels, and a wooded setting, this Virginia Oaks home offers a well-appointed and highly functional floor plan.Community amenities include miles of walking trails that will take you along Lake Manassas for gorgeous scenic views, through wooded areas, and around ponds, bringing you close to nature just steps outside your door. The community has two clubhouses:One with a large party room for rent and community events, The other clubhouse at the heart of the community with a swimming pool, tot lots, tennis courts, basketball courts, volleyball courts, and more. Virginia Oaks has a robust social committee with a calendar of events!
| 5 days ago | Listing updated with changes from the MLS® | |
| 5 days ago | Listing first seen on site |

The real estate listing information is provided by Bright MLS is for the consumer's personal, non-commercial use and may not be used for any purpose other than to identify prospective properties consumer may be interested in purchasing. Any information relating to real estate for sale or lease referenced on this web site comes from the Internet Data Exchange (IDX) program of the Bright MLS. This web site references real estate listing(s) held by a brokerage firm other than the broker and/or agent who owns this web site. The accuracy of all information is deemed reliable but not guaranteed and should be personally verified through personal inspection by and/or with the appropriate professionals. Properties in listings may have been sold or may no longer be available. The data contained herein is copyrighted by Bright MLS and is protected by all applicable copyright laws. Any unauthorized collection or dissemination of this information is in violation of copyright laws and is strictly prohibited. Copyright © 2020 Bright MLS. All rights reserved.
