6005 CANTWELL STREETGAINESVILLE, VA 20155
Due to the health concerns created by Coronavirus we are offering personal 1-1 online video walkthough tours where possible.
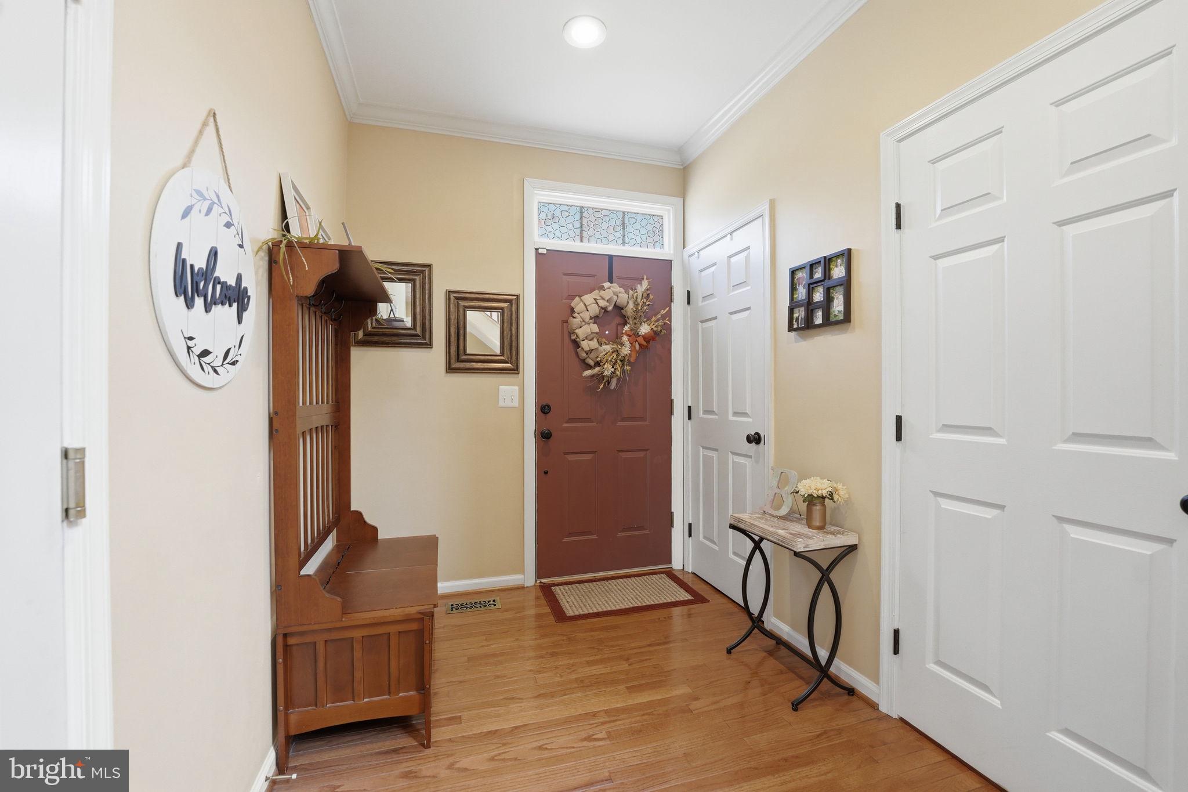
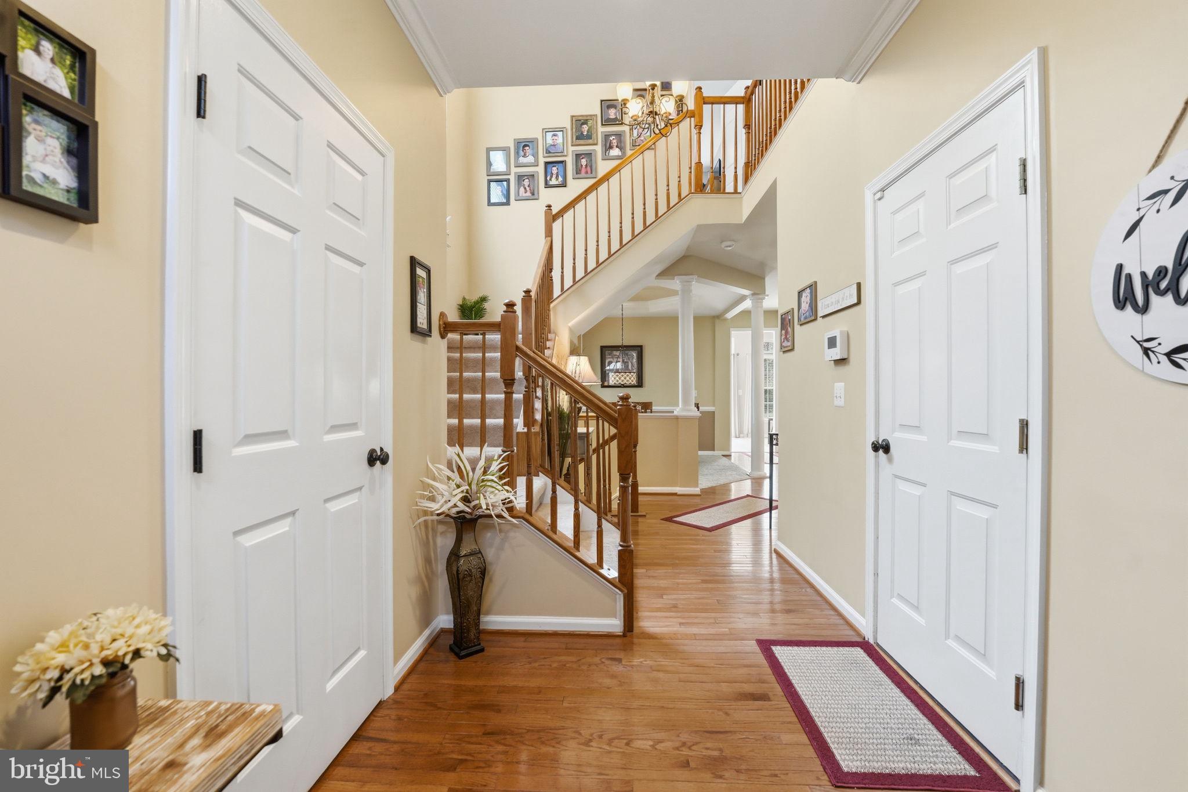
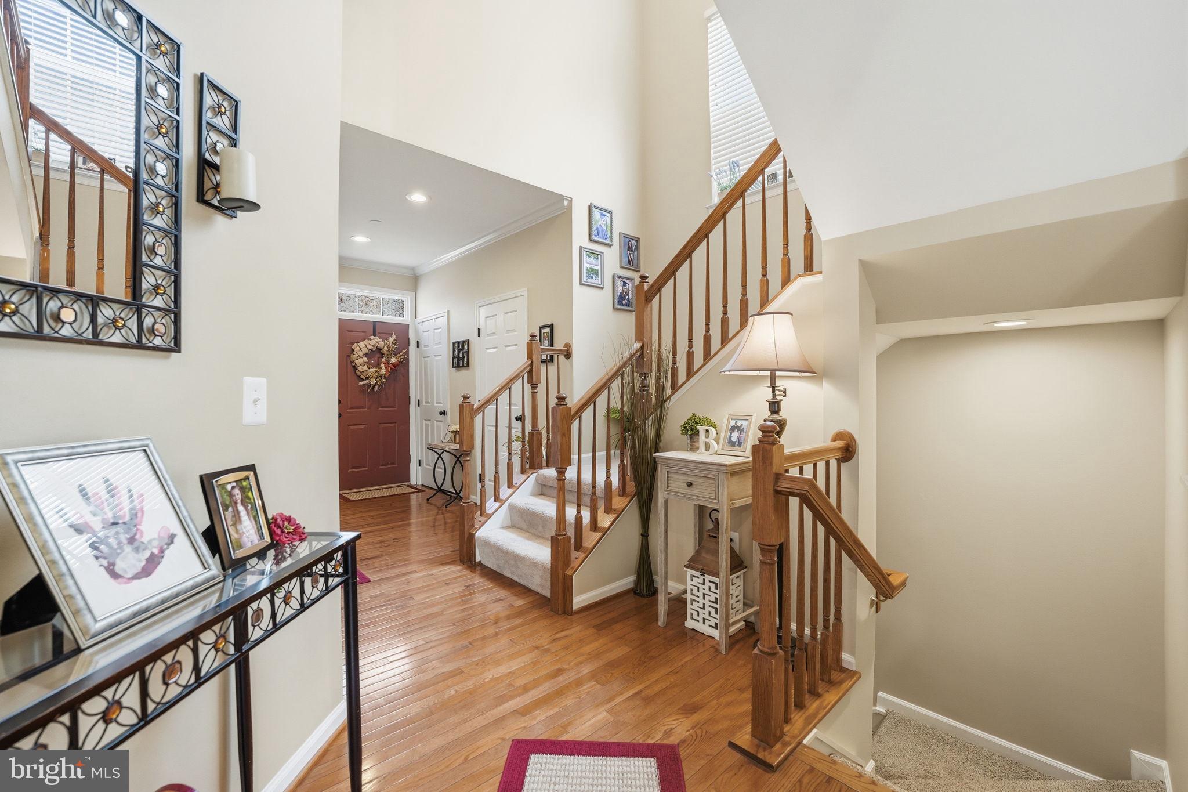
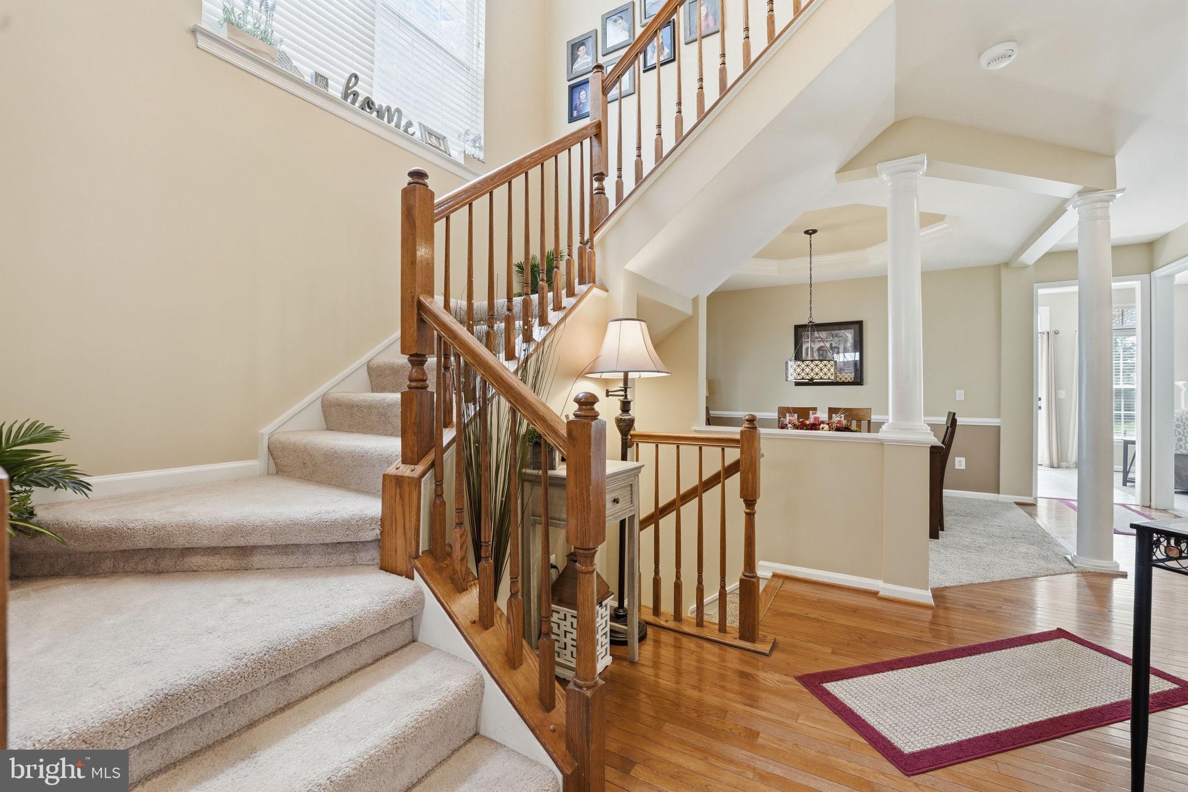
Welcome home to this beautifully maintained 3,056 sqft Ryan Homes Hammond model with approximately 2,747 finished sqft, ideally positioned backing to common area and offering three finished levels of comfortable, versatile living space. With 4 bedrooms, 3.5 baths, a finished lower level, and a 2-car garage, this home has the space and flexibility to fit the way you live today. Step inside to a bright and inviting main level designed for both everyday living and entertaining. The spacious kitchen features upgraded cabinetry and appliances, a center island, and gas cooking, while the adjoining breakfast area provides easy access to the rear patio. Whether you're enjoying a quiet morning coffee, grilling with friends, or relaxing at the end of the day, the backyard setting overlooking common area creates a wonderful extension of the home. The main level also offers separate living and dining rooms along with a welcoming family room centered around a gas fireplace. A coffered ceiling in the dining room, crown molding, chair rail, and custom paint add architectural character and warmth throughout. Upstairs, the spacious primary suite provides a private retreat with two walk-in closets and a luxury bath featuring dual vanities, a soaking tub, and separate shower. Three additional bedrooms offer plenty of room for family, guests, or a dedicated home office. The finished lower level dramatically expands your living space with a large recreation room and full bath. Create the ultimate movie room, game space, home gym, guest retreat—or a combination of them all. The sellers have also completed several important updates, including a NEW HVAC system in 2024, architectural roof and custom 6-inch gutters in 2023, and hot water heater in 2020. The backyard features an aluminum fence with a convenient puppy gate, and the patio provides the perfect spot to enjoy the outdoors. Beautifully cared for, thoughtfully updated, and offering plenty of room to live, work, entertain, and grow—all in a fantastic setting backing to common area. This is the kind of home you'll want to see in person!
| 2 weeks ago | Listing updated with changes from the MLS® | |
| 2 weeks ago | Listing first seen on site |

The real estate listing information is provided by Bright MLS is for the consumer's personal, non-commercial use and may not be used for any purpose other than to identify prospective properties consumer may be interested in purchasing. Any information relating to real estate for sale or lease referenced on this web site comes from the Internet Data Exchange (IDX) program of the Bright MLS. This web site references real estate listing(s) held by a brokerage firm other than the broker and/or agent who owns this web site. The accuracy of all information is deemed reliable but not guaranteed and should be personally verified through personal inspection by and/or with the appropriate professionals. Properties in listings may have been sold or may no longer be available. The data contained herein is copyrighted by Bright MLS and is protected by all applicable copyright laws. Any unauthorized collection or dissemination of this information is in violation of copyright laws and is strictly prohibited. Copyright © 2020 Bright MLS. All rights reserved.

Did you know? You can invite friends and family to your search. They can join your search, rate and discuss listings with you.