14036 MADRIGAL DRIVEWOODBRIDGE, VA 22193
Due to the health concerns created by Coronavirus we are offering personal 1-1 online video walkthough tours where possible.
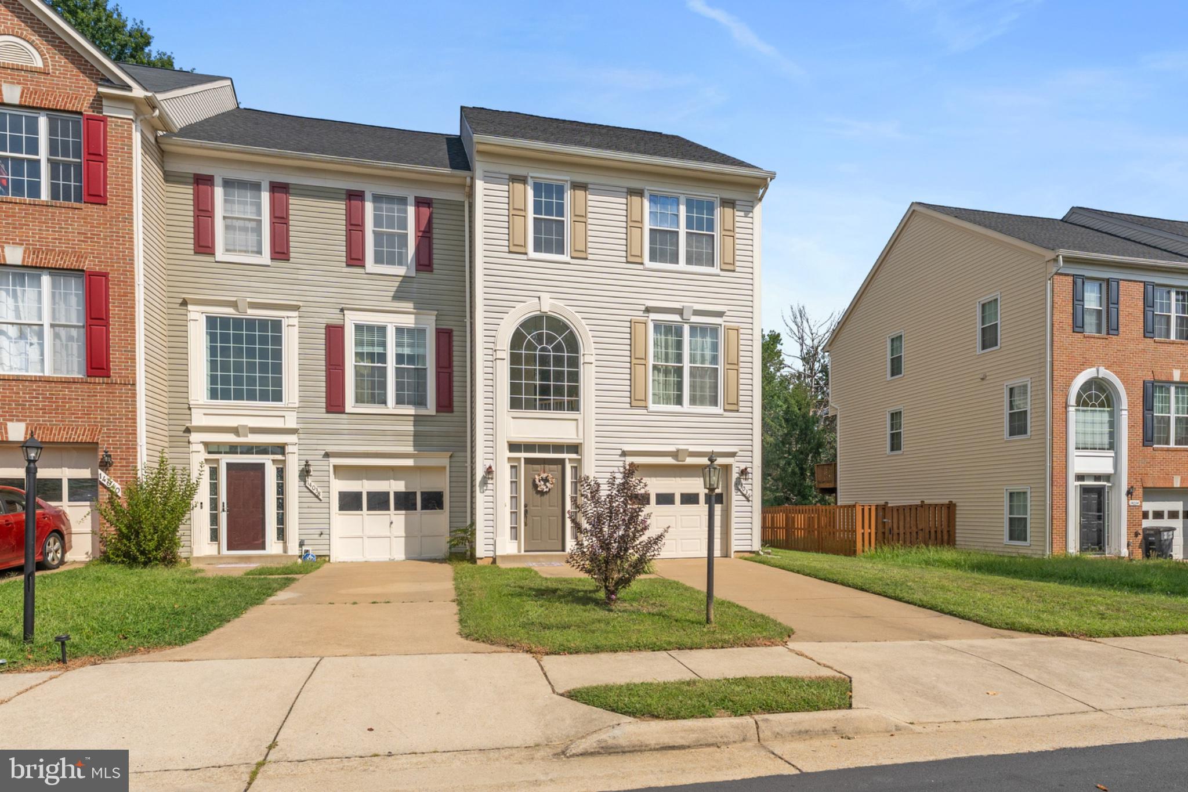
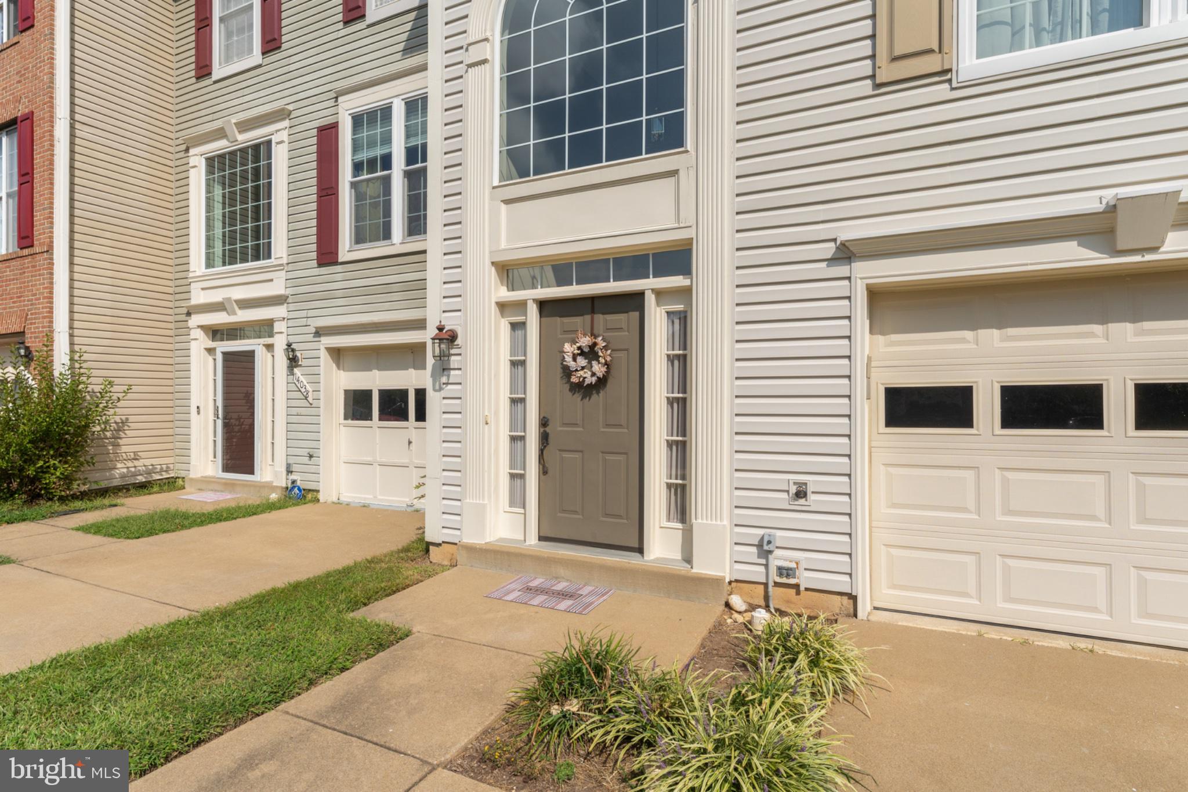
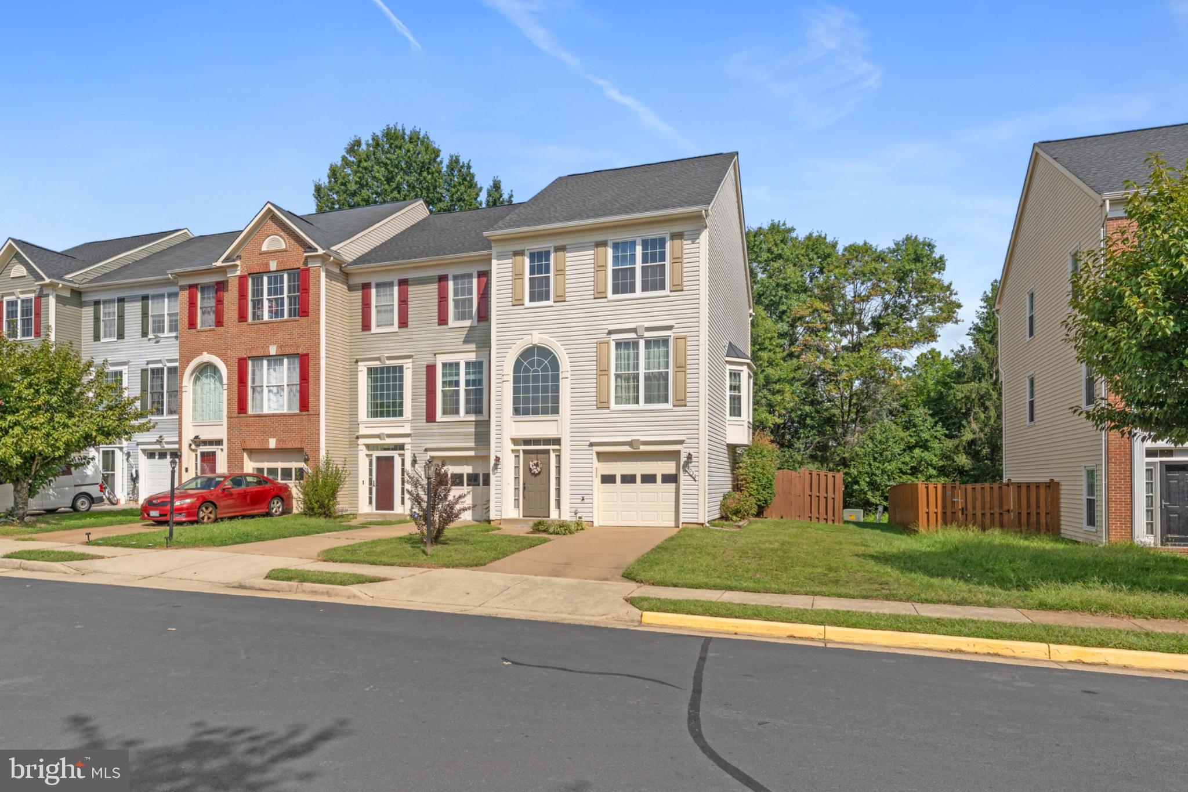
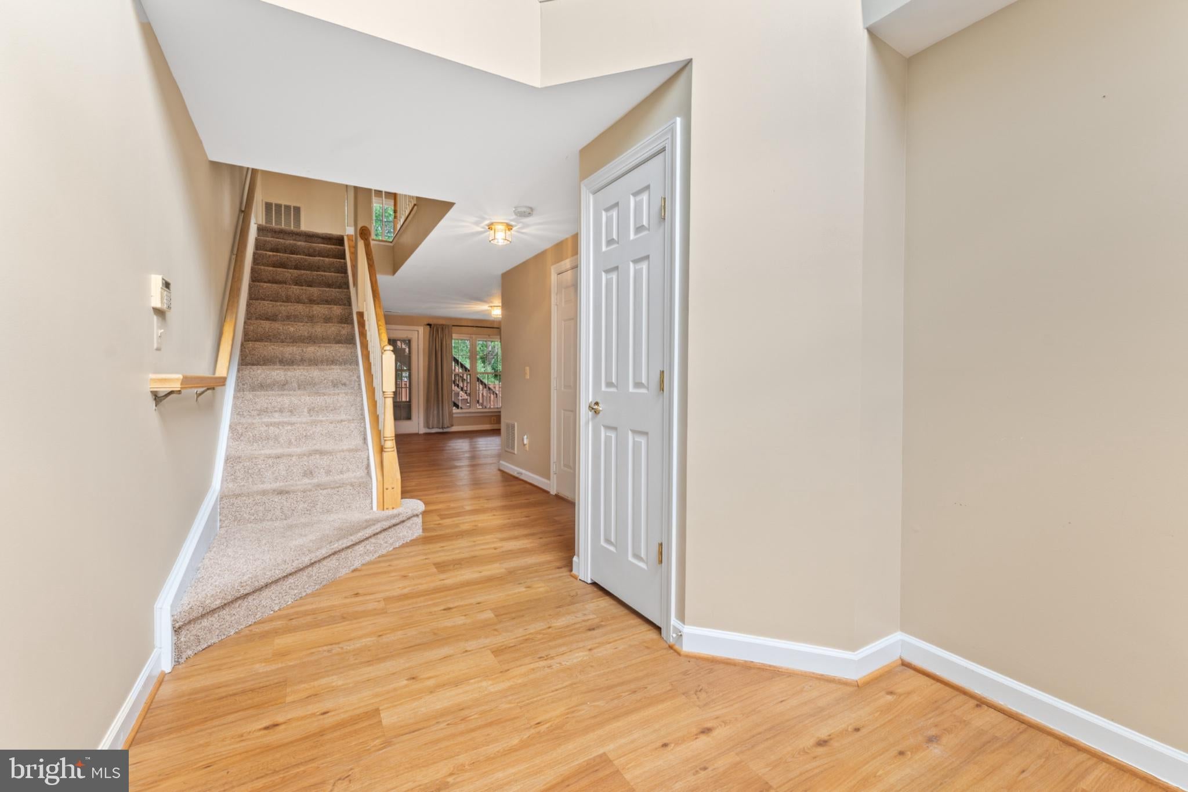
Some things you can change in a home—and some things you can’t. At 14036 Madrigal Drive, a few of those hard-to-find features are already here. An end-unit location? Yes. A fully fenced backyard with more room than you typically find in a townhome? Yes. An attached garage? Yes. Fantastic location? Yes! Inside, you’ll find a well maintained home that has been thoughtfully refreshed, with paint and new flooring in the bedrooms and upper-level bathrooms. The spacious kitchen offers plenty of cabinetry, a pantry, and stainless steel appliances, with easy access to a generously sized deck with stairs leading to the fenced backyard—giving you great options for outdoor dining, entertaining, pets, or simply enjoying the extra yard space. The home offers three bedrooms, two full baths, and two half baths across three finished levels. The lower level features luxury vinyl plank flooring, a cozy gas fireplace, and flexible living space that can easily serve as a recreation room, home office, playroom, workout space, or whatever best fits your needs. Just as important, the home has been kept in excellent condition, with several key updates already completed, including a 2018 roof, 2022 hot water heater, replacement windows, replaced toilets throughout, and an HVAC system approximately 10 years old. The location adds another layer of convenience. Prince William Commons puts shopping, dining, everyday services, parks, and recreation close at hand, with easy access to major commuter routes and the greater Woodbridge/Manassas area. Whether heading out for the daily commute, running errands, or looking for something to do on the weekend, you’ll appreciate having so much within easy reach. With the space and versatility of three finished levels, an end-unit setting, attached garage, substantial deck, and a fenced backyard that is larger than you might expect, this is a townhome that offers a little more of what’s difficult to find—and a lot of what makes a home easy to enjoy!
| 15 hours ago | Status changed to Active | |
| 15 hours ago | Listing updated with changes from the MLS® | |
| 7 days ago | Listing first seen on site |

The real estate listing information is provided by Bright MLS is for the consumer's personal, non-commercial use and may not be used for any purpose other than to identify prospective properties consumer may be interested in purchasing. Any information relating to real estate for sale or lease referenced on this web site comes from the Internet Data Exchange (IDX) program of the Bright MLS. This web site references real estate listing(s) held by a brokerage firm other than the broker and/or agent who owns this web site. The accuracy of all information is deemed reliable but not guaranteed and should be personally verified through personal inspection by and/or with the appropriate professionals. Properties in listings may have been sold or may no longer be available. The data contained herein is copyrighted by Bright MLS and is protected by all applicable copyright laws. Any unauthorized collection or dissemination of this information is in violation of copyright laws and is strictly prohibited. Copyright © 2020 Bright MLS. All rights reserved.

Did you know? You can invite friends and family to your search. They can join your search, rate and discuss listings with you.