13225 FIELDSTONE WAYGAINESVILLE, VA 20155
Due to the health concerns created by Coronavirus we are offering personal 1-1 online video walkthough tours where possible.
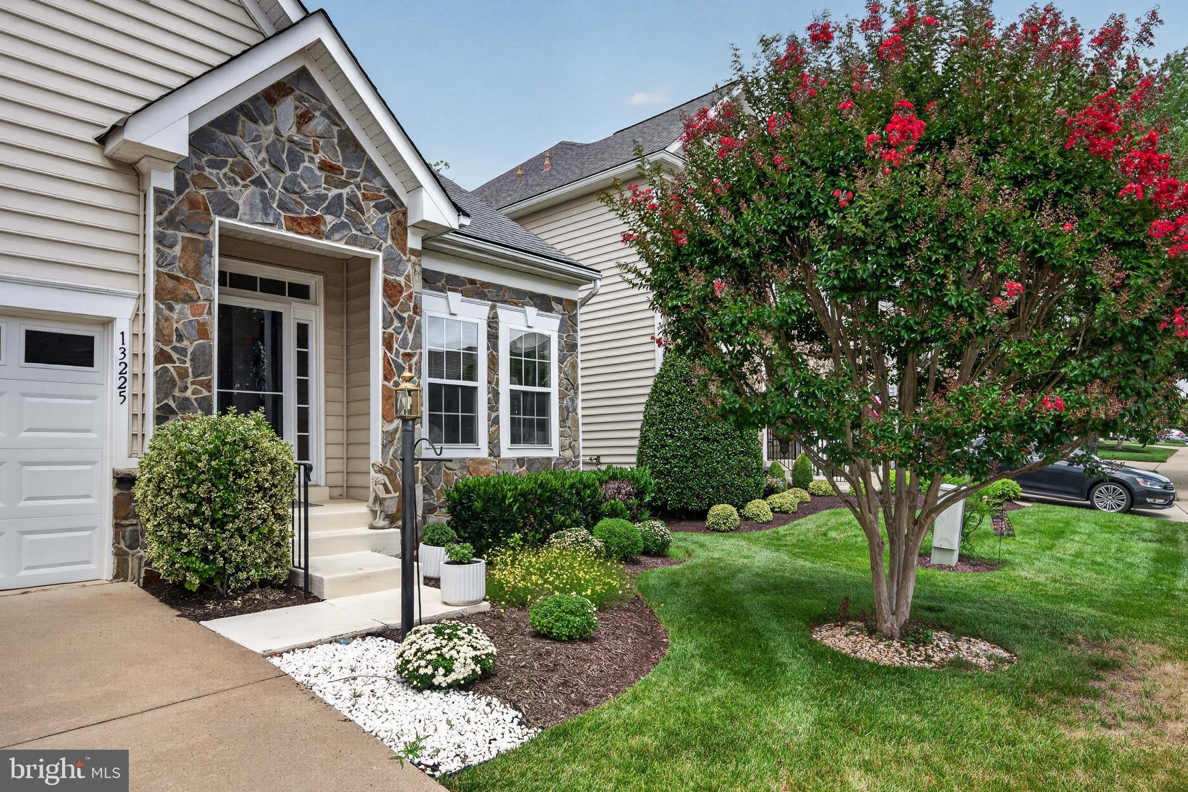
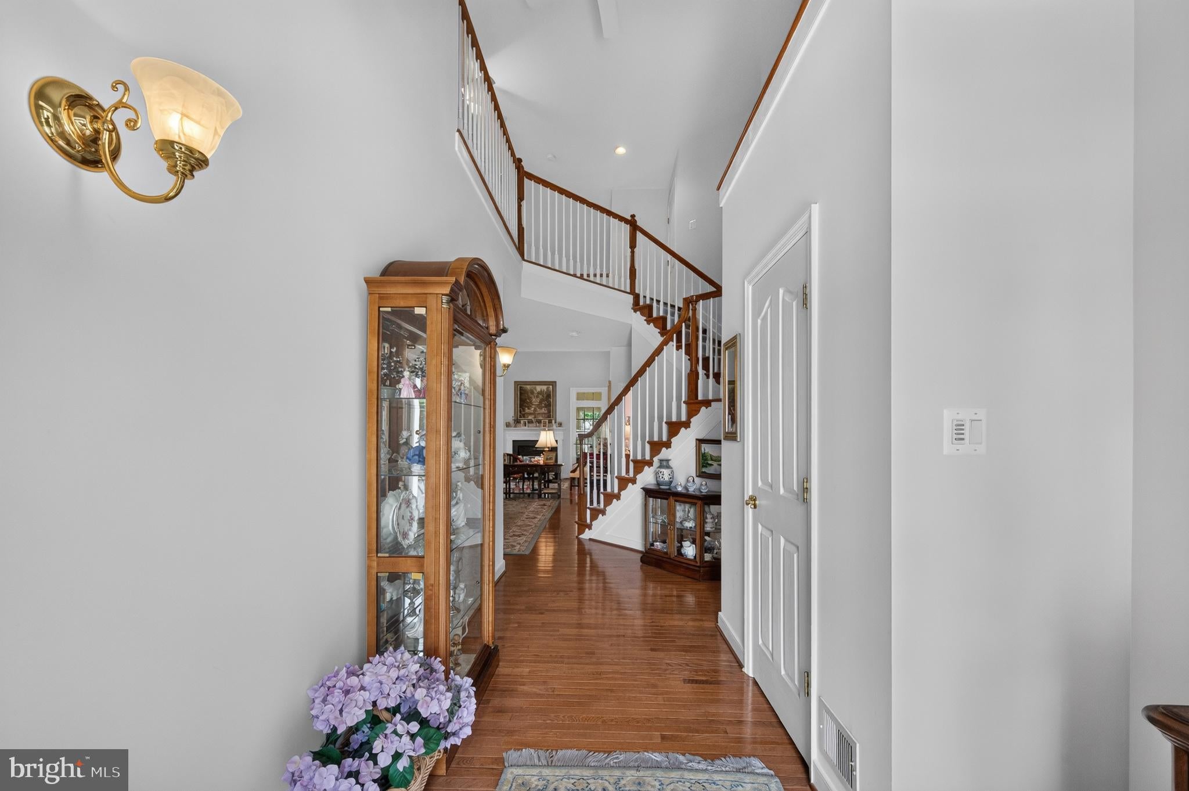
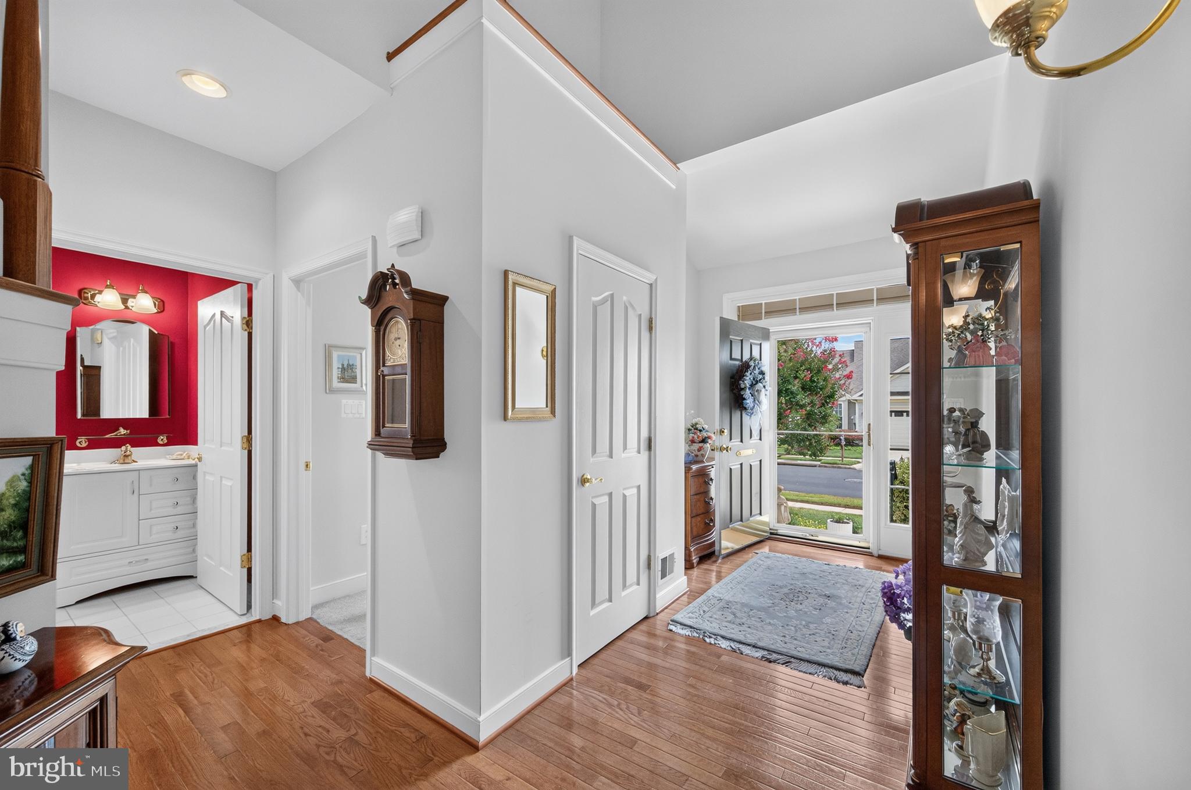
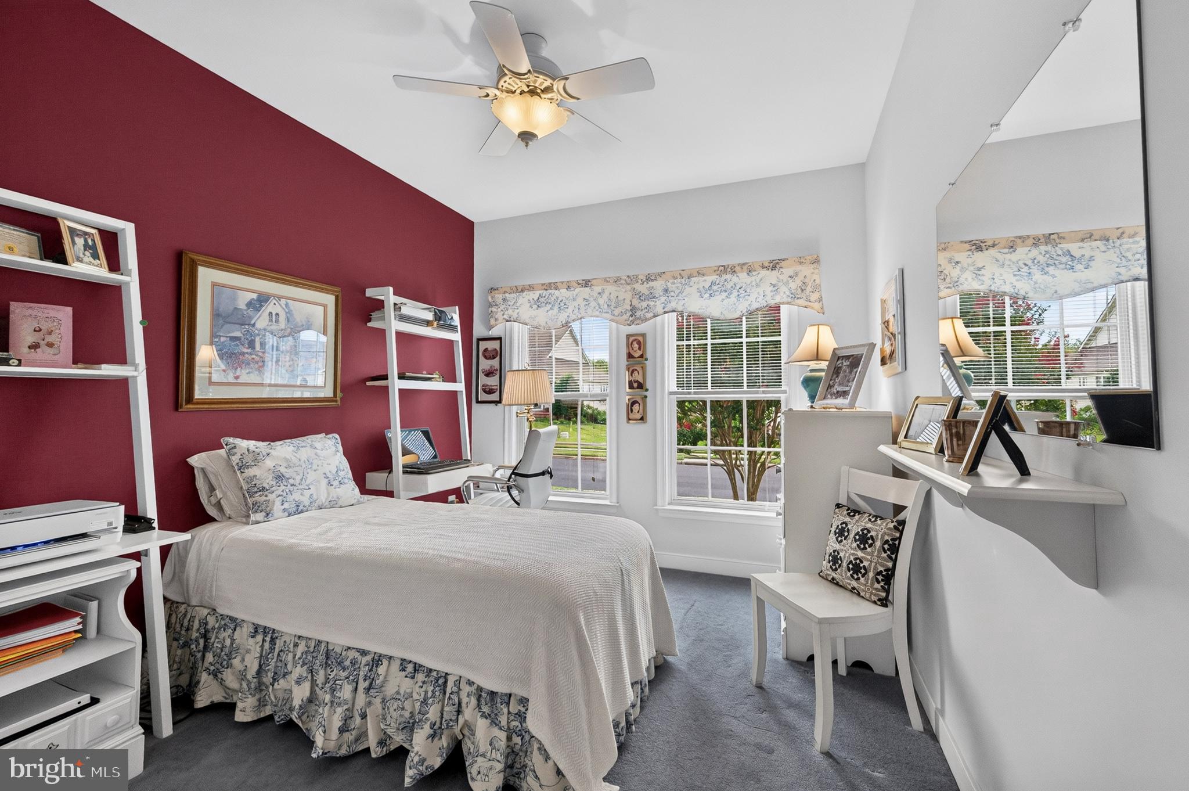
The Patuxent Model by Patriot Homes is a fun home to enjoy with its Sunroom and Two Sided Fireplace, It has three bedrooms, four bathrooms, a large finished basement and a loft. It has a double wide Walkup Staircase to the backyard where you can enjoy the patio and have fun with family and friends over for cocktails. The vaulted and 9 foot ceilings give you a calm and free feeling. The Sunroom has several windows with Plantation Shutters. This home has over 3600 square feet of living space with lots of different spaces for all your activities. It is located on the 4th Hole of the championship Arthur Hills Golf Course, and you can sit on your screened porch and watch all the activity or be out there yourself. It has an underground Sprinkler System and mature landscaping. The HVAC System was new in 2013, and the garbage disposal was new in 2023. There are several ceiling fans, too. Heritage Hunt is truly a paradise for seniors over 55 years old. The plethora of activities is exciting to consider and the people living here are friendly and interesting to get to know. This home may be the one that is right for you. Come see it!
| 22 hours ago | Listing first seen on site | |
| 22 hours ago | Listing updated with changes from the MLS® |

The real estate listing information is provided by Bright MLS is for the consumer's personal, non-commercial use and may not be used for any purpose other than to identify prospective properties consumer may be interested in purchasing. Any information relating to real estate for sale or lease referenced on this web site comes from the Internet Data Exchange (IDX) program of the Bright MLS. This web site references real estate listing(s) held by a brokerage firm other than the broker and/or agent who owns this web site. The accuracy of all information is deemed reliable but not guaranteed and should be personally verified through personal inspection by and/or with the appropriate professionals. Properties in listings may have been sold or may no longer be available. The data contained herein is copyrighted by Bright MLS and is protected by all applicable copyright laws. Any unauthorized collection or dissemination of this information is in violation of copyright laws and is strictly prohibited. Copyright © 2020 Bright MLS. All rights reserved.

Did you know? You can invite friends and family to your search. They can join your search, rate and discuss listings with you.