9438 PETTERSON LANEMANASSAS, VA 20112
Due to the health concerns created by Coronavirus we are offering personal 1-1 online video walkthough tours where possible.
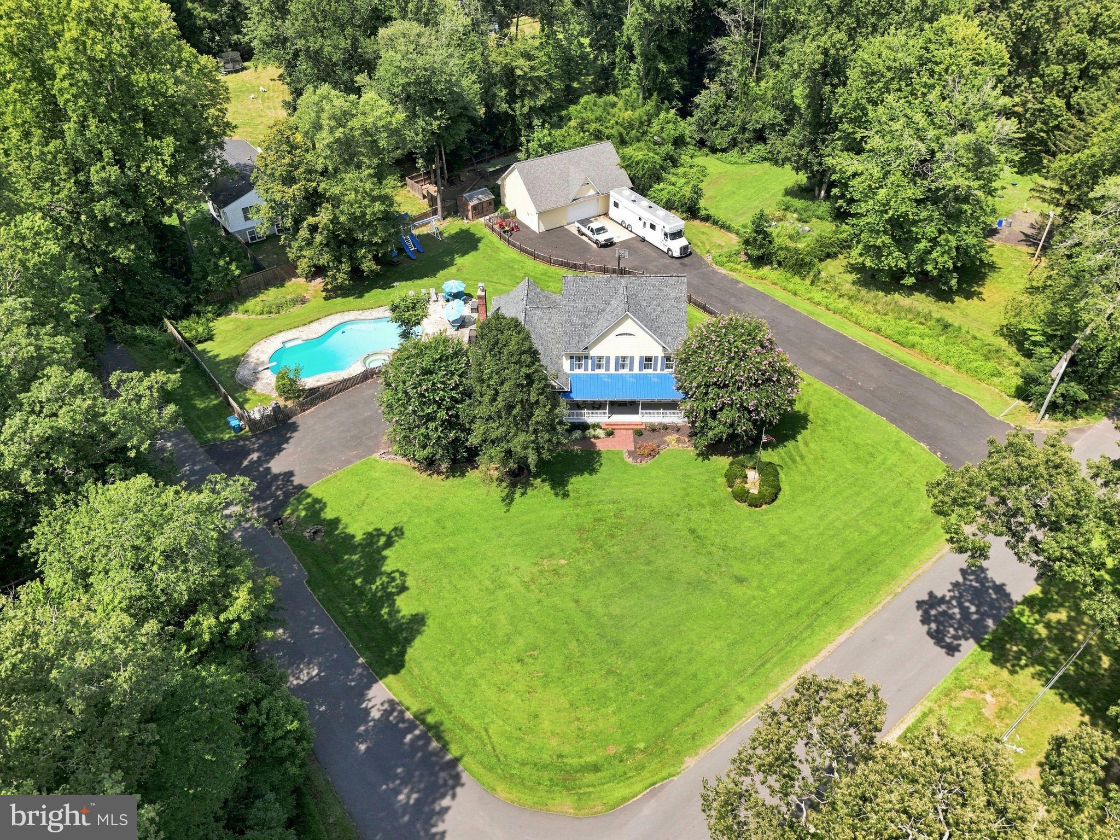
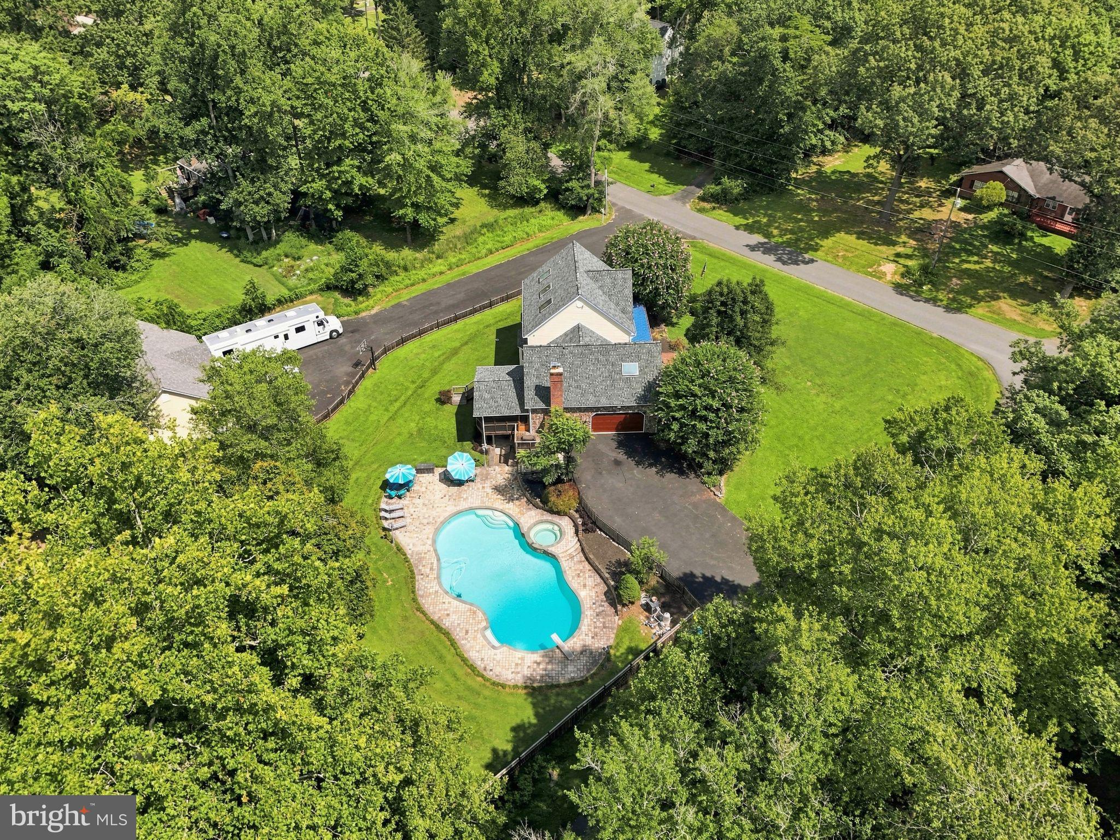
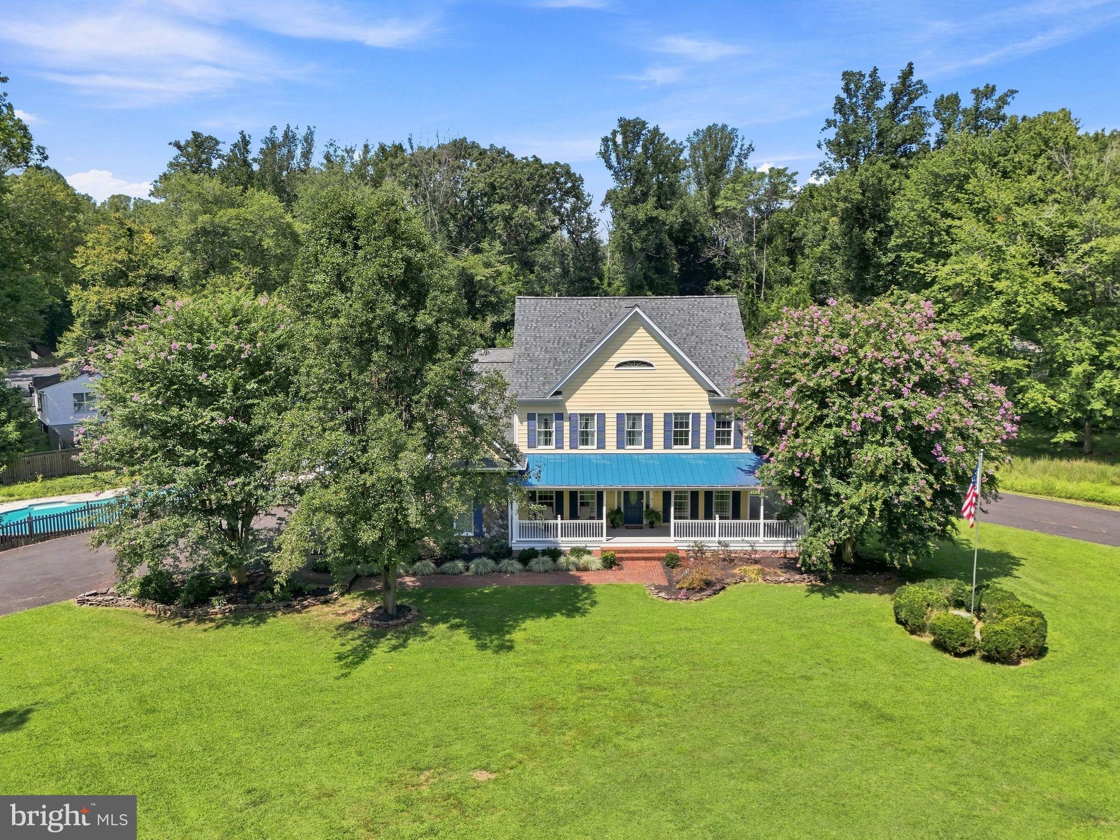
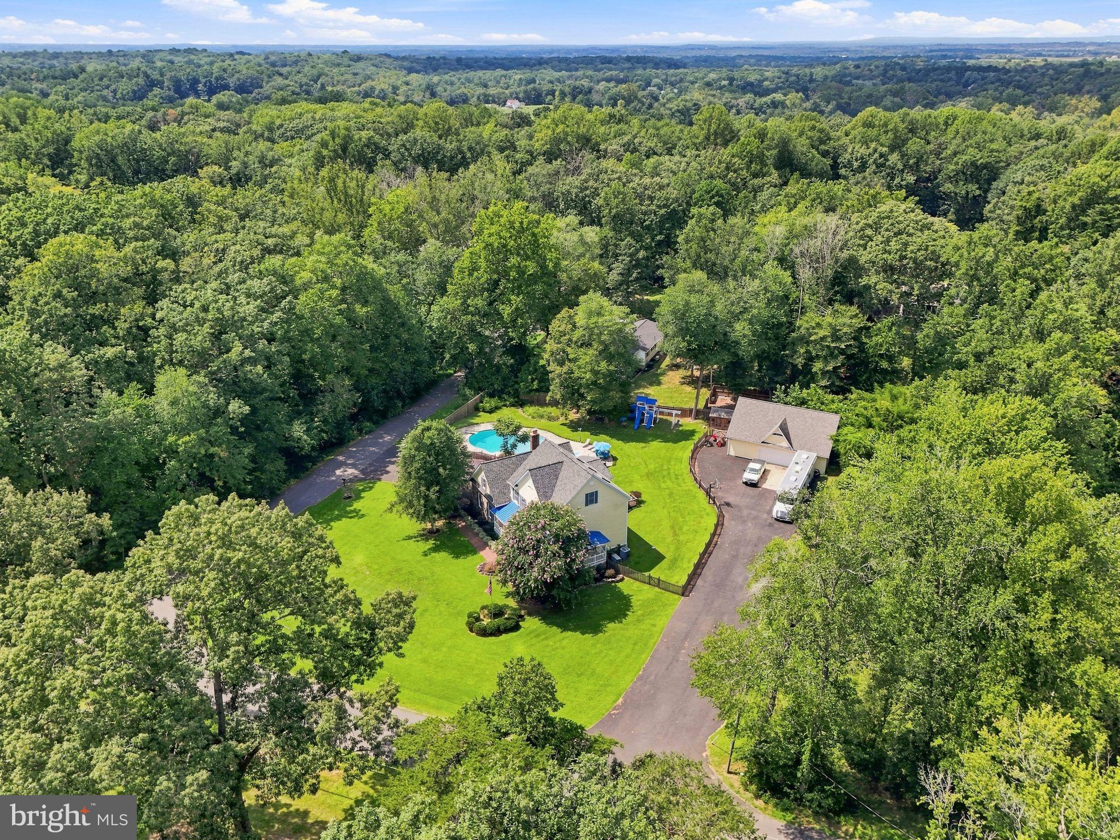
Welcome to this beautifully maintained Colonial, lovingly cared for by its original owners and situated on a 1+ acre lot in Manassas. Featuring durable HardiePlank siding and a **brand-new roof installed in 2026**, this spacious home offers room to grow, entertain, and make it your own. The main level welcomes you with a gracious foyer, office, formal living and dining rooms, and a family room conveniently located off the large kitchen. The home currently offers three bedrooms with the potential for five. The primary suite includes an adjoining nursery that could easily serve as a sitting room, office, or additional bedroom. Walk-up attic access from the primary bedroom leads to a spacious attic that is already plumbed for HVAC, offering the opportunity to create a future study, or additional living space. The finished walk-out basement adds even more versatility with a second kitchen, full bathroom, den, and recreation room. The bar does not convey. Step outside to a stone patio tucked beneath the large screened-in porch and enjoy the beautiful hardscaping throughout the property! Outdoor living is a standout feature with an in-ground plaster pool measuring approximately 9 feet deep and an attached spa, providing the perfect setting for summer gatherings and relaxation. For car enthusiasts, hobbyists, business owners, or anyone needing exceptional storage, the oversized detached garage is approximately 1,500 square feet and offers an impressive array of amenities, including heat and A/C, alarm system, bathroom, hot water, electric, and a large upper-level storage room with interior stair access. Two paved driveways provide ample parking for vehicles, trailers, guests, and more. Additional features include an attached garage and whole-house generator. With its spacious floor plan, flexible living spaces, expansive detached garage, pool and spa, and beautiful 1+ acre setting, this property offers an exceptional opportunity to create the home you've always envisioned while enjoying the benefits of a home that has been thoughtfully maintained by its original owners.
| 6 hours ago | Listing updated with changes from the MLS® | |
| yesterday | Listing first seen on site |

The real estate listing information is provided by Bright MLS is for the consumer's personal, non-commercial use and may not be used for any purpose other than to identify prospective properties consumer may be interested in purchasing. Any information relating to real estate for sale or lease referenced on this web site comes from the Internet Data Exchange (IDX) program of the Bright MLS. This web site references real estate listing(s) held by a brokerage firm other than the broker and/or agent who owns this web site. The accuracy of all information is deemed reliable but not guaranteed and should be personally verified through personal inspection by and/or with the appropriate professionals. Properties in listings may have been sold or may no longer be available. The data contained herein is copyrighted by Bright MLS and is protected by all applicable copyright laws. Any unauthorized collection or dissemination of this information is in violation of copyright laws and is strictly prohibited. Copyright © 2020 Bright MLS. All rights reserved.

Did you know? You can invite friends and family to your search. They can join your search, rate and discuss listings with you.