12750 PERCHANCE TERRACEWOODBRIDGE, VA 22192
Due to the health concerns created by Coronavirus we are offering personal 1-1 online video walkthough tours where possible.
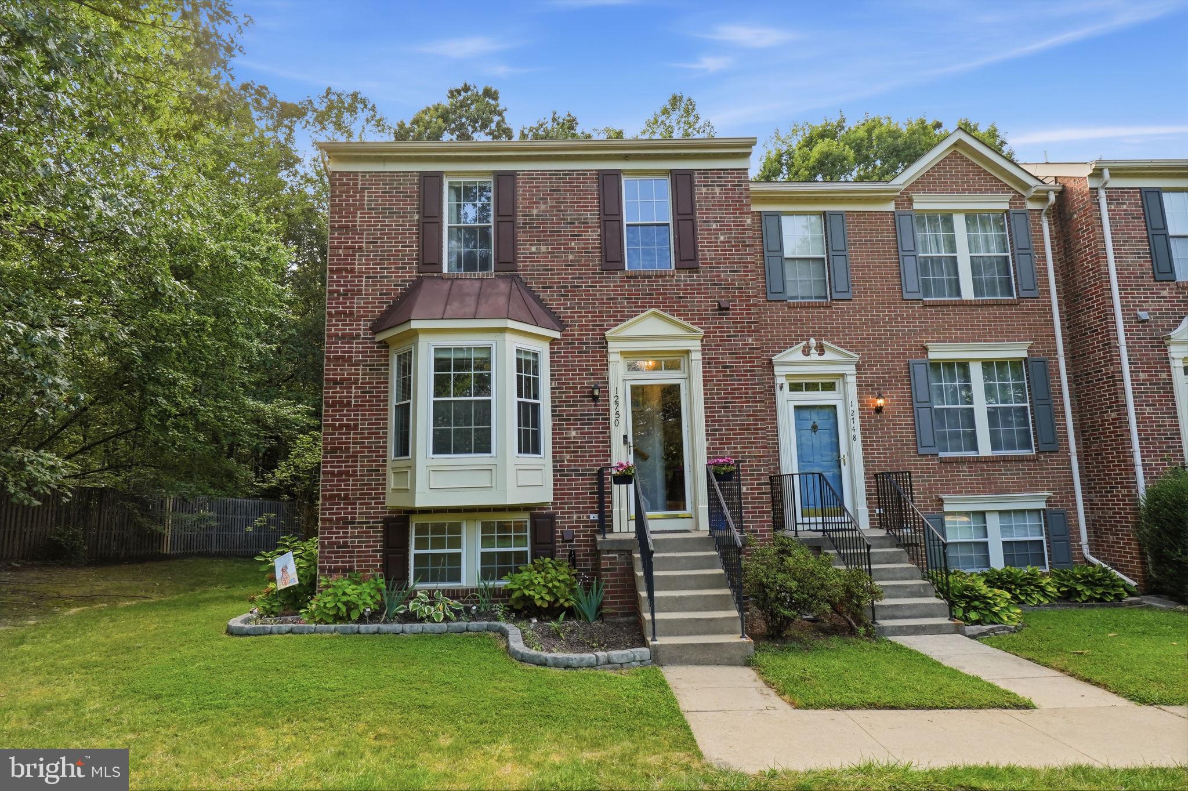
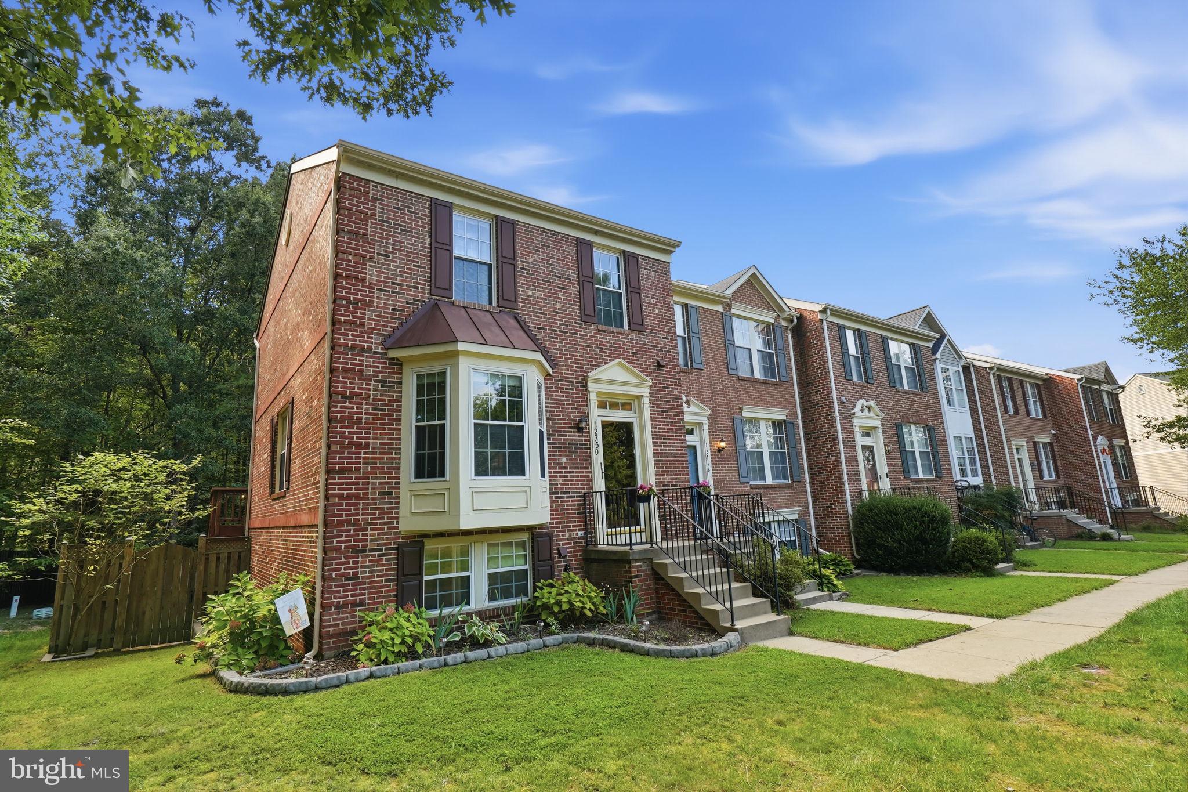
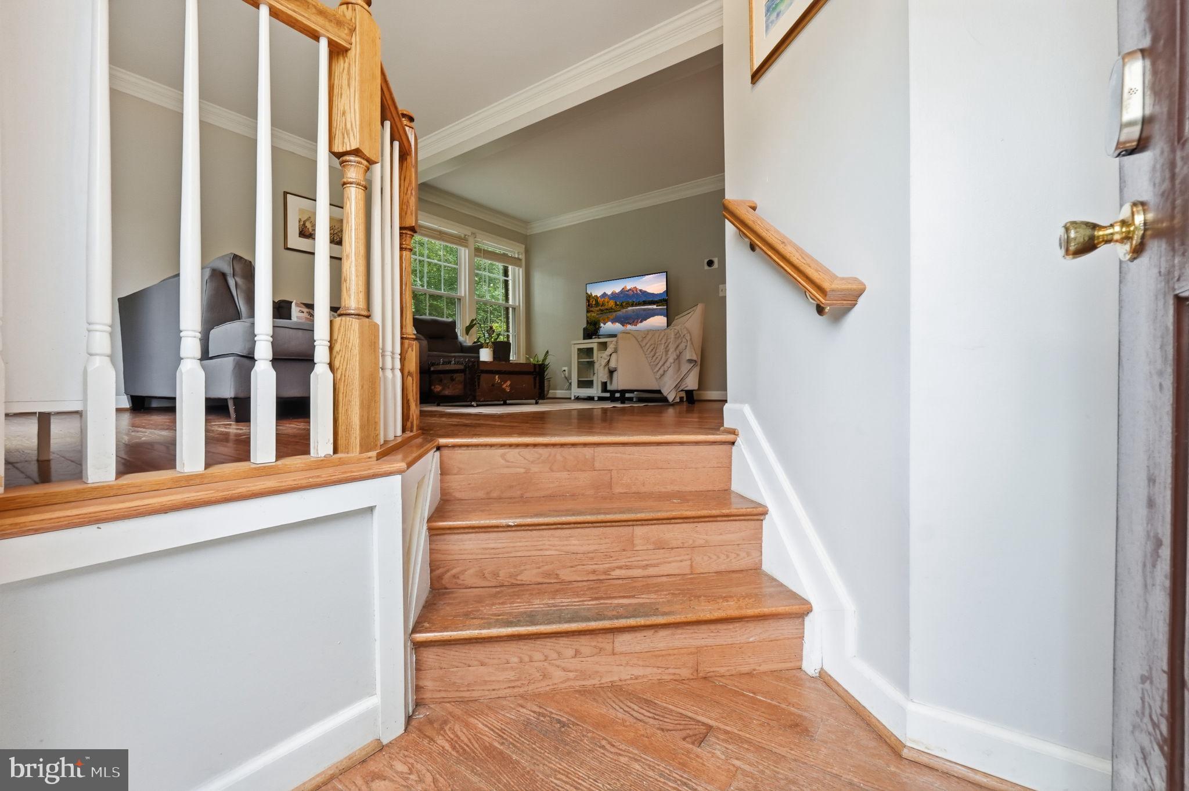
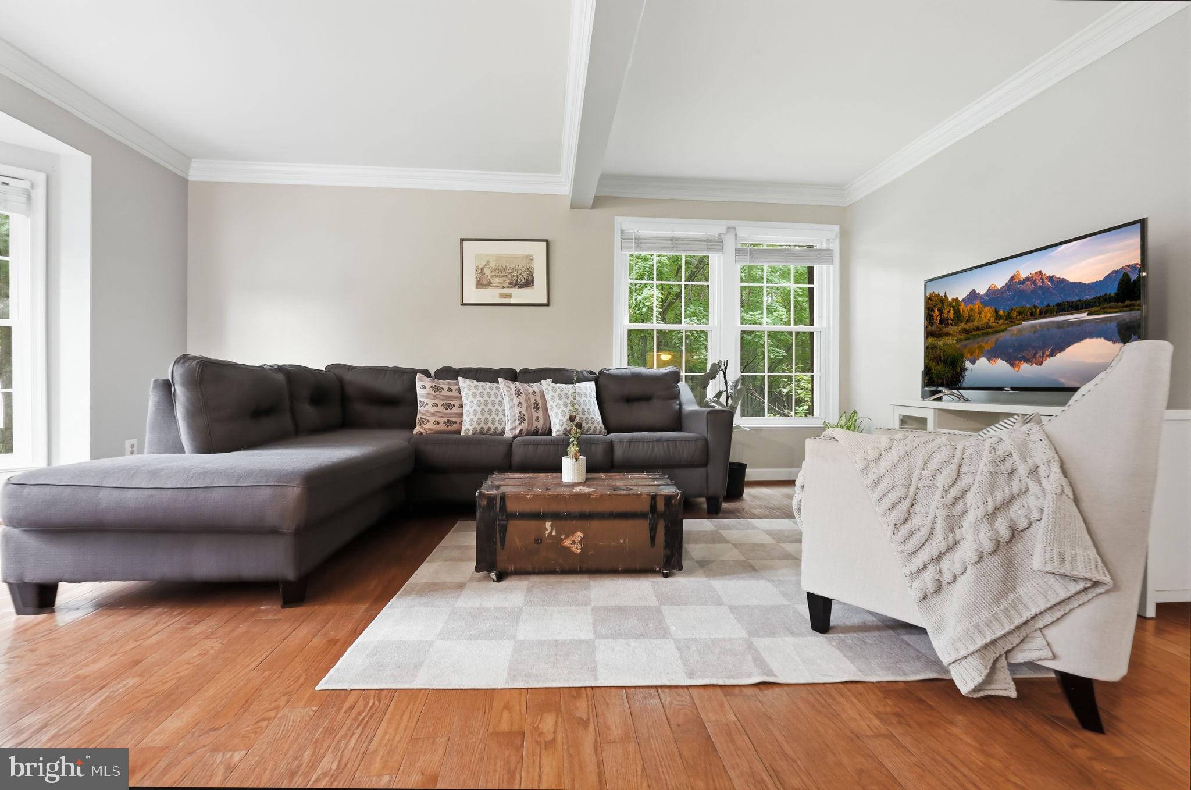
Welcome to 12750 Perchance Terrace, an updated three-level townhome in the heart of Lake Ridge offering space and flexibility. This 3 bedroom, 2.5 bath home includes a fully finished walkout lower level with a true bedroom and full bath—perfect for guests, a home office, or a private retreat. The kitchen and bathrooms were renovated in 2022, bringing a fresh, modern feel to the home. Step outside to enjoy the freshly painted deck and fenced backyard, with the walkout lower level creating an easy connection between indoor and outdoor living. The roof was professionally inspected August 2026. The HVAC and HWH were professionally serviced and evaluated August 2026. Seller-provided one-year home warranty. Enjoy all that the Lake Ridge area has to offer, with nearby parks, trails, recreation, shopping and dining, plus Chinn Park Regional Library and Chinn Aquatics & Fitness Center. Commuters will appreciate easy access to Prince William Parkway, Old Bridge Road, I-95, commuter lots, bus service and nearby VRE stations, with convenient access to Fort Belvoir and Quantico.
| yesterday | Listing updated with changes from the MLS® | |
| yesterday | Listing first seen on site |

The real estate listing information is provided by Bright MLS is for the consumer's personal, non-commercial use and may not be used for any purpose other than to identify prospective properties consumer may be interested in purchasing. Any information relating to real estate for sale or lease referenced on this web site comes from the Internet Data Exchange (IDX) program of the Bright MLS. This web site references real estate listing(s) held by a brokerage firm other than the broker and/or agent who owns this web site. The accuracy of all information is deemed reliable but not guaranteed and should be personally verified through personal inspection by and/or with the appropriate professionals. Properties in listings may have been sold or may no longer be available. The data contained herein is copyrighted by Bright MLS and is protected by all applicable copyright laws. Any unauthorized collection or dissemination of this information is in violation of copyright laws and is strictly prohibited. Copyright © 2020 Bright MLS. All rights reserved.
