6295 VIRGINIA BLUEBELL LANEHAYMARKET, VA 20169
Due to the health concerns created by Coronavirus we are offering personal 1-1 online video walkthough tours where possible.
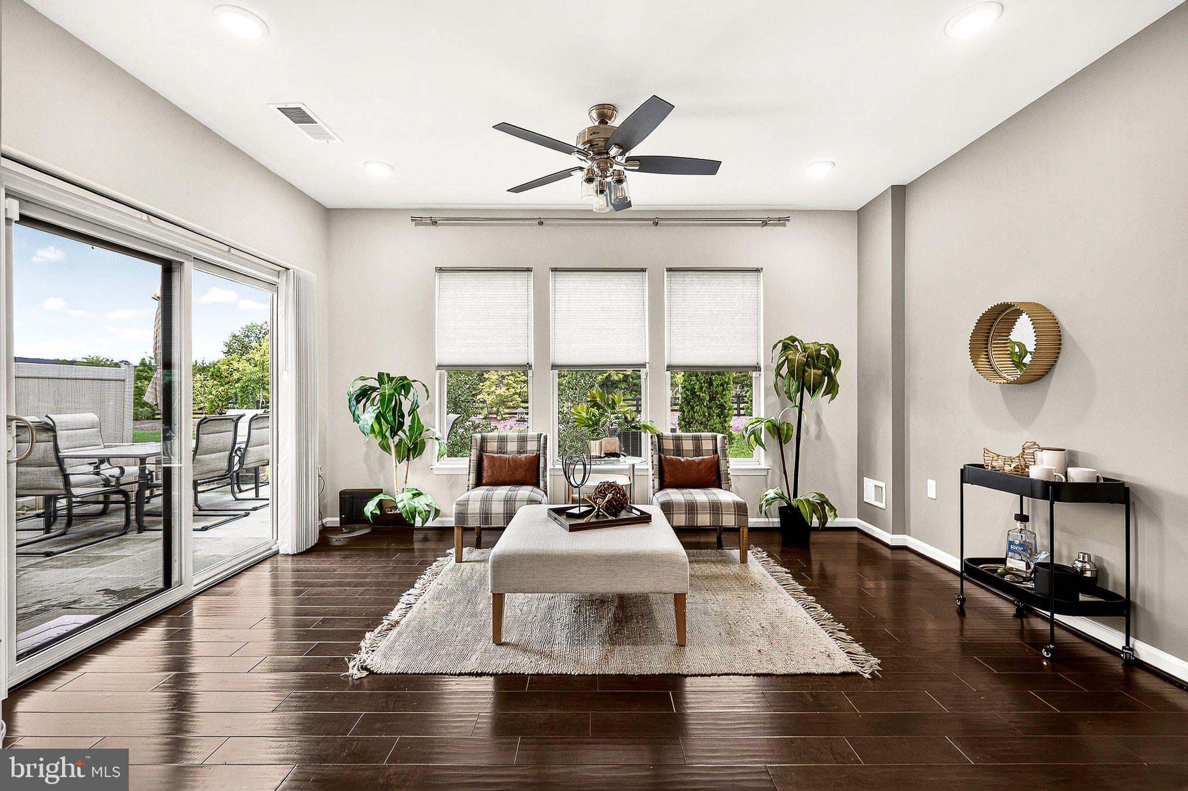
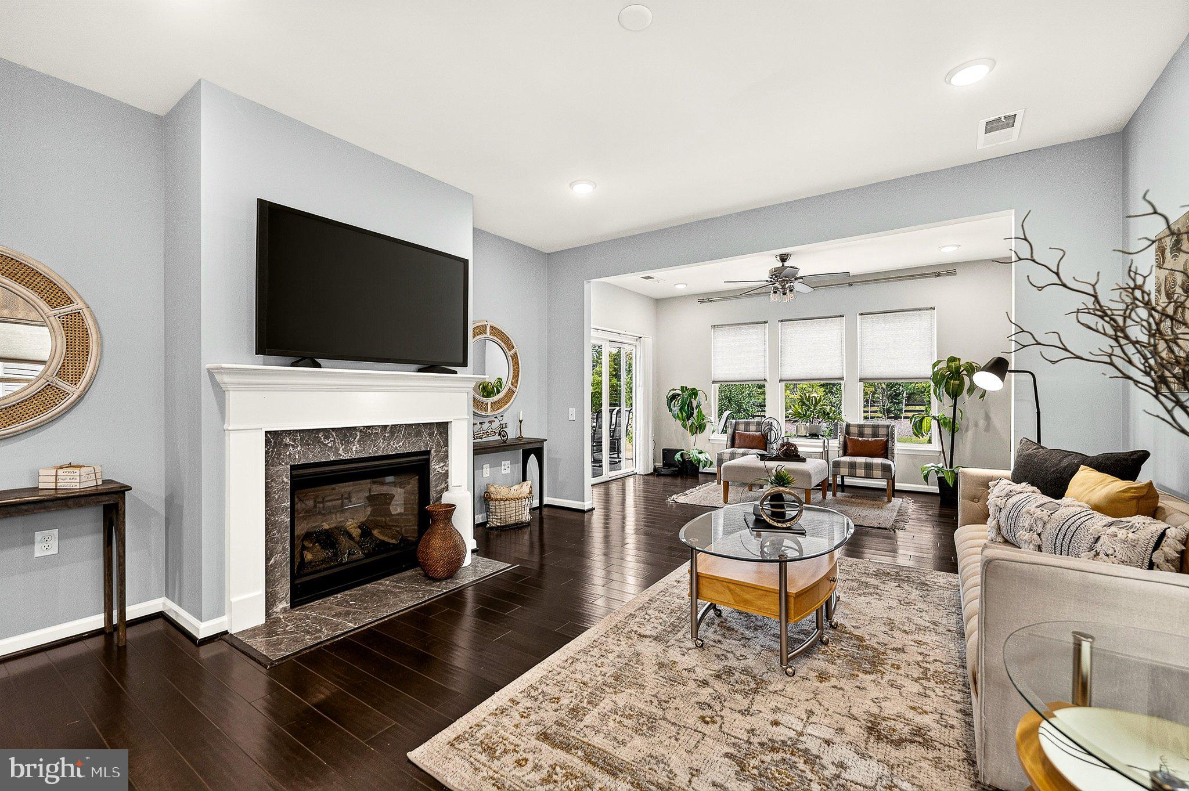
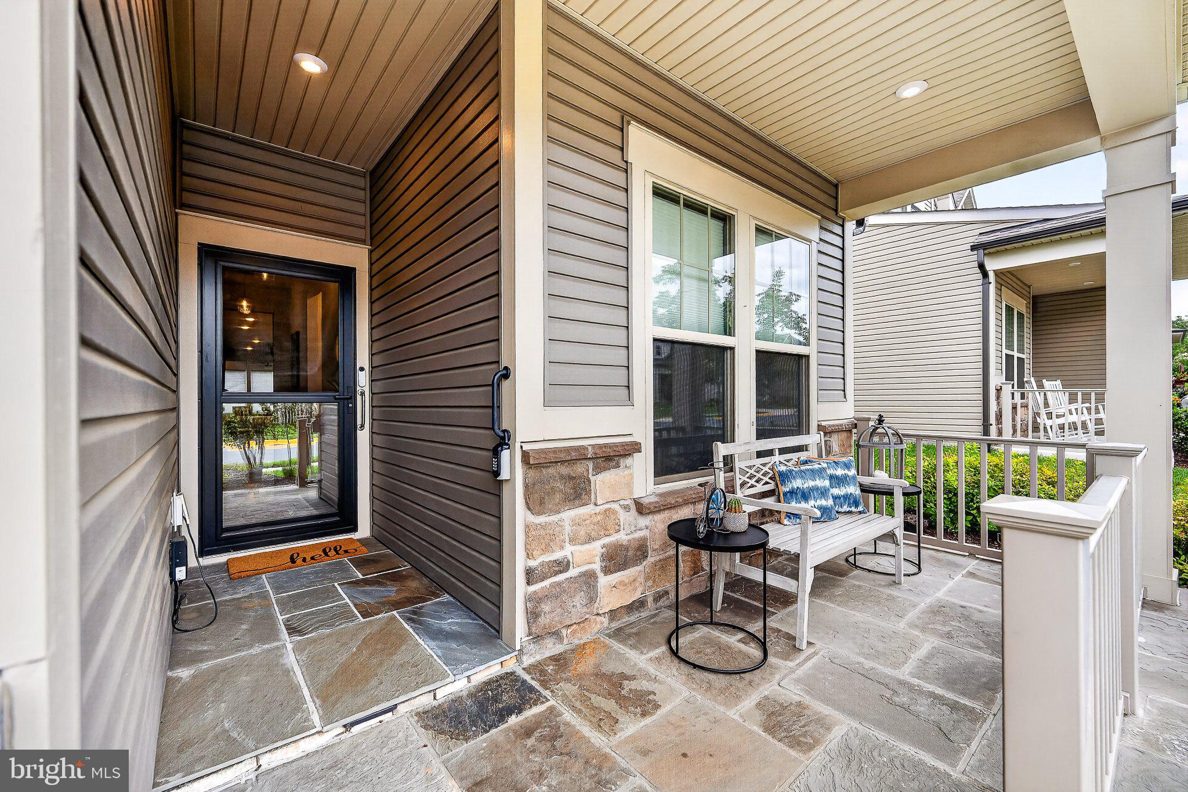
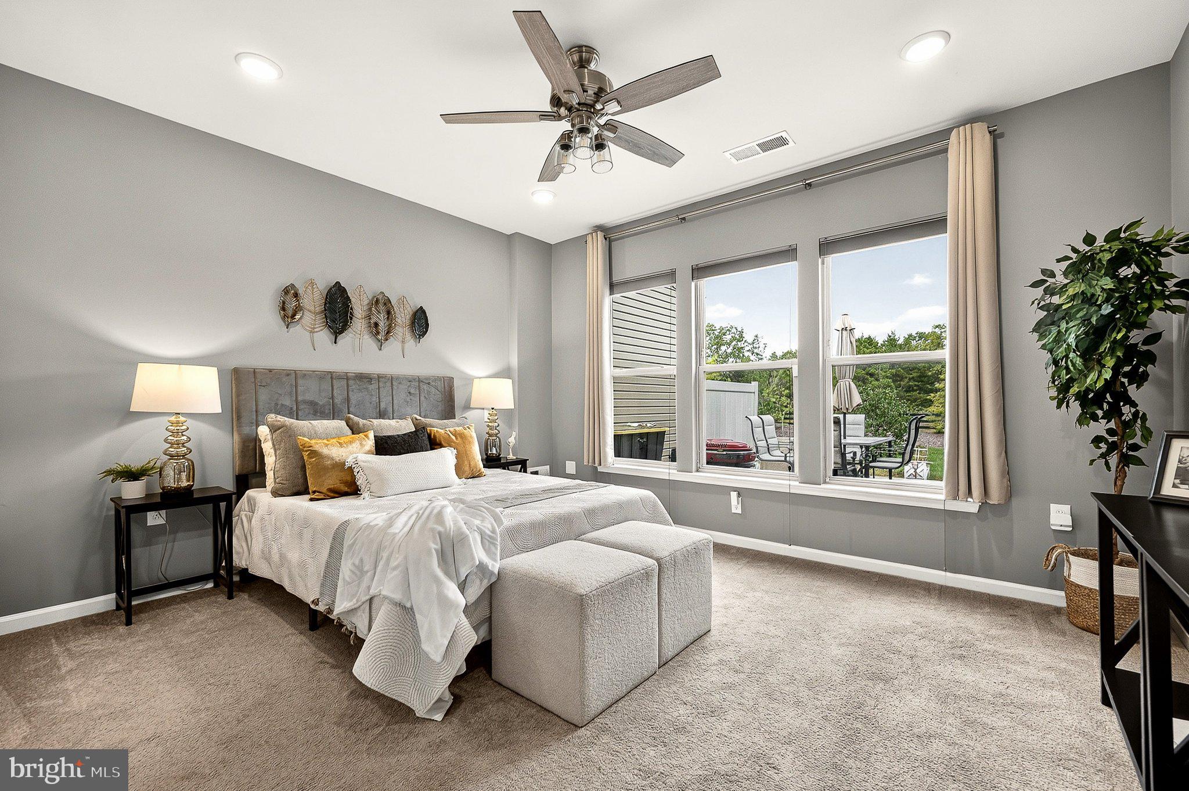
One-level living at its best! Enjoy comfort, convenience, and resort-style amenities in this beautifully upgraded Bluemont villa in Carter’s Mill, Haymarket’s sought-after 55+ active-adult community. Built in 2021, this move-in-ready home offers approximately 1,593 finished square feet with two bedrooms, two full baths, a versatile glass-doored office, and an inviting sunroom—all on one thoughtfully designed level. With $55,000 in builder upgrades, $15,000 in exterior hardscaping and landscaping, custom decorator paint, and custom top-down/bottom-up shades throughout, the finishing touches have already been completed for you. A covered slate front porch provides a welcoming spot to greet neighbors, while the level entry offers easy access. Inside, the open, light-filled floor plan feels wonderfully spacious, enhanced by upgraded hardwood flooring, stylish light fixtures, and recessed LED lighting. The flexible room with glass doors works well as an office, den, formal dining room, or space for your favorite hobbies. The beautifully appointed kitchen features grey cabinetry, Arctic White quartz countertops, stainless steel appliances, gas cooking, an elegant stainless steel vent hood, a spacious corner pantry, and a convenient breakfast bar. The adjoining dining area and family room create an effortless flow for everyday living and entertaining, with a gas fireplace adding warmth and character. Just beyond, the bright sunroom opens directly to an expansive slate patio bordered by attractive landscaping and backing to a landscaped berm—a lovely setting for morning coffee, outdoor dining, or gathering with friends. The spacious primary suite features a triple window, walk-in closet, and private bath with dual sinks, a walk-in shower, and a linen closet. A dedicated laundry room nearby adds to the ease of single-level living. Positioned toward the front of the home, the second bedroom overlooks the covered porch and offers guests privacy with a nearby full bath. An attached garage, driveway parking for a second vehicle, and convenient guest parking across the street complete the package. Located close to the community’s 14,000-square-foot Buckland House clubhouse, this home puts an exceptional array of amenities within easy reach. Enjoy indoor and outdoor pools, a fitness center, pickleball and bocce courts, game and craft rooms, gathering spaces, a demonstration kitchen, walking paths, and an active calendar of clubs and activities. Included lawn care and snow removal give you more time to enjoy the relaxed, low-maintenance lifestyle. With downtown Haymarket, shopping, dining, healthcare, wineries, I-66, and Route 15 nearby, this beautifully finished villa pairs an inviting home with an outstanding location. Discover how easy and enjoyable life can be when everything you need is on one level!
| yesterday | Status changed to Active | |
| yesterday | Listing updated with changes from the MLS® | |
| yesterday | Listing first seen on site |

The real estate listing information is provided by Bright MLS is for the consumer's personal, non-commercial use and may not be used for any purpose other than to identify prospective properties consumer may be interested in purchasing. Any information relating to real estate for sale or lease referenced on this web site comes from the Internet Data Exchange (IDX) program of the Bright MLS. This web site references real estate listing(s) held by a brokerage firm other than the broker and/or agent who owns this web site. The accuracy of all information is deemed reliable but not guaranteed and should be personally verified through personal inspection by and/or with the appropriate professionals. Properties in listings may have been sold or may no longer be available. The data contained herein is copyrighted by Bright MLS and is protected by all applicable copyright laws. Any unauthorized collection or dissemination of this information is in violation of copyright laws and is strictly prohibited. Copyright © 2020 Bright MLS. All rights reserved.

Did you know? You can invite friends and family to your search. They can join your search, rate and discuss listings with you.