15503 SMOKE BOX WAYWOODBRIDGE, VA 22191
Due to the health concerns created by Coronavirus we are offering personal 1-1 online video walkthough tours where possible.
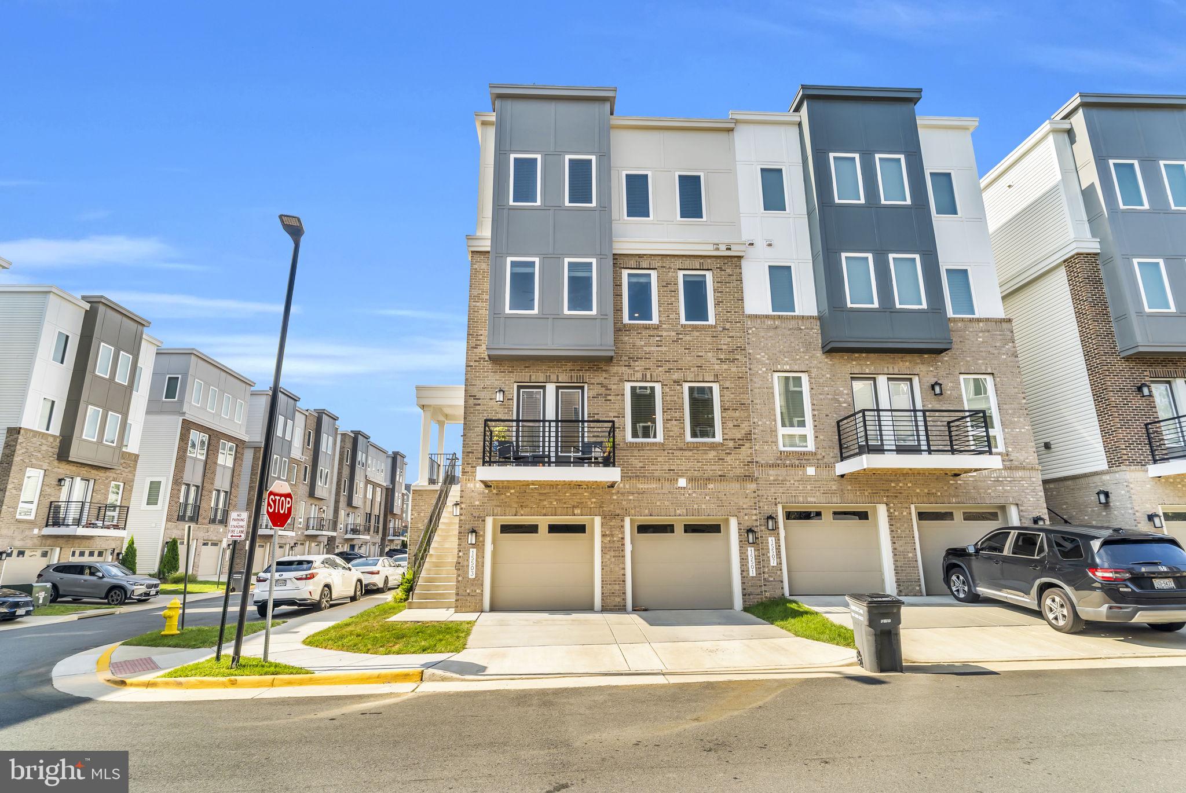
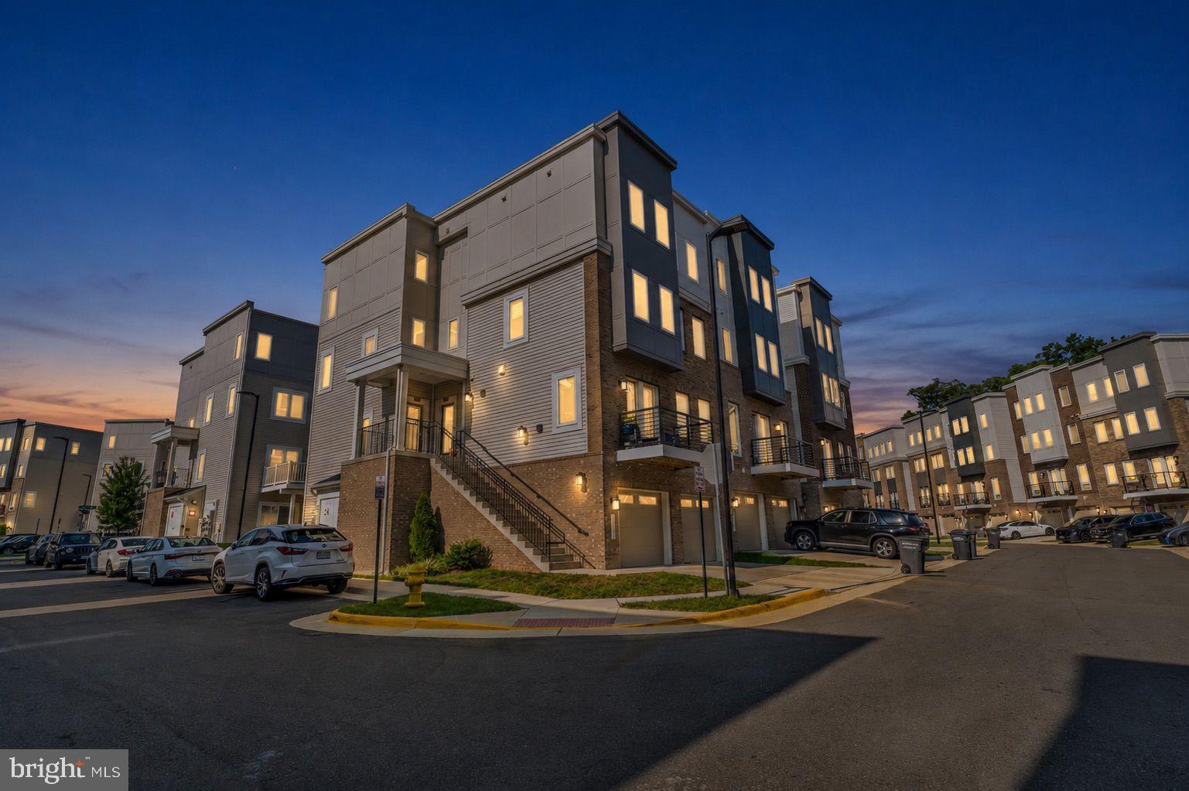
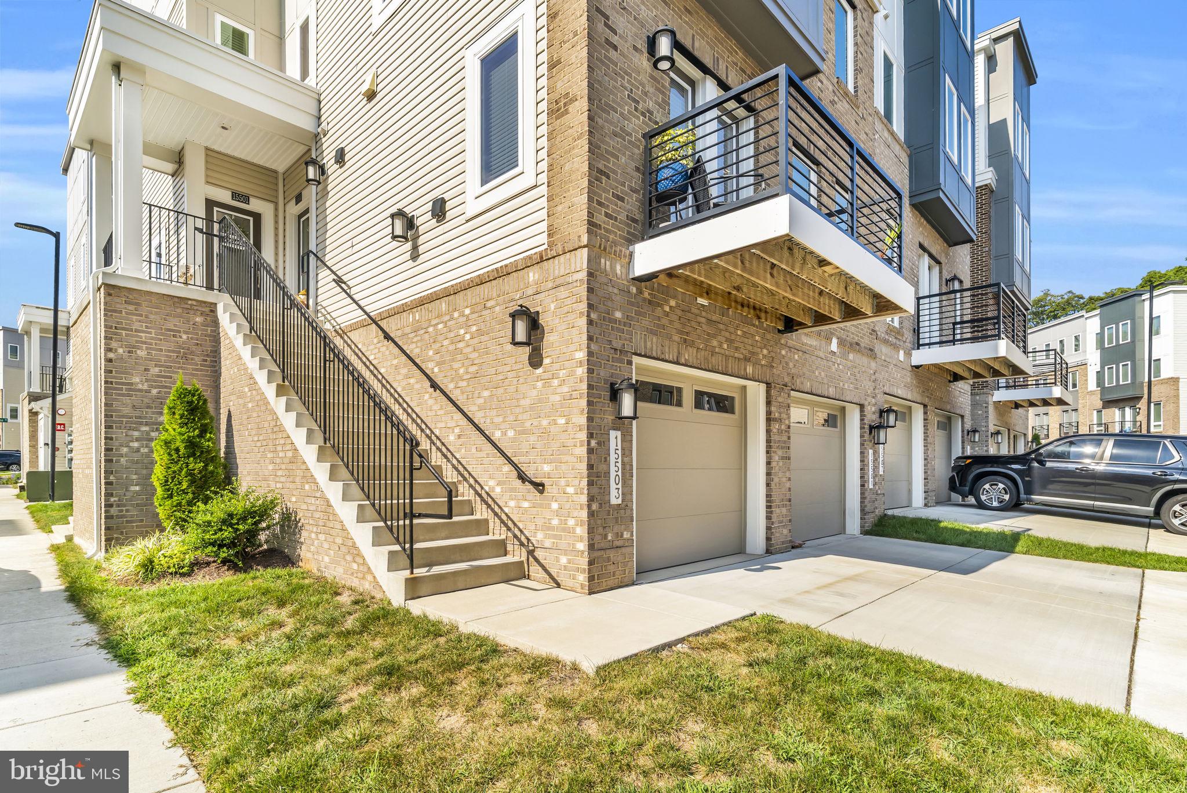
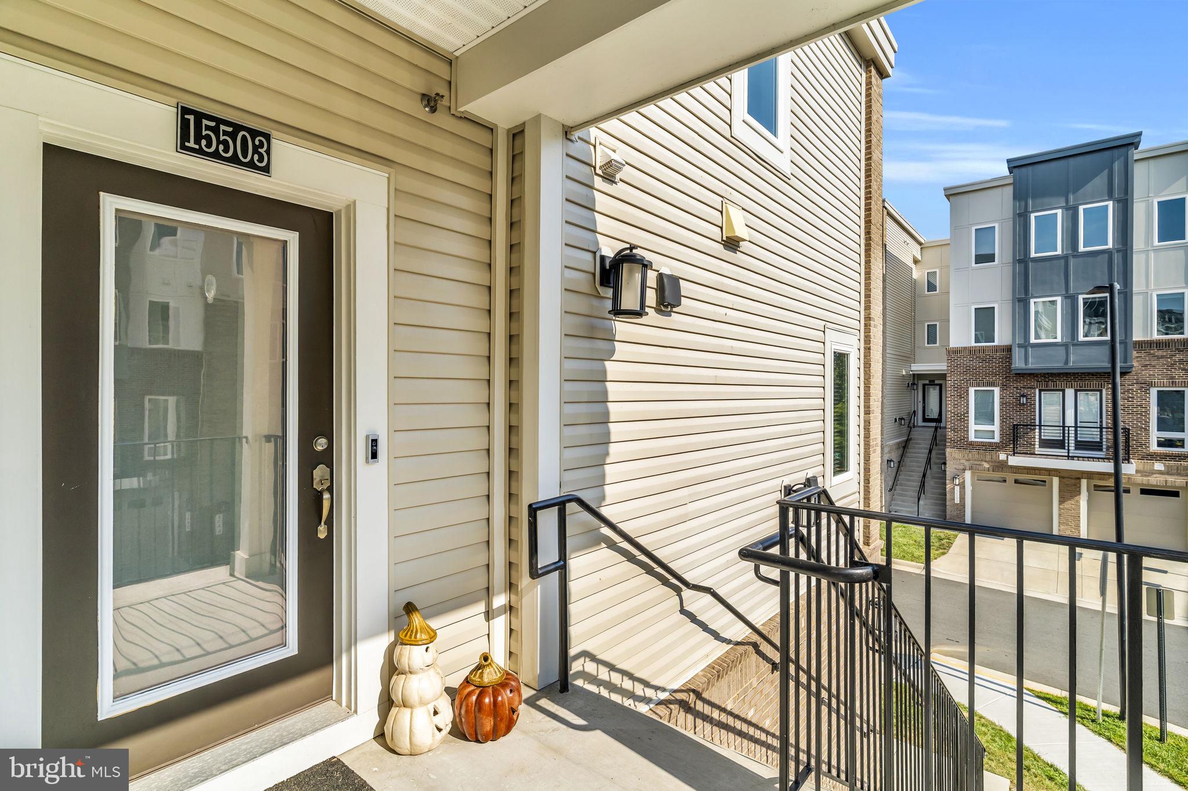
Welcome to this beautifully appointed true end-unit townhome, only four years young, located in the sought-after community of Rippon Landing Condominium, within walking distance to the VRE! Offering a modern open-concept floor plan, this home combines stylish finishes, thoughtful upgrades, and comfortable living spaces designed for both everyday living and entertaining. The main level features gorgeous luxury vinyl plank flooring, recessed lighting, and contemporary brushed-nickel light fixtures. The spacious kitchen is a standout, featuring 42-inch MasterBrand cabinetry with crown molding, granite countertops, a white ceramic tile backsplash, gas cooking, stainless steel appliances, a large refrigerator with icemaker, and a convenient pantry. The open layout flows seamlessly into the dining and living areas, creating the perfect setting for entertaining family and friends. As a true end unit, this home enjoys the added benefit of an extra window in the living room, located off the kitchen, bringing in additional natural light and enhancing the bright, open feel of the main living space. Step outside onto the private balcony off the living room—an ideal spot for morning coffee or relaxing at the end of the day. Upstairs, the generously sized owner's suite provides a wonderful retreat with a tray ceiling and large sitting area, offering the perfect space to unwind, read, or create a cozy sitting room. The bathrooms feature elevated 35-inch vanities, while the owner's bath is enhanced by a quartz countertop and frameless shower door, adding a sophisticated, spa-like touch. Additional upgrades include a duct-mounted air purification system, providing an added level of comfort and air quality throughout the home. With its true end-unit location, additional living-room window, newer construction, modern finishes, private balcony, and spacious open-concept design, this home is truly move-in ready and offers the perfect blend of style, comfort, and convenience. Don't miss the opportunity to make this exceptional Rippon Landing townhome your new home!
| 23 hours ago | Price changed to $470,000 | |
| 23 hours ago | Listing updated with changes from the MLS® | |
| 3 weeks ago | Listing first seen on site |

The real estate listing information is provided by Bright MLS is for the consumer's personal, non-commercial use and may not be used for any purpose other than to identify prospective properties consumer may be interested in purchasing. Any information relating to real estate for sale or lease referenced on this web site comes from the Internet Data Exchange (IDX) program of the Bright MLS. This web site references real estate listing(s) held by a brokerage firm other than the broker and/or agent who owns this web site. The accuracy of all information is deemed reliable but not guaranteed and should be personally verified through personal inspection by and/or with the appropriate professionals. Properties in listings may have been sold or may no longer be available. The data contained herein is copyrighted by Bright MLS and is protected by all applicable copyright laws. Any unauthorized collection or dissemination of this information is in violation of copyright laws and is strictly prohibited. Copyright © 2020 Bright MLS. All rights reserved.

Did you know? You can invite friends and family to your search. They can join your search, rate and discuss listings with you.