HEATHCOTE COMMONS13982 GARY FISHER TRL 134GAINESVILLE, VA 20155
Due to the health concerns created by Coronavirus we are offering personal 1-1 online video walkthough tours where possible.
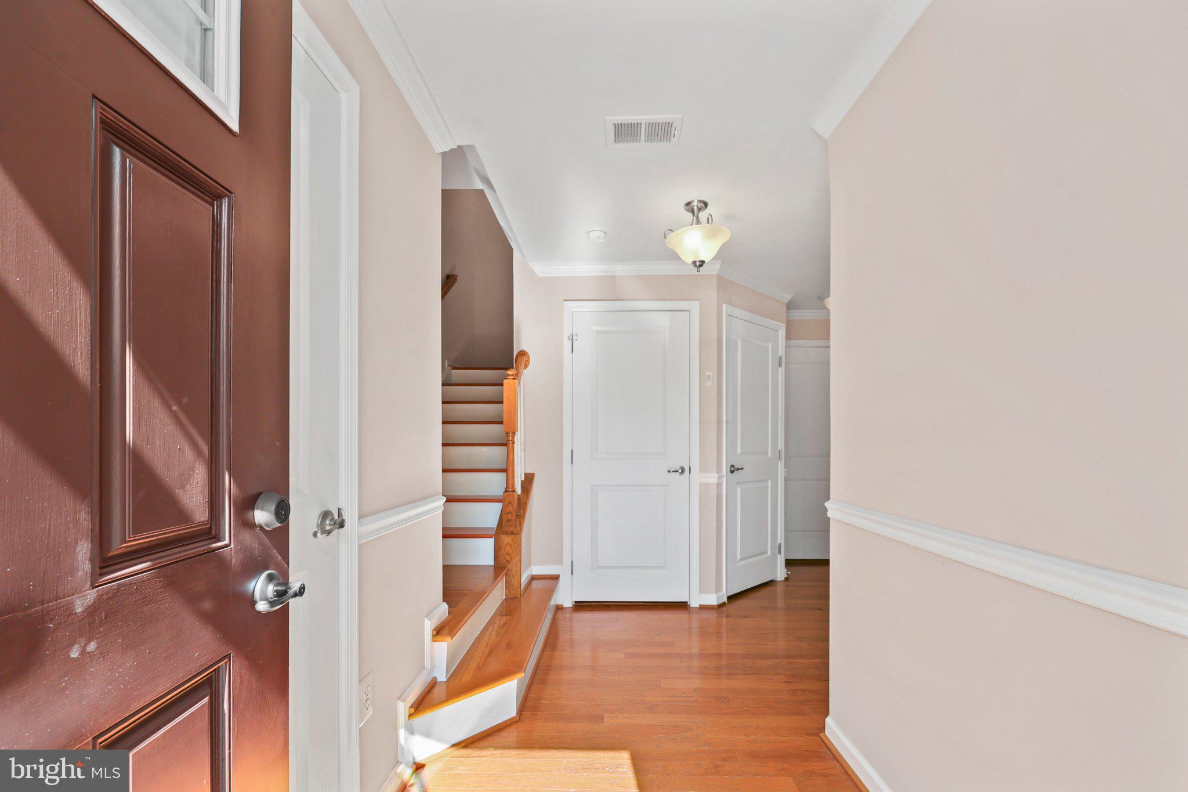
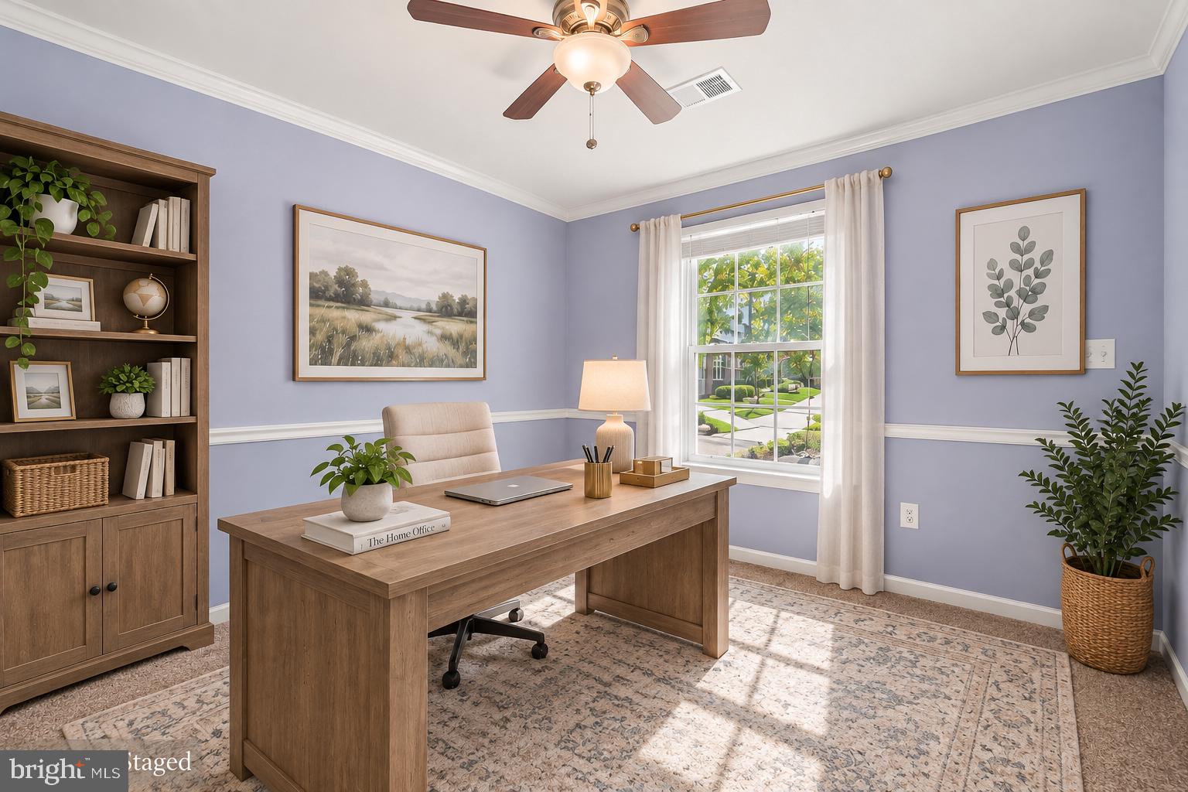
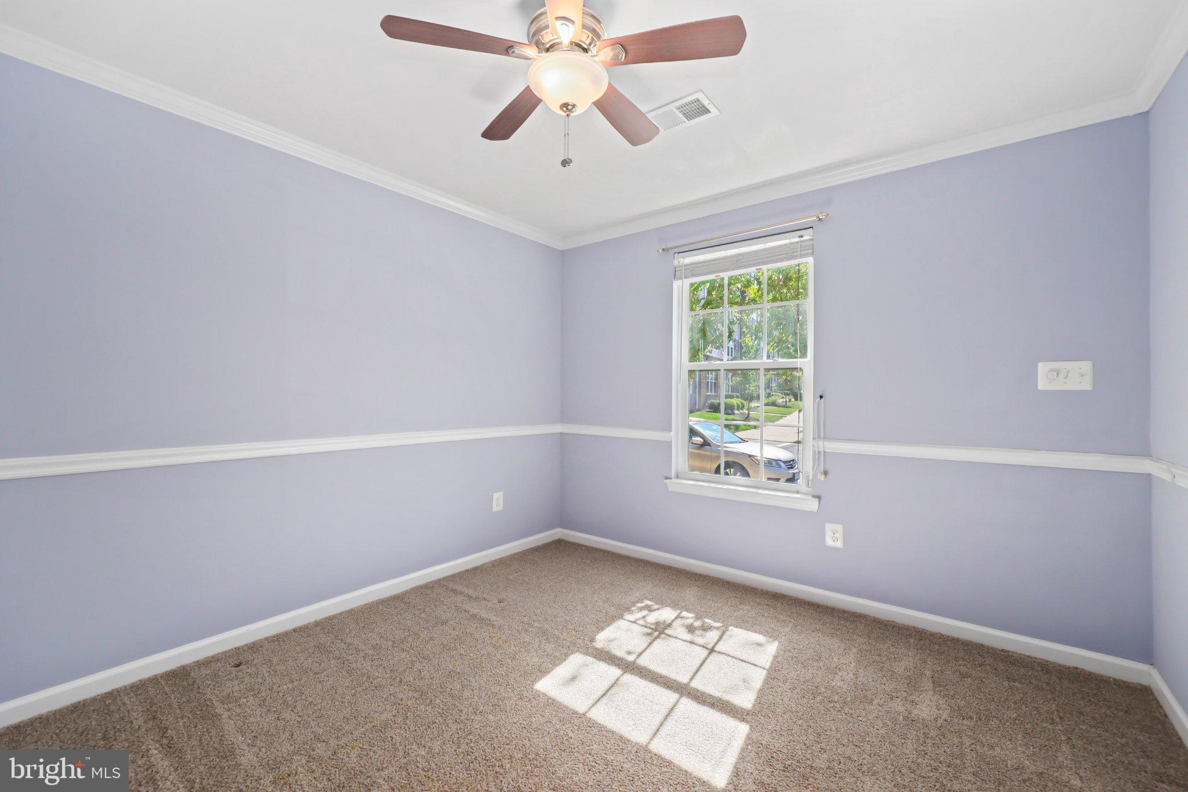
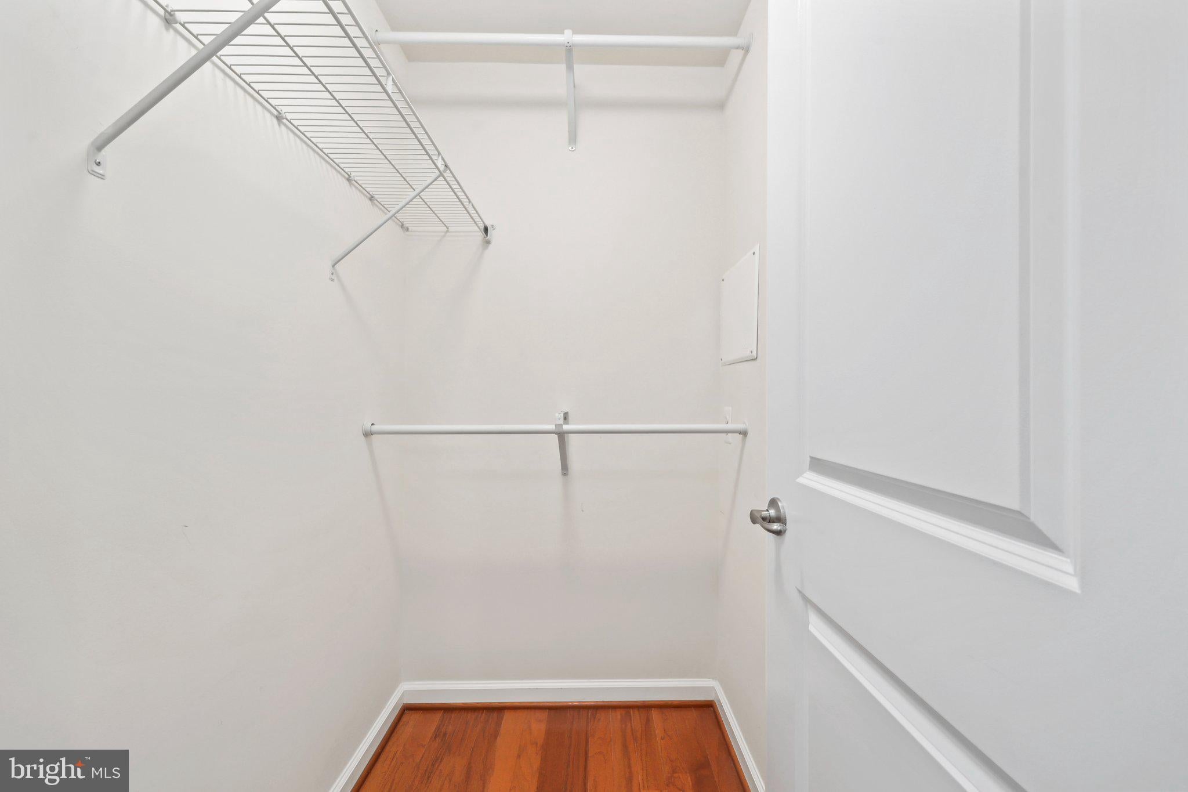
Welcome to 13982 Gary Fisher Trail #134, a beautifully maintained three-level townhome offering approximately 2,040 square feet of thoughtfully designed living space, three bedrooms, two full and two half bathrooms, and a two-car garage in the desirable Heathcote Commons community. Combining spacious interiors, timeless finishes, modern conveniences, and an exceptional Gainesville location, this move-in-ready home offers comfort and versatility on every level. The entry level welcomes you with beautiful hardwood flooring in the foyer and a spacious bonus room featuring plush carpeting. This flexible space can easily adapt to your needs, whether envisioned as a home office, recreation room, fitness area, or additional gathering space. Direct access to the two-car garage makes everyday living effortless, while a dedicated EV charger provides the convenience of charging your electric vehicle right at home. Upstairs, the main living level impresses with hardwood floors throughout, recessed lighting, and an open layout designed for both everyday living and entertaining. The generously sized living and dining spaces offer plenty of room to gather, while the well-appointed kitchen serves as the heart of the home. Granite countertops, abundant cabinetry, a pantry, and stainless steel appliances provide both style and functionality, with the refrigerator and dishwasher replaced in 2025 and the microwave updated in 2023. Just beyond the main living area, step outside onto the Trex deck—an inviting extension of the home that's perfect for dining outdoors, entertaining friends, enjoying your morning coffee, or simply unwinding at the end of the day. The upper level continues to impress with hardwood flooring throughout all three bedrooms. The spacious primary suite provides a peaceful retreat highlighted by an elegant tray ceiling with ceiling fan and a walk-in closet complete with built-in organizers. The en-suite bathroom features a double vanity with granite countertops, providing plenty of space for everyday routines. Two additional bedrooms offer flexibility for family, guests, or a dedicated home office. Situated within the desirable Heathcote Commons community, this home offers the ease of low-maintenance townhome living while placing an abundance of shopping, dining, recreation, and everyday conveniences within easy reach. Ideally positioned in Gainesville, 13982 Gary Fisher Trail offers convenient access to major commuter routes connecting you throughout Prince William County and Northern Virginia, while nearby shopping centers, restaurants, entertainment, parks, and everyday necessities make this an exceptionally convenient place to call home. With approximately 2,040 square feet of versatile living space, hardwood floors throughout the main and upper levels, a Trex deck, two-car garage with EV charger, updated appliances, and a desirable Heathcote Commons location, 13982 Gary Fisher Trail #134 offers the perfect combination of space, style, convenience, and low-maintenance living.
| a week ago | Status changed to Active | |
| a week ago | Listing updated with changes from the MLS® | |
| a week ago | Listing first seen on site |

The real estate listing information is provided by Bright MLS is for the consumer's personal, non-commercial use and may not be used for any purpose other than to identify prospective properties consumer may be interested in purchasing. Any information relating to real estate for sale or lease referenced on this web site comes from the Internet Data Exchange (IDX) program of the Bright MLS. This web site references real estate listing(s) held by a brokerage firm other than the broker and/or agent who owns this web site. The accuracy of all information is deemed reliable but not guaranteed and should be personally verified through personal inspection by and/or with the appropriate professionals. Properties in listings may have been sold or may no longer be available. The data contained herein is copyrighted by Bright MLS and is protected by all applicable copyright laws. Any unauthorized collection or dissemination of this information is in violation of copyright laws and is strictly prohibited. Copyright © 2020 Bright MLS. All rights reserved.

Did you know? You can invite friends and family to your search. They can join your search, rate and discuss listings with you.