2161 OBERLIN DRIVEWOODBRIDGE, VA 22191
Due to the health concerns created by Coronavirus we are offering personal 1-1 online video walkthough tours where possible.
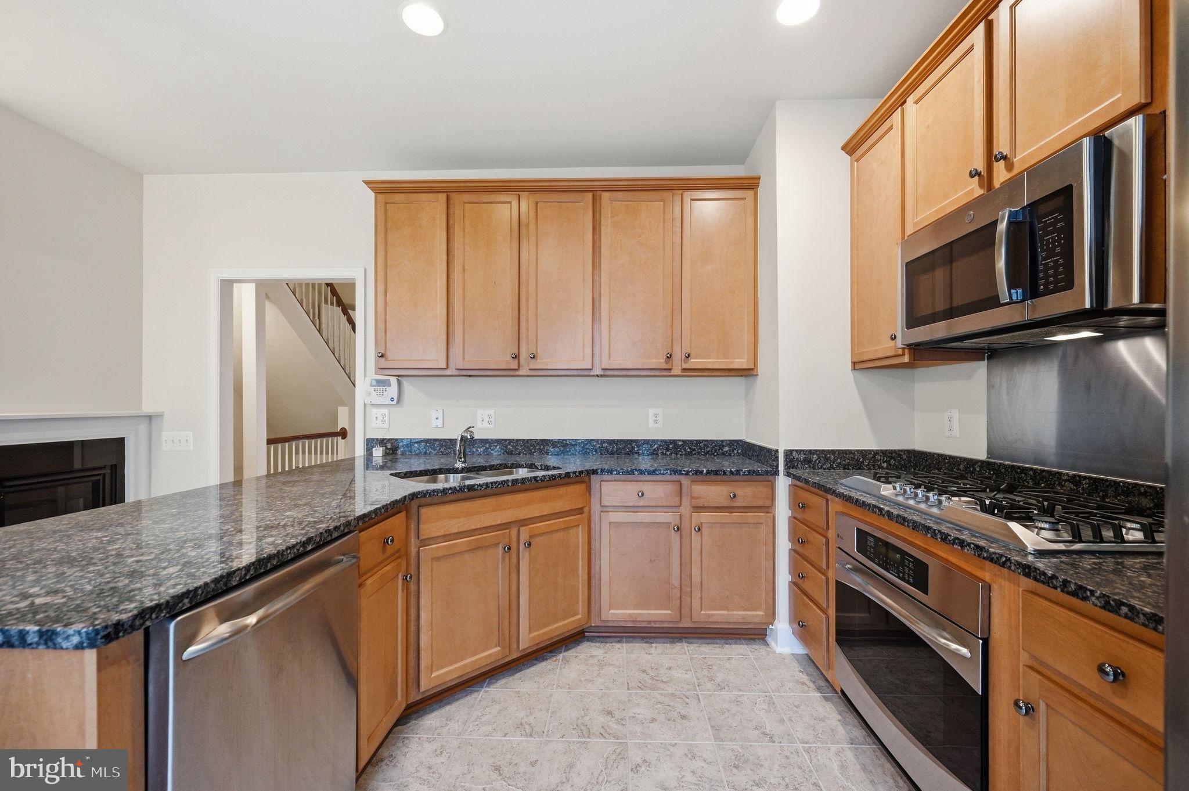
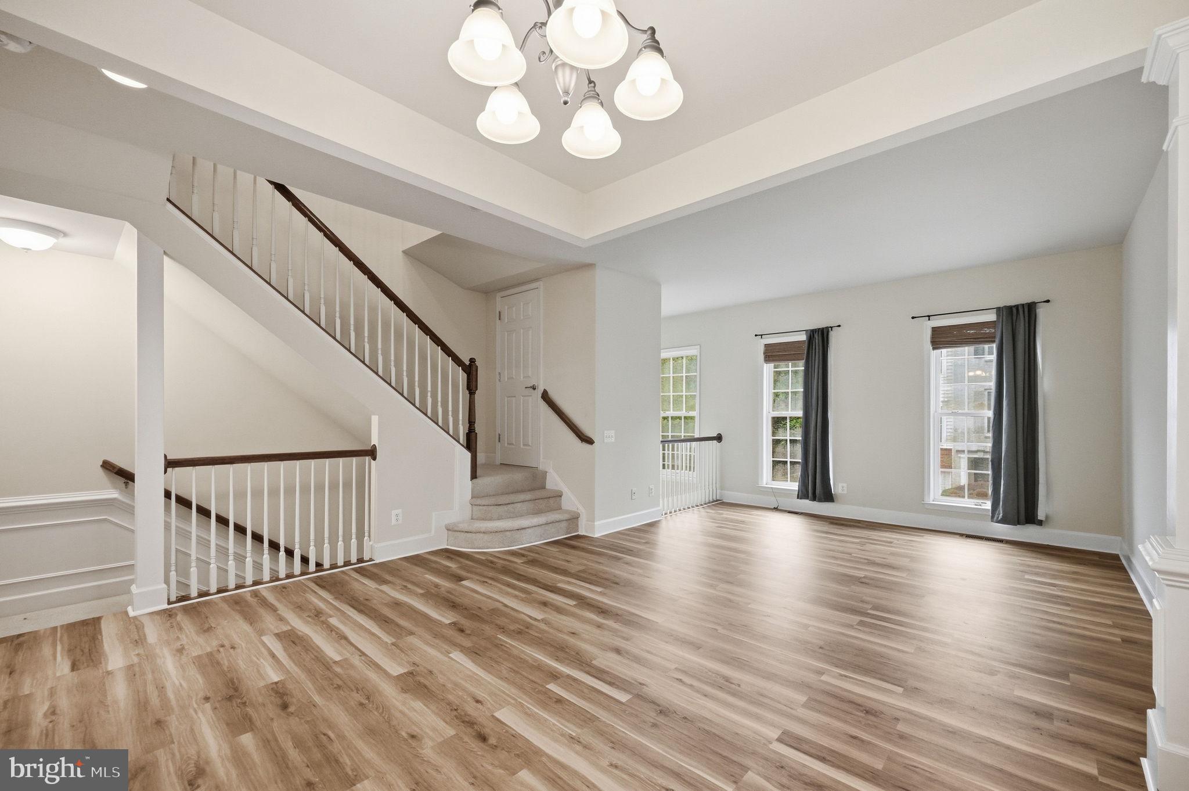
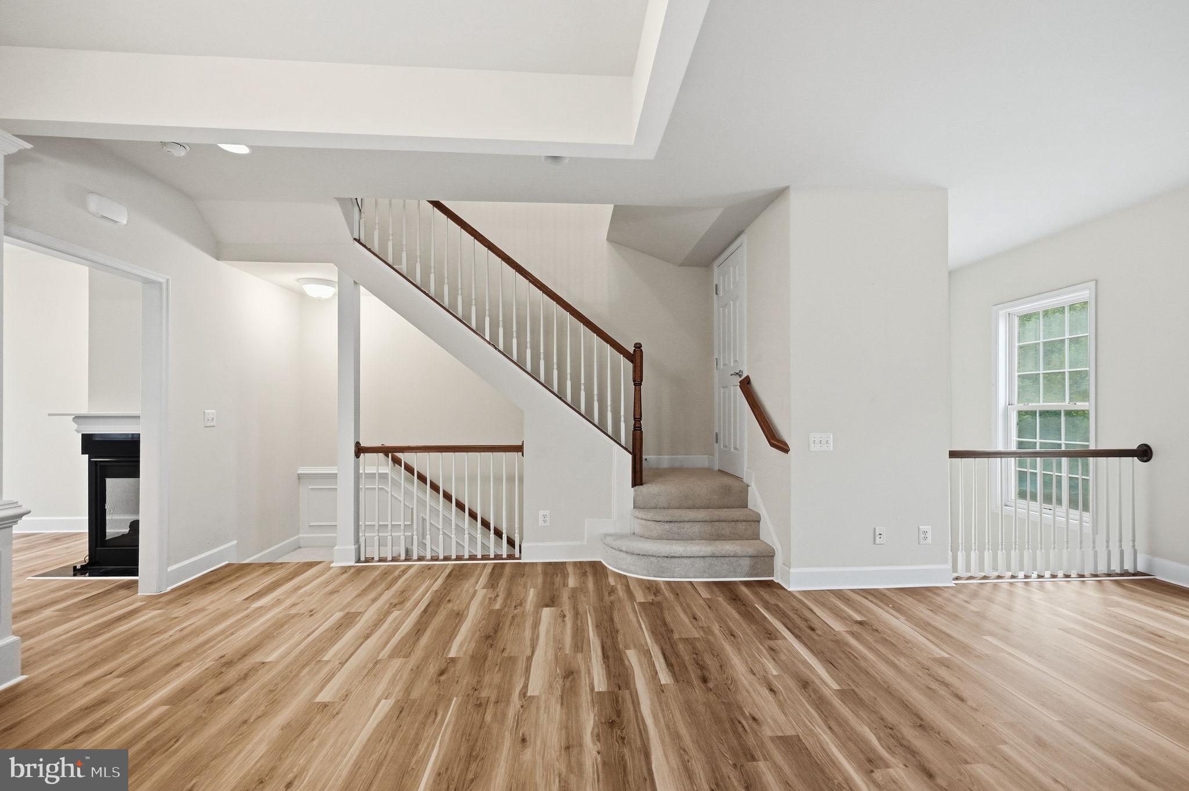
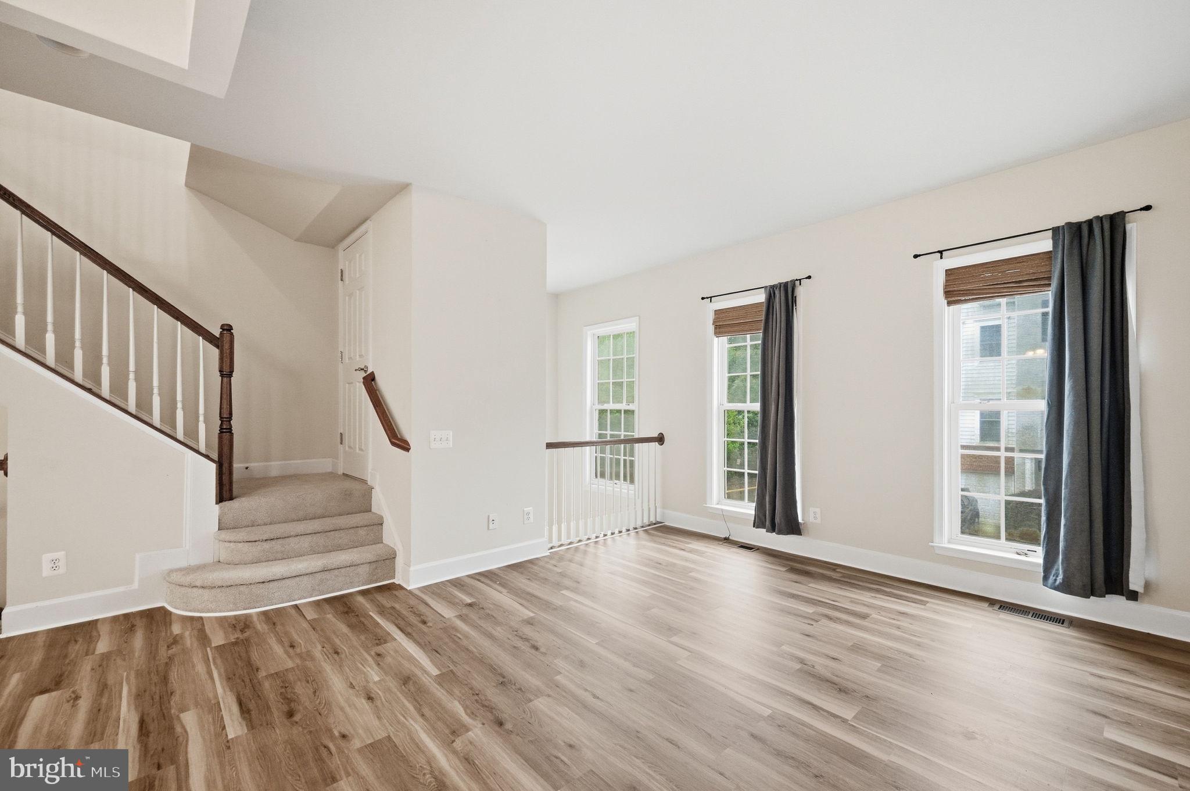
Welcome to this stunning 3-level townhome condo in the highly sought-after, gated community of Potomac Club! This beautifully appointed 3-bedroom, 3.5-bath home features an open floor plan filled with tons of natural light, brand new luxury vinyl plank flooring throughout, walk-in closets, and a kitchen outfitted with sleek stainless steel appliances. A private patio offers the perfect spot to relax and unwind, while the attached 1-car garage adds everyday convenience. The lower ground level boasts a full bath and a versatile recreation room ideal for use as a fourth bedroom, guest suite, or home office. Potomac Club residents enjoy access to exceptional community amenities, including a state-of-the-art fitness center with a rock climbing wall, indoor pool, sauna, and a rentable party room complete with a full kitchen, pool tables, and deck patios. Ideally located just across from Stonebridge at Potomac Town Center—home to Wegmans, the Apple Store, Starbucks, Uncle Julio's, and so much more—this home also offers unbeatable commuter access, just 3 miles from the Rippon VRE station and 5 miles from Leesylvania State Park. Don't miss this rare opportunity to enjoy resort-style living in one of Woodbridge's most desirable communities! (Seller may sell as part of 1031 tax free exchange)
| 4 days ago | Listing updated with changes from the MLS® | |
| 4 days ago | Listing first seen on site |

The real estate listing information is provided by Bright MLS is for the consumer's personal, non-commercial use and may not be used for any purpose other than to identify prospective properties consumer may be interested in purchasing. Any information relating to real estate for sale or lease referenced on this web site comes from the Internet Data Exchange (IDX) program of the Bright MLS. This web site references real estate listing(s) held by a brokerage firm other than the broker and/or agent who owns this web site. The accuracy of all information is deemed reliable but not guaranteed and should be personally verified through personal inspection by and/or with the appropriate professionals. Properties in listings may have been sold or may no longer be available. The data contained herein is copyrighted by Bright MLS and is protected by all applicable copyright laws. Any unauthorized collection or dissemination of this information is in violation of copyright laws and is strictly prohibited. Copyright © 2020 Bright MLS. All rights reserved.

Did you know? You can invite friends and family to your search. They can join your search, rate and discuss listings with you.