13457 ORANGEWOOD DRIVEWOODBRIDGE, VA 22193
Due to the health concerns created by Coronavirus we are offering personal 1-1 online video walkthough tours where possible.
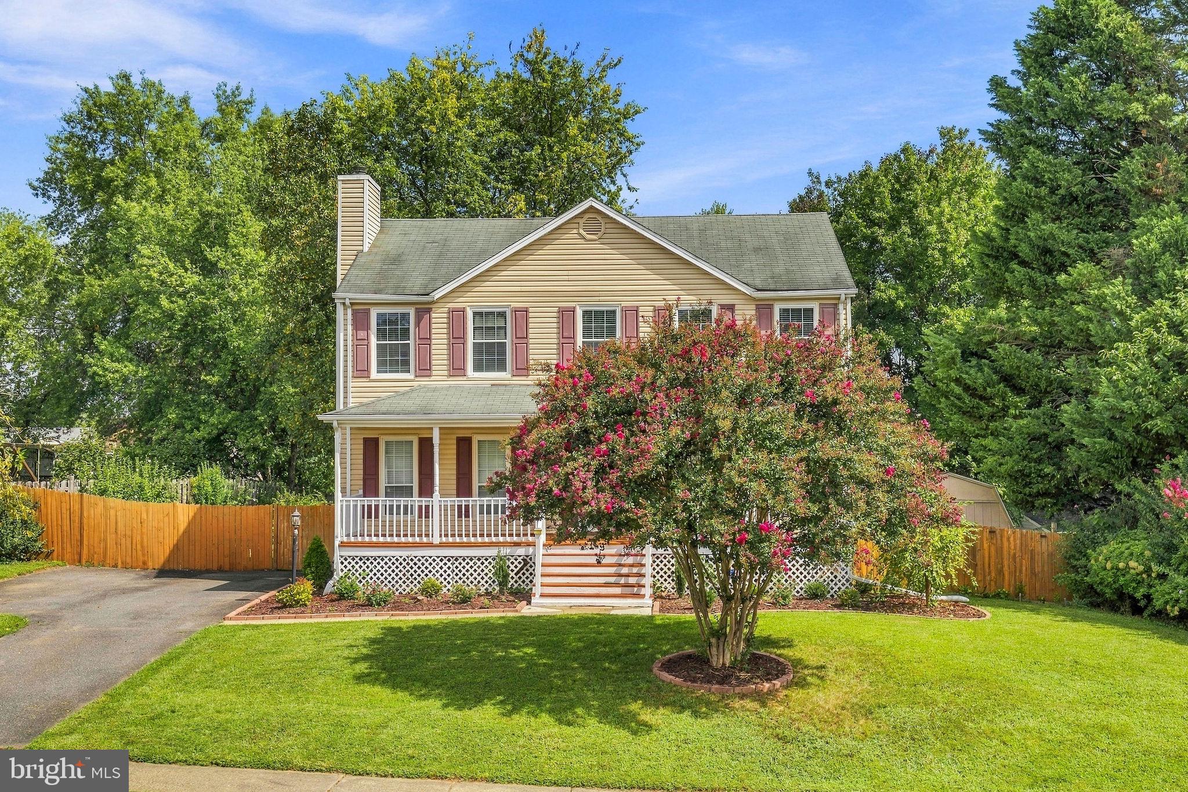
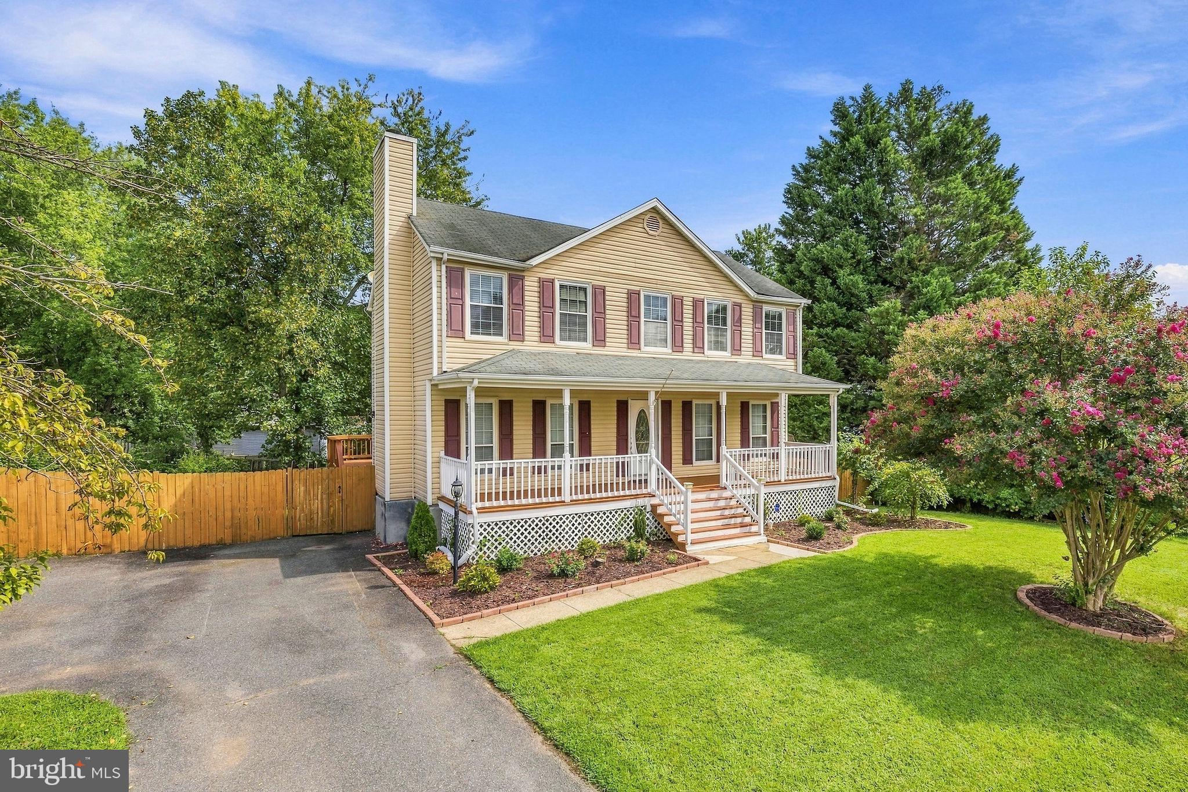
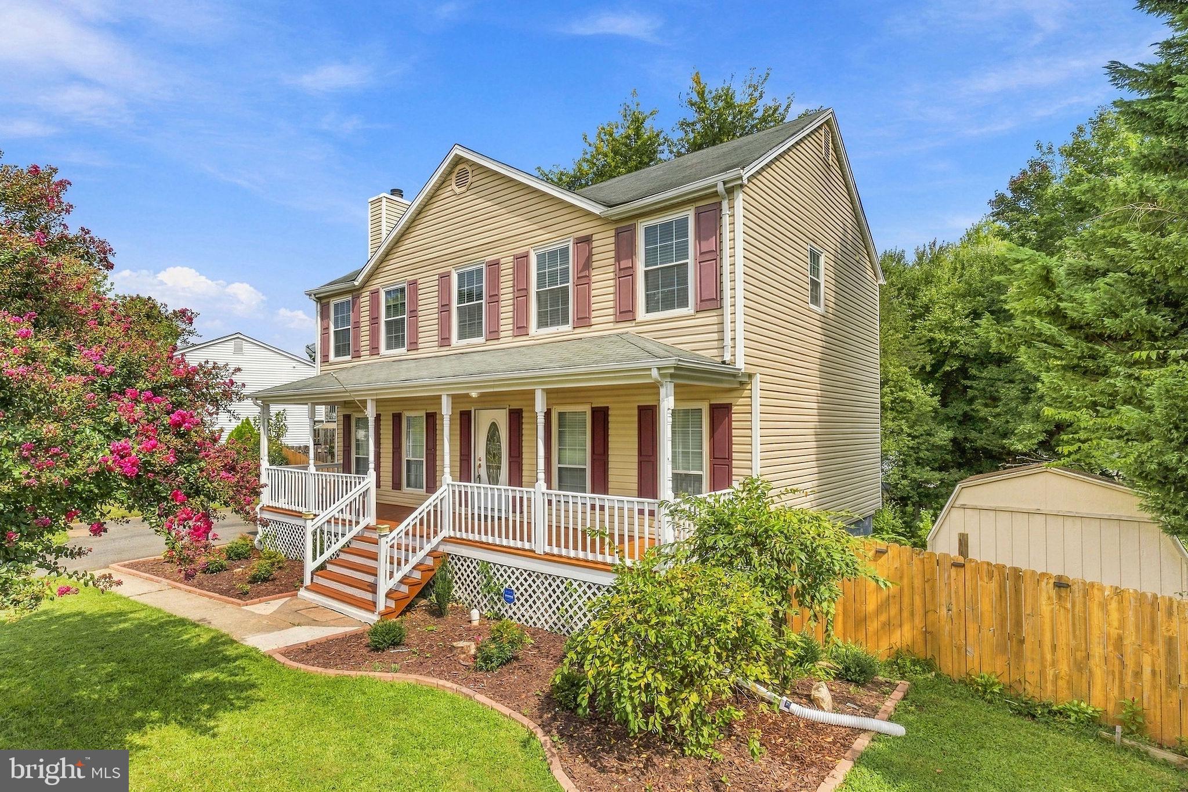
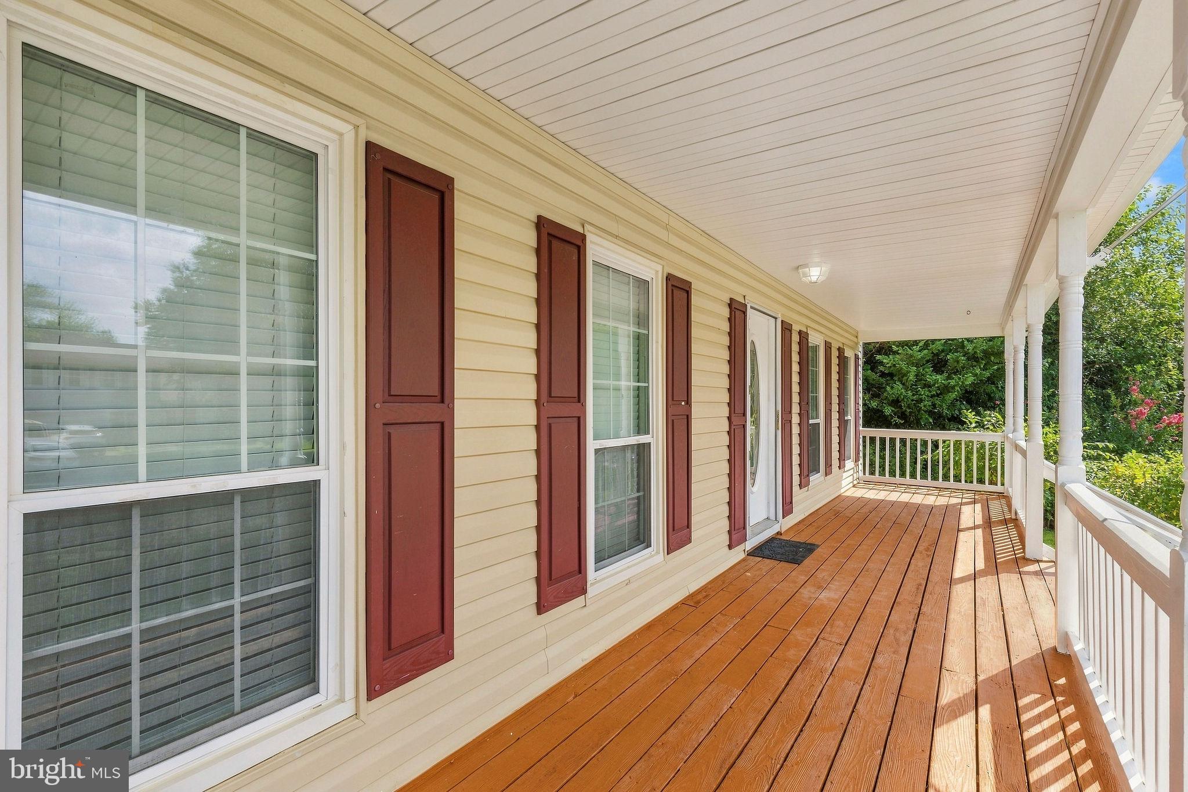
Welcome home!! This beautifully remodeled 5 bedrooms, 3.5 bathrooms home offers updates inside and out and is conveniently located with easy access to parks, shopping, and dining. It’s also just minutes from Quantico and Fort Belvoir, and best of all, there’s no HOA. Brand New High Efficiency HVAC System. New Hot Water Heater. And It features hardwood on main floor and high grade laminate for upper level and basement creating a modern and cohesive feel throughout. Newly painted. . The updated kitchen includes stainless steel appliances, new cabinetry, granite countertops, and an upgraded backsplash. The spacious family room with a wood-burning stove creating an open and inviting atmosphere. A sliding glass door leads to a large deck overlooking the flat backyard. It's perfect for entertaining or relaxing outdoors. The upper level features 4 bedrooms, including the master bedroom with its own beautifully updated bathroom with custom frameless tempered glass enclosure. Along with an additional full bathroom serving the other bedrooms on that level. Additional highlights include a large front porch, an oversized shed and a newly updated bathroom in the basement. Don’t miss your opportunity to make this move-in-ready home yours!!!
| 19 hours ago | Listing updated with changes from the MLS® | |
| 3 days ago | Listing first seen on site |

The real estate listing information is provided by Bright MLS is for the consumer's personal, non-commercial use and may not be used for any purpose other than to identify prospective properties consumer may be interested in purchasing. Any information relating to real estate for sale or lease referenced on this web site comes from the Internet Data Exchange (IDX) program of the Bright MLS. This web site references real estate listing(s) held by a brokerage firm other than the broker and/or agent who owns this web site. The accuracy of all information is deemed reliable but not guaranteed and should be personally verified through personal inspection by and/or with the appropriate professionals. Properties in listings may have been sold or may no longer be available. The data contained herein is copyrighted by Bright MLS and is protected by all applicable copyright laws. Any unauthorized collection or dissemination of this information is in violation of copyright laws and is strictly prohibited. Copyright © 2020 Bright MLS. All rights reserved.
