13116 QUEENSDALE DRIVEWOODBRIDGE, VA 22193
Due to the health concerns created by Coronavirus we are offering personal 1-1 online video walkthough tours where possible.
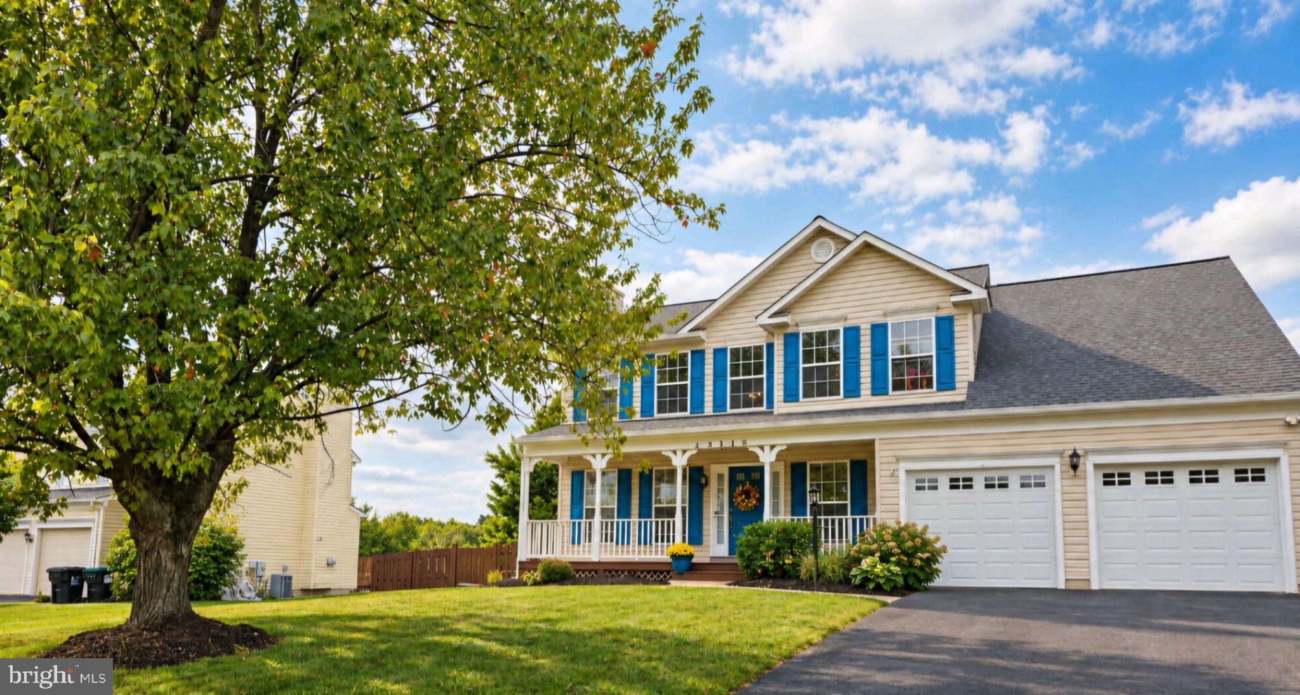
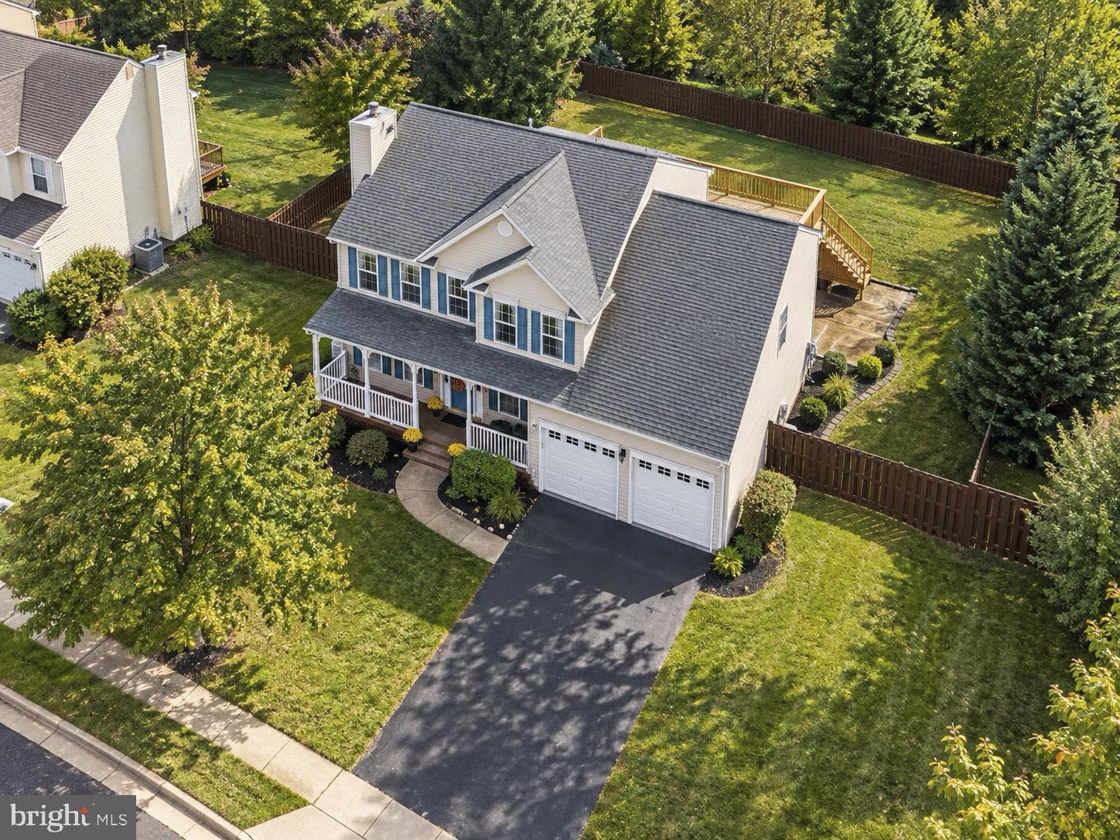
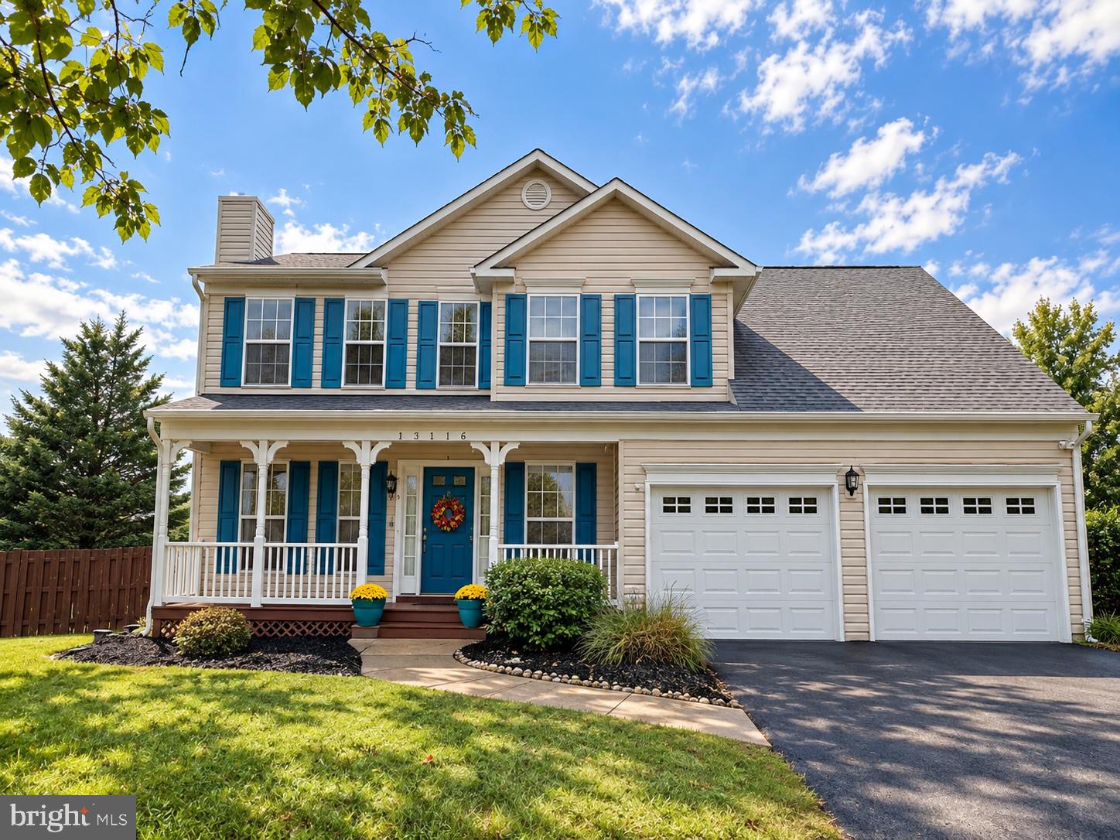
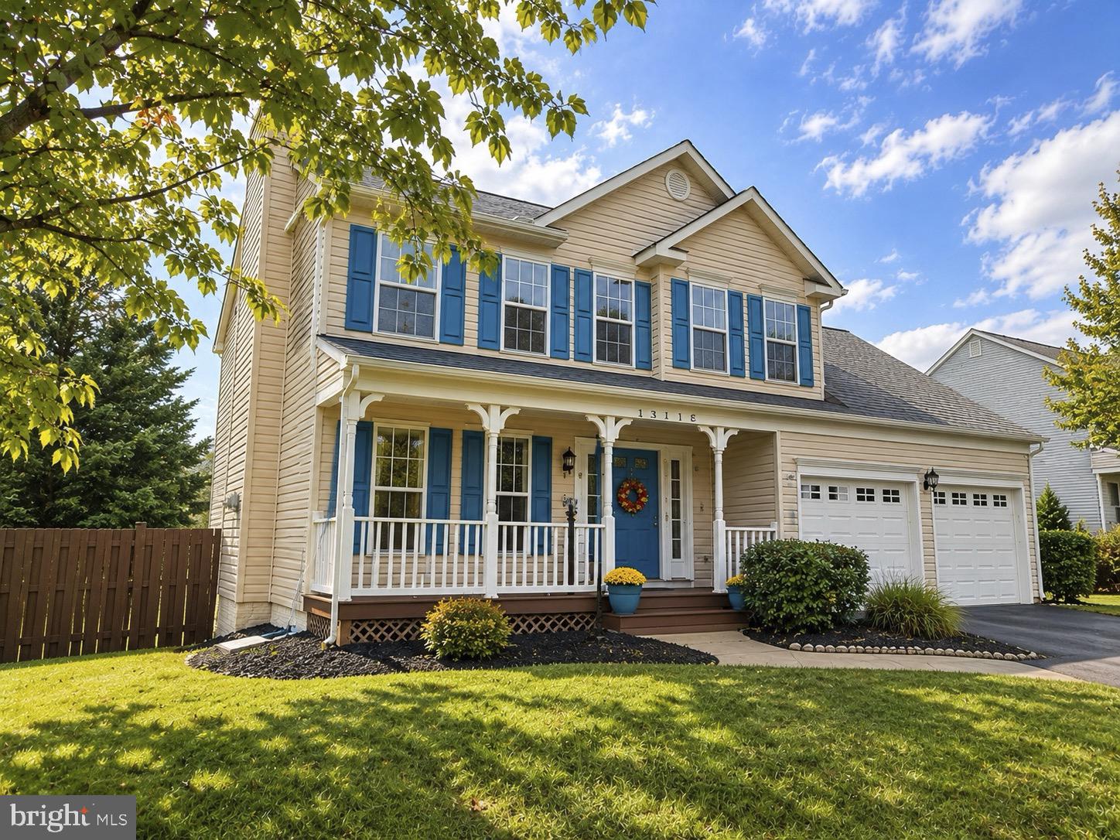
Your new home is waiting for you. A beautifully renovated Colonial situated on nearly half an acre, open with a gently slope. When you walk in the 2 story foyer you will see the beauitful stairs, and a large living room that leads into the formal dinning room. This is connected to the upgraded kitchen and family room. There is a private half bath on the main floor. The level backyard offering space for outdoor entertaining, A large deck with stairs to yard, a patio off the lower level private entrance, with large family room with fireplace, the lower level has a 5th large bedroom, full bath and walk in closet, Privacy fence. 4 large bedrooms on the top floor, 2 story foyer with a beauitful staircase, primary with fabulous en-suite bathroom, double sink vanity, soaking tub, large walk in closet, 2nd large bathroom. All new carpet, and flooring, and freshly painted. All new appliances, beauitfilly landscaped, Family room off kitchen, Garage off laundry room. Beauitful front porch. Lovely desirable neighborhood. Come make this house your home
| 17 hours ago | Listing updated with changes from the MLS® | |
| 2 days ago | Price changed to $825,000 | |
| 3 days ago | Listing first seen on site |

The real estate listing information is provided by Bright MLS is for the consumer's personal, non-commercial use and may not be used for any purpose other than to identify prospective properties consumer may be interested in purchasing. Any information relating to real estate for sale or lease referenced on this web site comes from the Internet Data Exchange (IDX) program of the Bright MLS. This web site references real estate listing(s) held by a brokerage firm other than the broker and/or agent who owns this web site. The accuracy of all information is deemed reliable but not guaranteed and should be personally verified through personal inspection by and/or with the appropriate professionals. Properties in listings may have been sold or may no longer be available. The data contained herein is copyrighted by Bright MLS and is protected by all applicable copyright laws. Any unauthorized collection or dissemination of this information is in violation of copyright laws and is strictly prohibited. Copyright © 2020 Bright MLS. All rights reserved.

Did you know? You can invite friends and family to your search. They can join your search, rate and discuss listings with you.