3001 MARISA COURTWOODBRIDGE, VA 22192
Due to the health concerns created by Coronavirus we are offering personal 1-1 online video walkthough tours where possible.
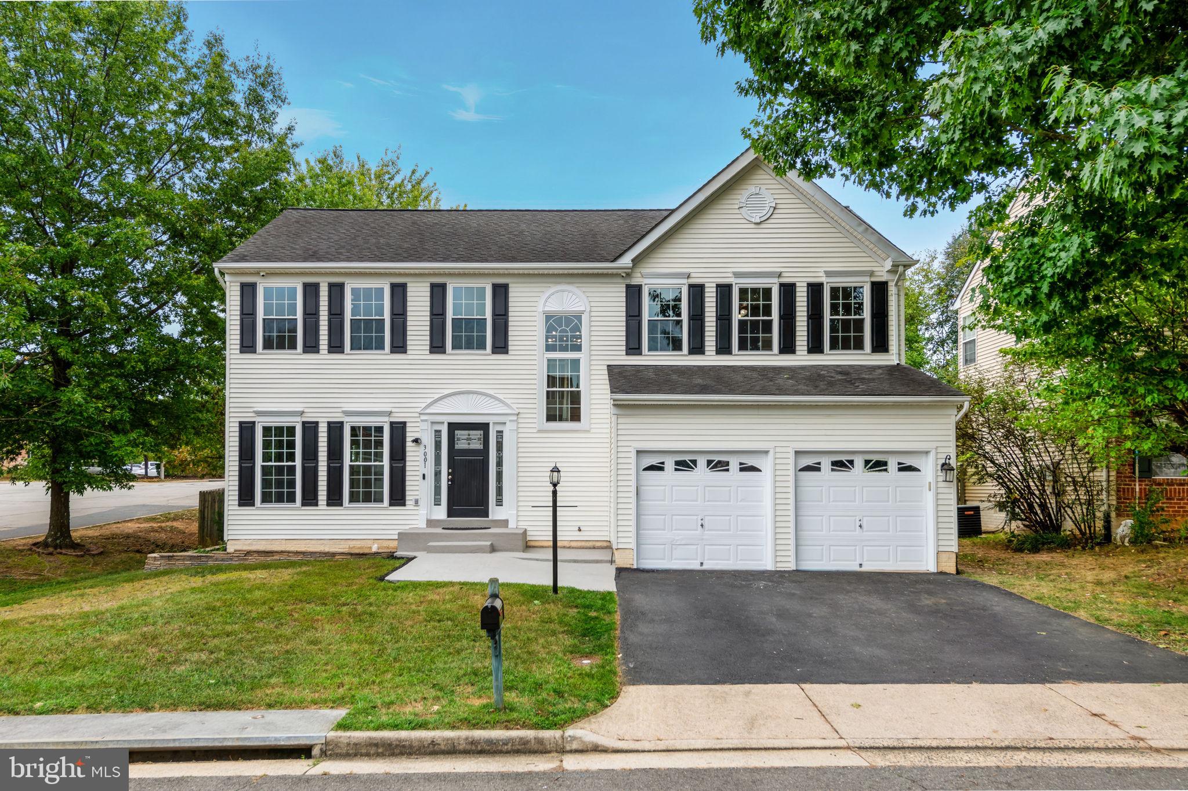
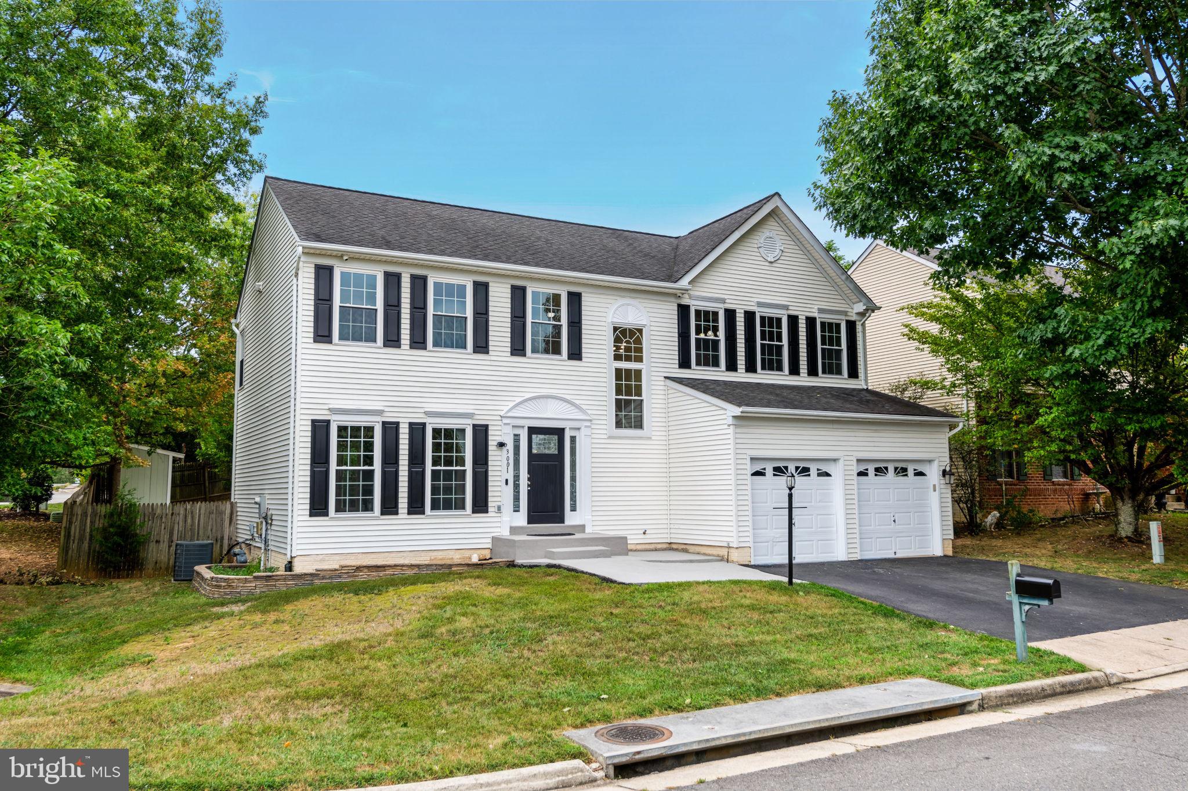
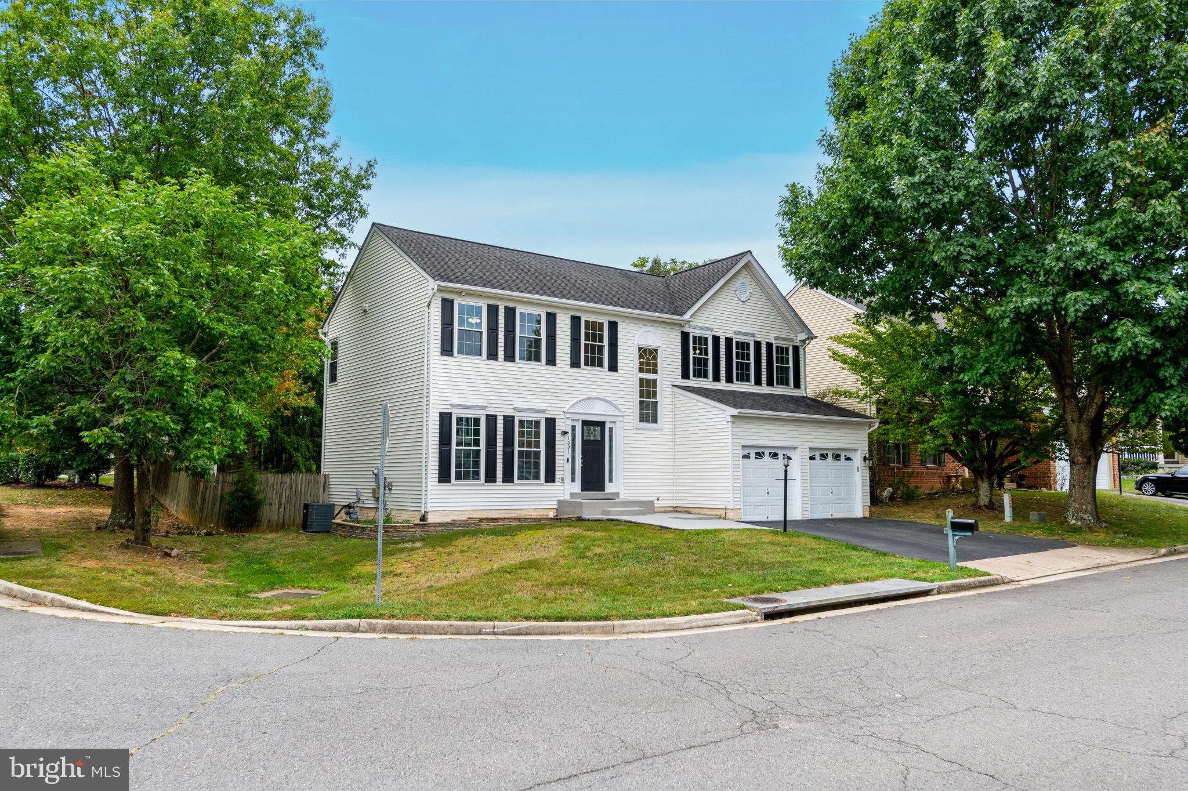
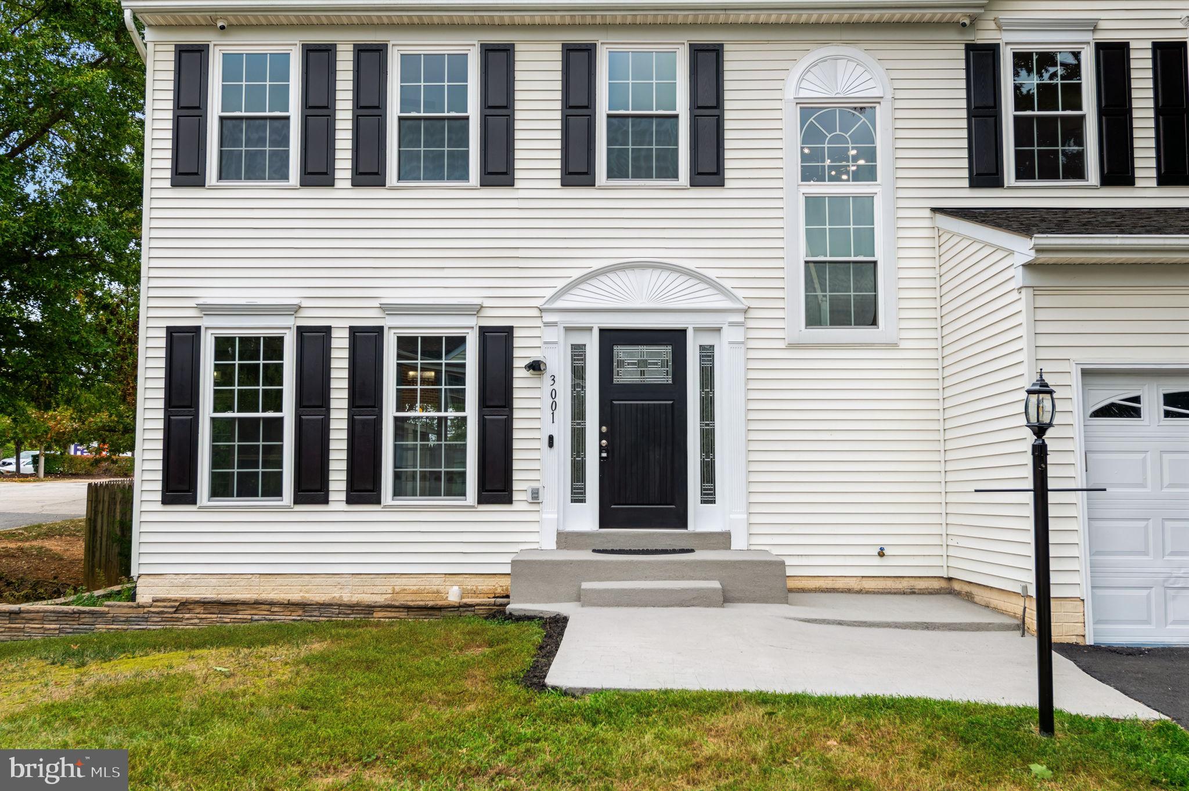
3001 Marisa Ct, Woodbridge, VA 22192 sits on a generous corner lot in the desirable Madison Farm subdivision, in the heart of Lake Ridge, offering a spacious and updated 4-bedroom, 3.5-bath layout in a setting that feels tucked away while remaining close to everything. Fresh interior and exterior paint give the home a clean, refreshed feel from the moment you arrive. The front entry features a decorative glass door with matching sidelights, filling the dramatic 2-story foyer with natural light. Bright formal living and dining areas are accented by crown molding, chair rail detailing, and recessed lighting throughout the main level. The updated kitchen features granite countertops, stainless steel appliances, a gas cooktop, wall oven, and breakfast peninsula, and flows directly into the family room with fireplace and mantel, creating an easy transition between everyday living, dining, and entertaining spaces. Upstairs, the exceptionally spacious primary suite offers plenty of room for a sitting area or additional furnishings and includes an upgraded private bath and walk-in closet. Crown molding continues throughout the upper level, adding a polished finish to the bedrooms and hallway. Three additional bedrooms, a second full bath, washer and dryer complete the upper level. The finished lower level provides generous recreation and flex space, an upgraded full bath, additional storage, tile flooring throughout, and recessed lighting, making it well suited for a home office, guest area, gym, media room, or entertainment space. Major improvements include fresh interior and exterior paint, a 2023 tankless water heater, and newer appliances. The roof, furnace, and windows are all less than 10 years old. The windows include a transferable lifetime warranty, while the sump pump has approximately 3 years of warranty remaining. Additional features include a whole-house steam humidifier, smart thermostat, attached two-car garage, rear paver patio, fully fenced backyard, storage shed, and exterior security cameras that convey. The location is one of the home's standout features. Madison Farm offers an established residential setting with a tucked-away feel, yet everyday conveniences are just around the corner. Shopping, dining, grocery stores, home-improvement stores, services, commuter lots, and major commuter routes are all close by, while nearby Minnieville Road, Smoketown Road, and Prince William Parkway provide easy access throughout the area. Target, Lowe's, The Home Depot, restaurants, shops, and other conveniences are all within easy reach. Opportunities in Madison Farm do not come along often, making this spacious corner-lot home an appealing combination of flexible living space, neighborhood charm, exceptional accessibility, and an attractive price. Come see it for yourself!
| yesterday | Listing updated with changes from the MLS® | |
| yesterday | Listing first seen on site |

The real estate listing information is provided by Bright MLS is for the consumer's personal, non-commercial use and may not be used for any purpose other than to identify prospective properties consumer may be interested in purchasing. Any information relating to real estate for sale or lease referenced on this web site comes from the Internet Data Exchange (IDX) program of the Bright MLS. This web site references real estate listing(s) held by a brokerage firm other than the broker and/or agent who owns this web site. The accuracy of all information is deemed reliable but not guaranteed and should be personally verified through personal inspection by and/or with the appropriate professionals. Properties in listings may have been sold or may no longer be available. The data contained herein is copyrighted by Bright MLS and is protected by all applicable copyright laws. Any unauthorized collection or dissemination of this information is in violation of copyright laws and is strictly prohibited. Copyright © 2020 Bright MLS. All rights reserved.
