14640 EARLHAM COURTWOODBRIDGE, VA 22193
Due to the health concerns created by Coronavirus we are offering personal 1-1 online video walkthough tours where possible.
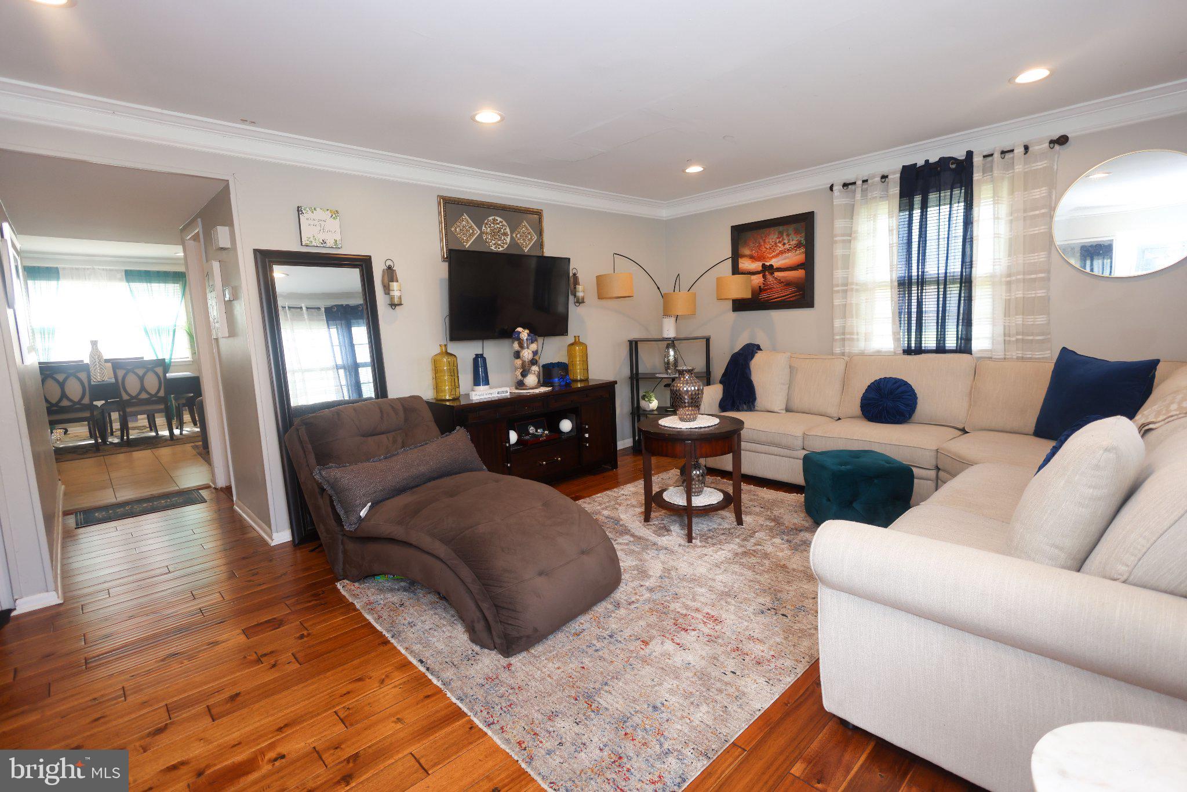
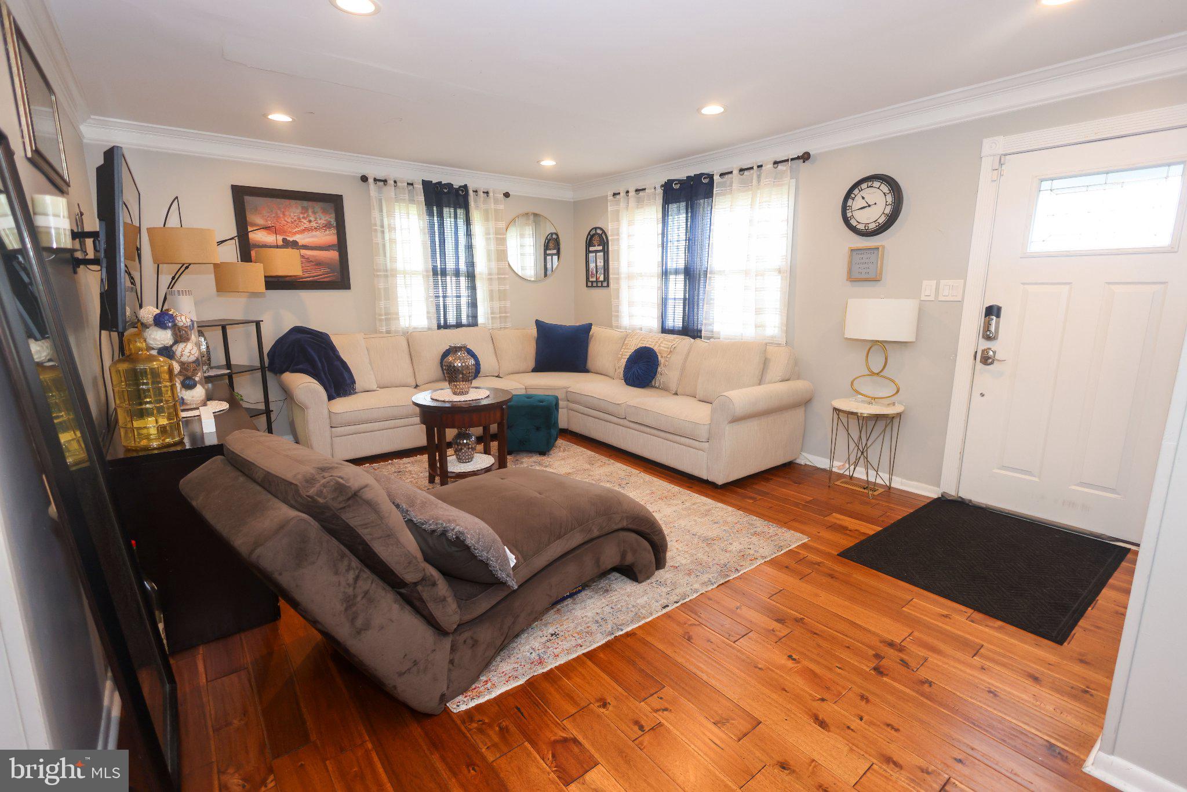
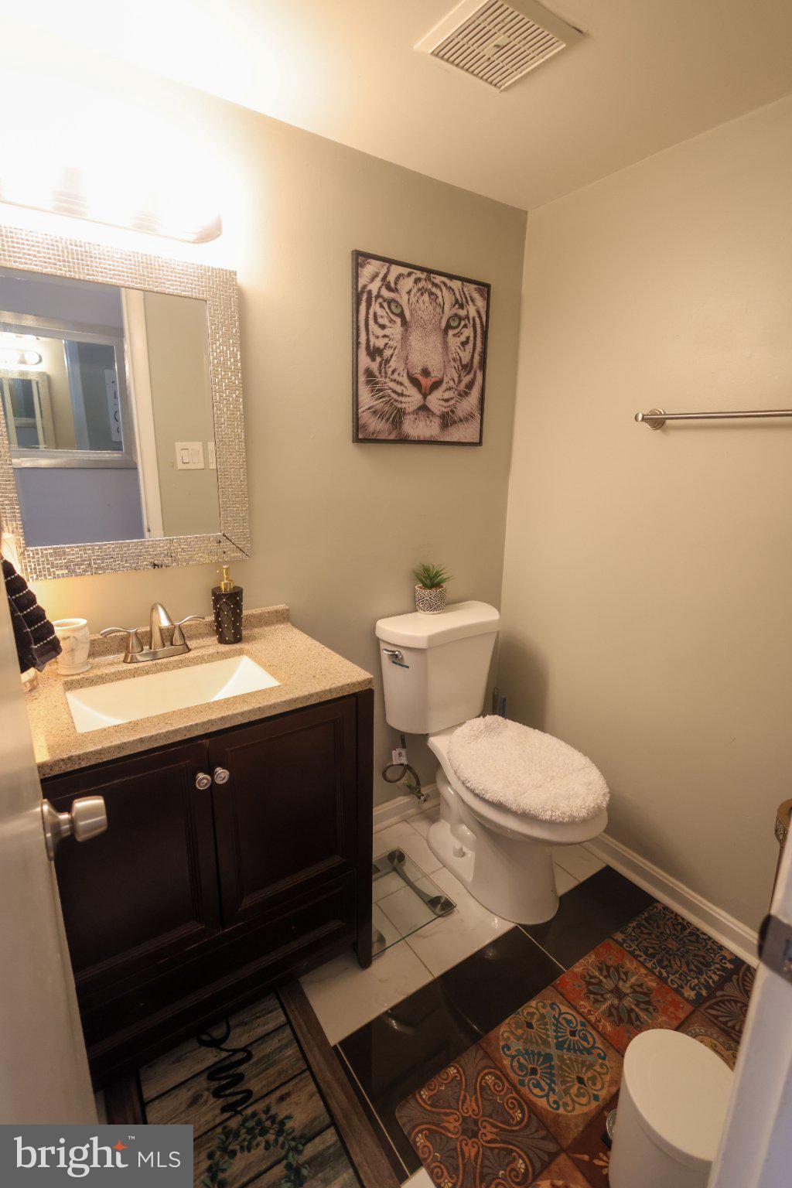
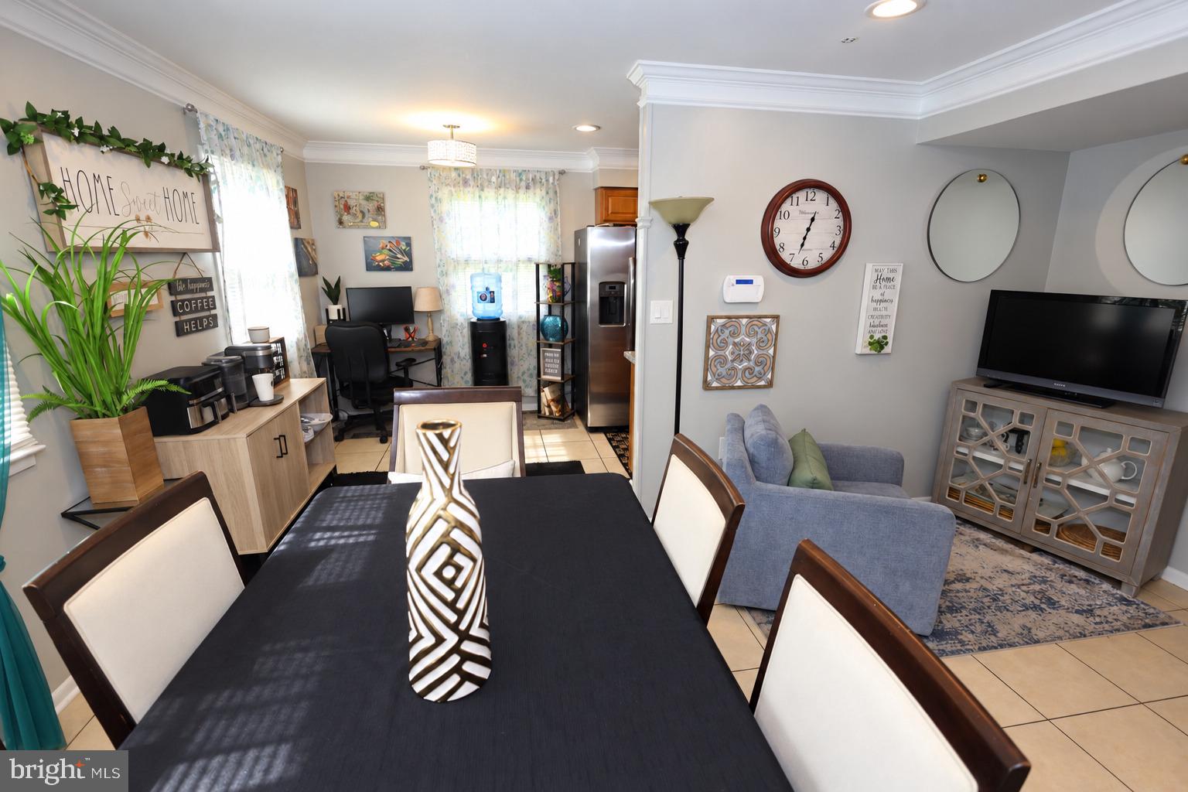
Welcome to 14640 Earlham Ct, a spacious end-unit townhome offering three finished levels, 3 bedrooms, 3.5 bathrooms, and a versatile lower-level bonus room with a private full bathroom, closet, and fireplace. The main and upper levels feature hardwood flooring, while the flexible floor plan provides generous living space for everyday living, working, relaxing, and entertaining. Enjoy the added privacy of a fenced backyard, perfect for outdoor enjoyment. Recent updates include a new HVAC system installed 6/2026, new washer and dryer, new front door and screen installed 9/2026, and a new roof 10/2026. The water heater (2022). Conveniently located in Woodbridge with easy access to shopping, dining, parks, recreation, and major commuter routes, including nearby Potomac Mills, Stonebridge at Potomac Town Center, Veterans Memorial Park, and the Neabsco Creek Boardwalk. A great opportunity to own a spacious end-unit townhome with numerous recent improvements in a convenient Woodbridge location.
| 8 hours ago | Status changed to Active | |
| 8 hours ago | Listing updated with changes from the MLS® | |
| 7 days ago | Listing first seen on site |

The real estate listing information is provided by Bright MLS is for the consumer's personal, non-commercial use and may not be used for any purpose other than to identify prospective properties consumer may be interested in purchasing. Any information relating to real estate for sale or lease referenced on this web site comes from the Internet Data Exchange (IDX) program of the Bright MLS. This web site references real estate listing(s) held by a brokerage firm other than the broker and/or agent who owns this web site. The accuracy of all information is deemed reliable but not guaranteed and should be personally verified through personal inspection by and/or with the appropriate professionals. Properties in listings may have been sold or may no longer be available. The data contained herein is copyrighted by Bright MLS and is protected by all applicable copyright laws. Any unauthorized collection or dissemination of this information is in violation of copyright laws and is strictly prohibited. Copyright © 2020 Bright MLS. All rights reserved.
