4921 FRISHMAN COURTWOODBRIDGE, VA 22193
Due to the health concerns created by Coronavirus we are offering personal 1-1 online video walkthough tours where possible.
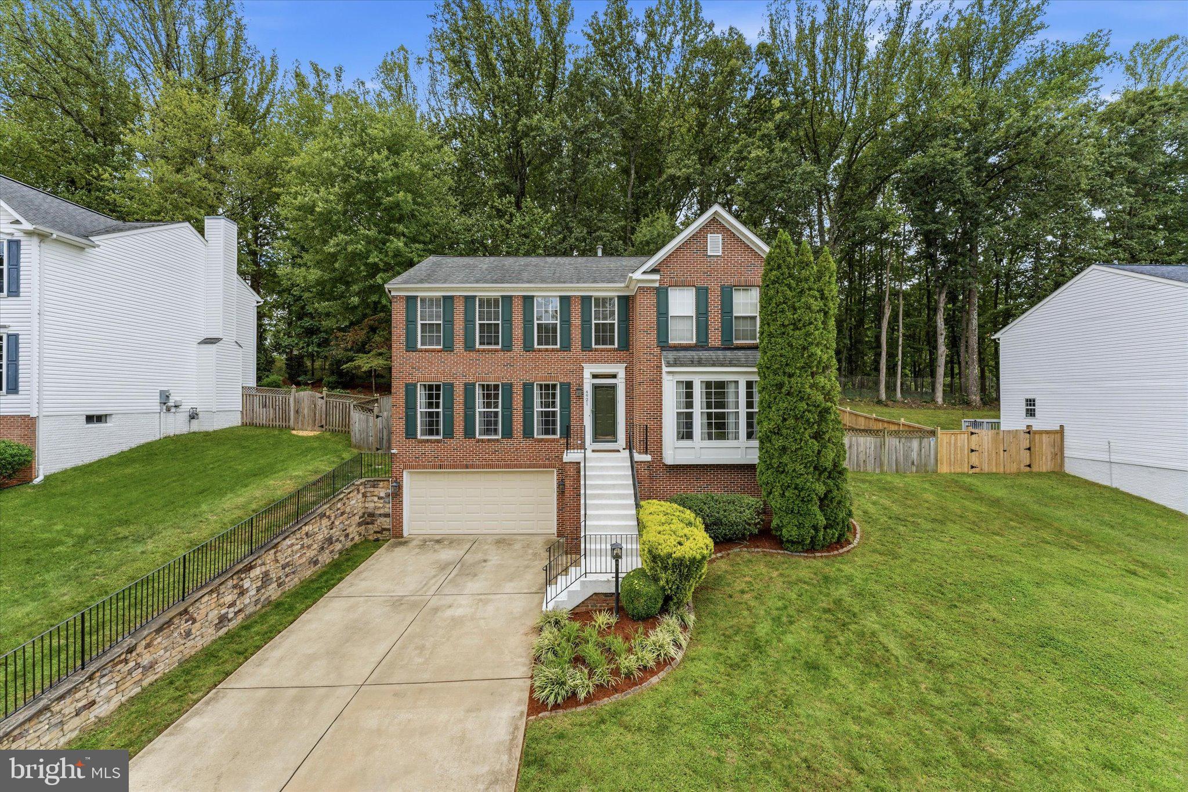
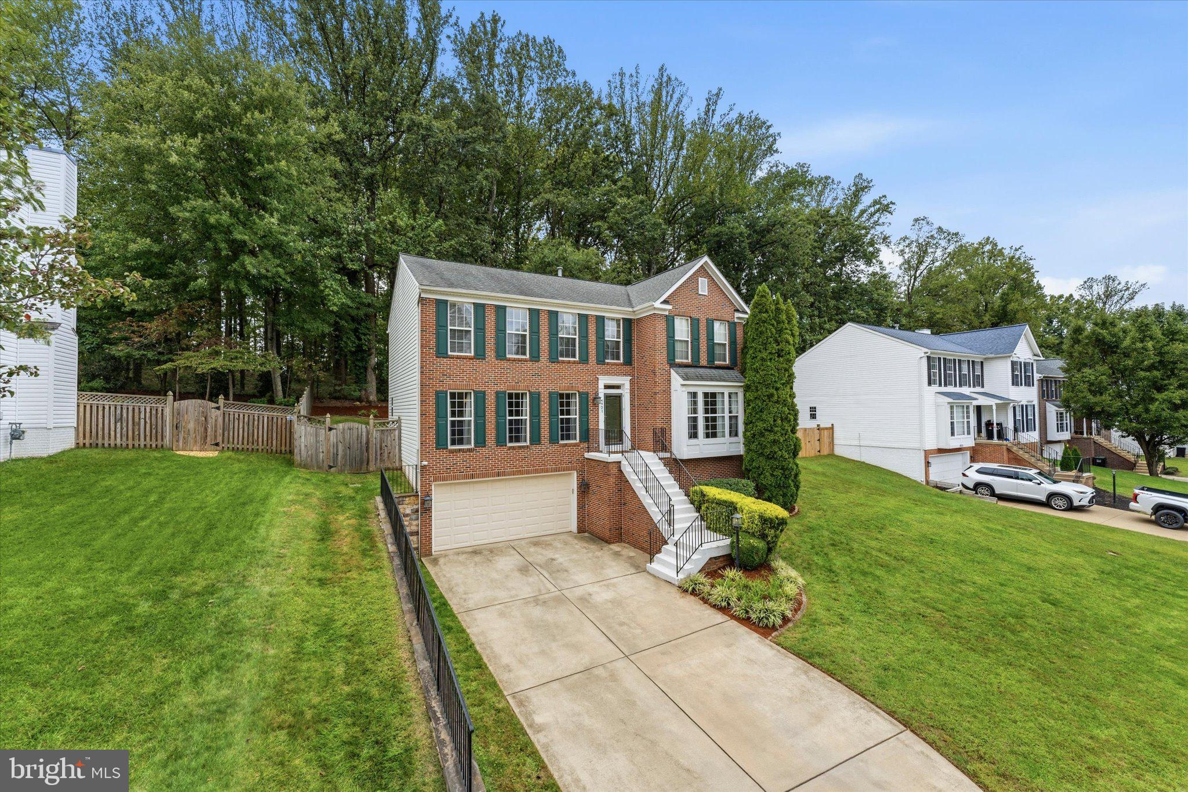
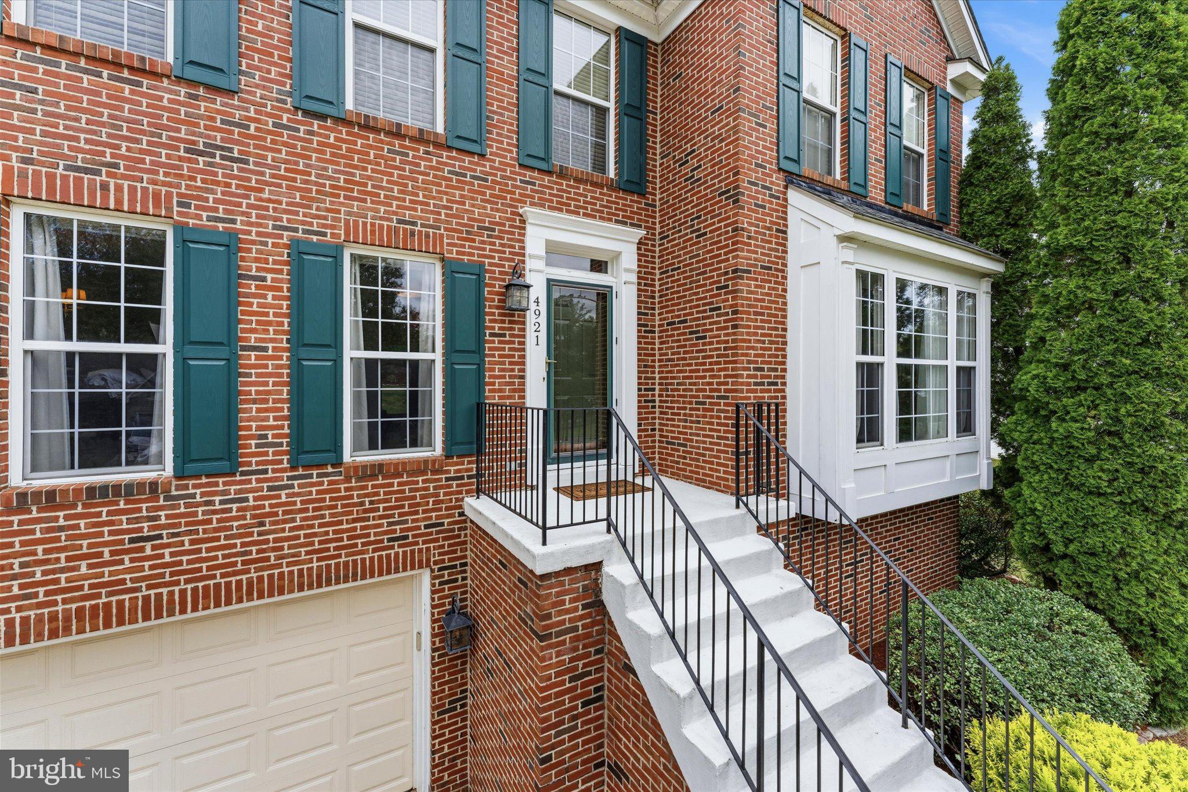
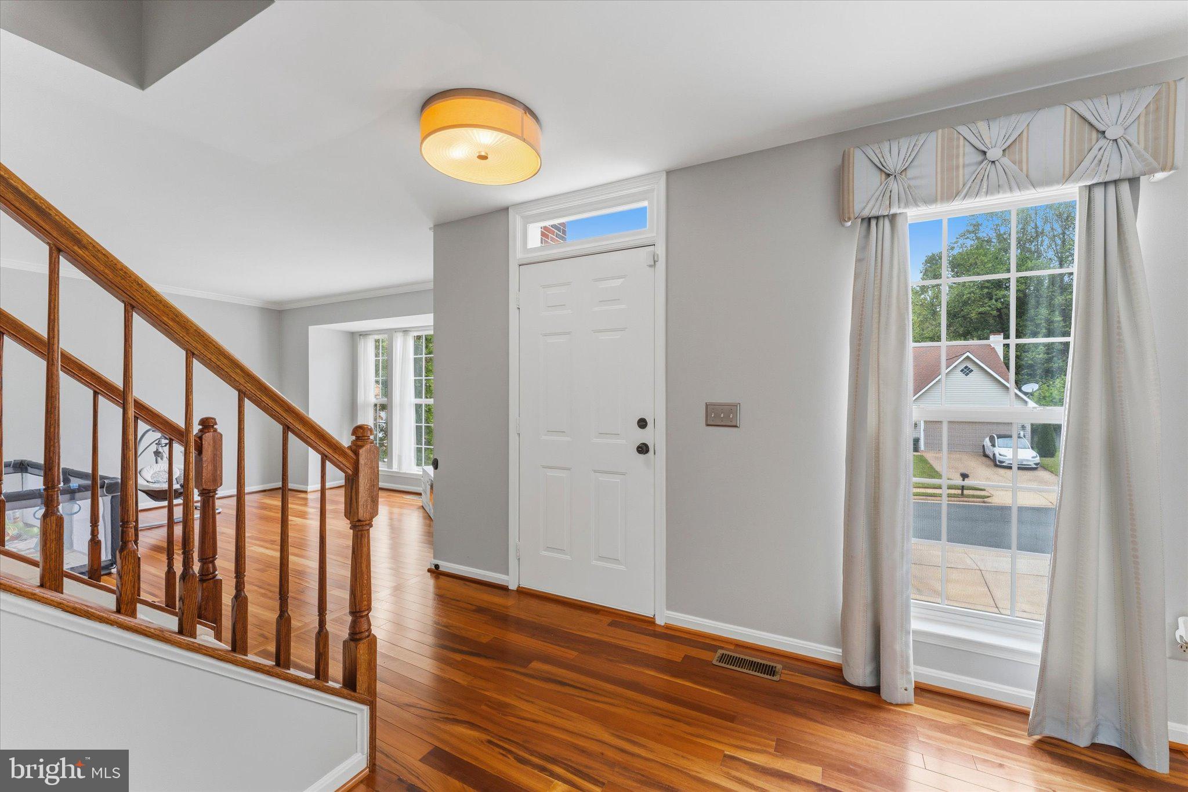
Welcome to this beautifully maintained 4-bedroom, 2.5-bath single-family home, where thoughtful upgrades and timeless finishes come together in an inviting open floorplan. Tigerwood flooring flows through the main living areas, creating warmth and character from the moment you step inside. The kitchen features custom cabinetry, stainless steel appliances, butler’s pantry and granite countertops. Nearby, a gas fireplace anchors the living area, setting the stage for cozy evenings at home. You’ll find all 4 generous sized bedrooms upstairs. In the primary suite, you'll find a luxurious bath that offers a frameless shower, soaking tub, granite counters, custom cabinetry, and heated floors for those brisk winter mornings. The large basement flex space can be used for anything from movie nights to game nights with friends and family. Or step outside to your private back yard and enjoy the patio, perfect for morning coffee, summer barbecues, or quiet evenings under the stars. Recent upgrades include a new garage door motor and sliding door (2022), washer and dryer (2024), new carpet (2025), and new dishwasher (2026). Homes like this aren’t available often. Come see for yourself!
| 11 hours ago | Listing first seen on site | |
| 11 hours ago | Listing updated with changes from the MLS® |

The real estate listing information is provided by Bright MLS is for the consumer's personal, non-commercial use and may not be used for any purpose other than to identify prospective properties consumer may be interested in purchasing. Any information relating to real estate for sale or lease referenced on this web site comes from the Internet Data Exchange (IDX) program of the Bright MLS. This web site references real estate listing(s) held by a brokerage firm other than the broker and/or agent who owns this web site. The accuracy of all information is deemed reliable but not guaranteed and should be personally verified through personal inspection by and/or with the appropriate professionals. Properties in listings may have been sold or may no longer be available. The data contained herein is copyrighted by Bright MLS and is protected by all applicable copyright laws. Any unauthorized collection or dissemination of this information is in violation of copyright laws and is strictly prohibited. Copyright © 2020 Bright MLS. All rights reserved.
