1822 OLD POST TERRACEWOODBRIDGE, VA 22191
Due to the health concerns created by Coronavirus we are offering personal 1-1 online video walkthough tours where possible.
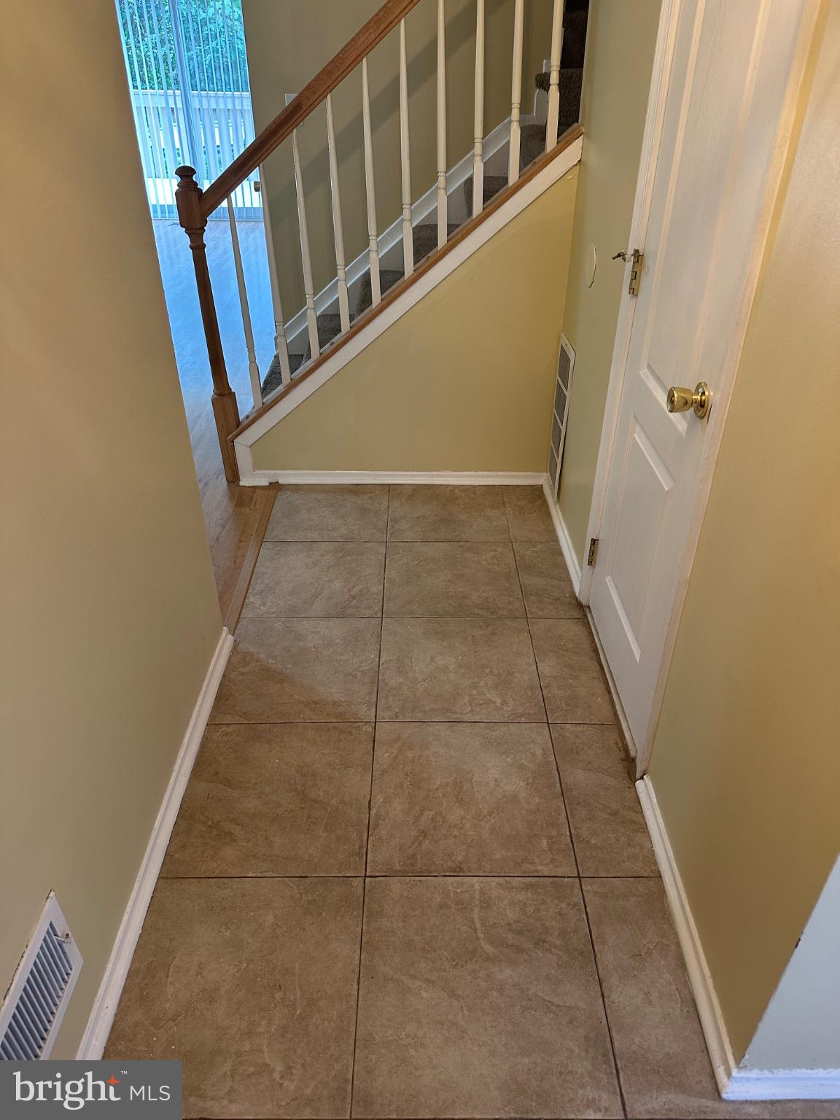
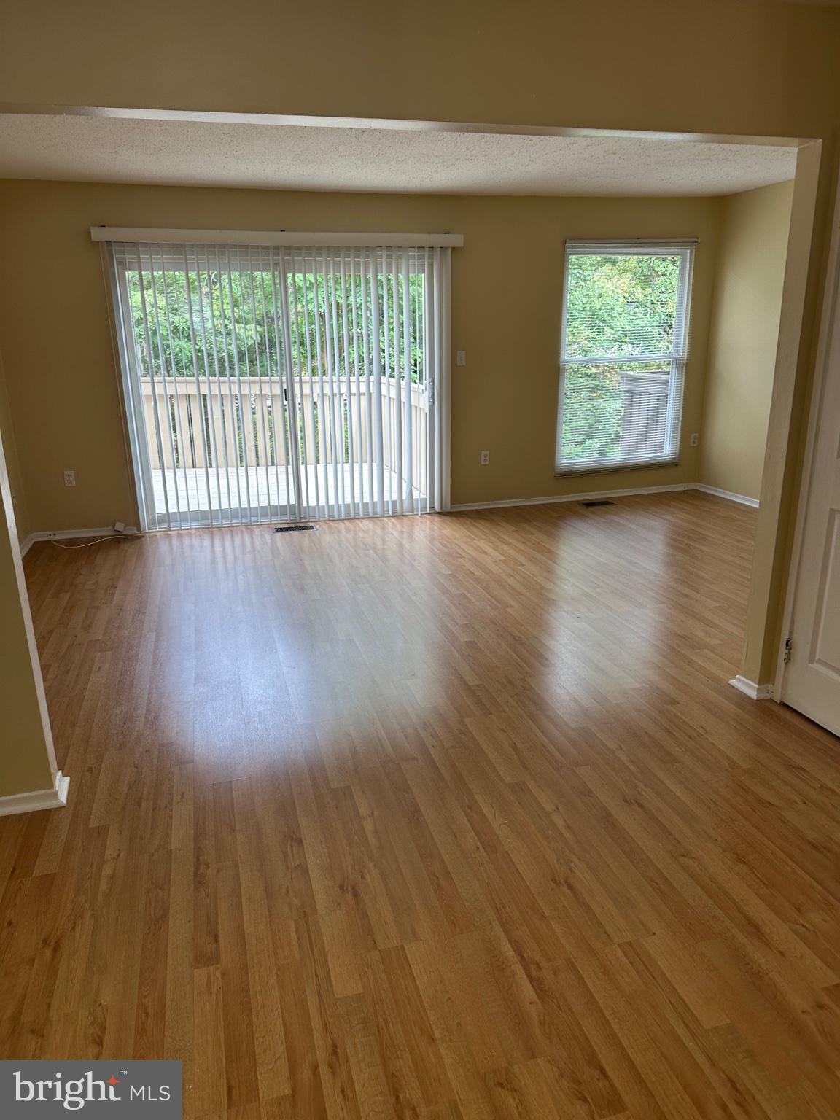
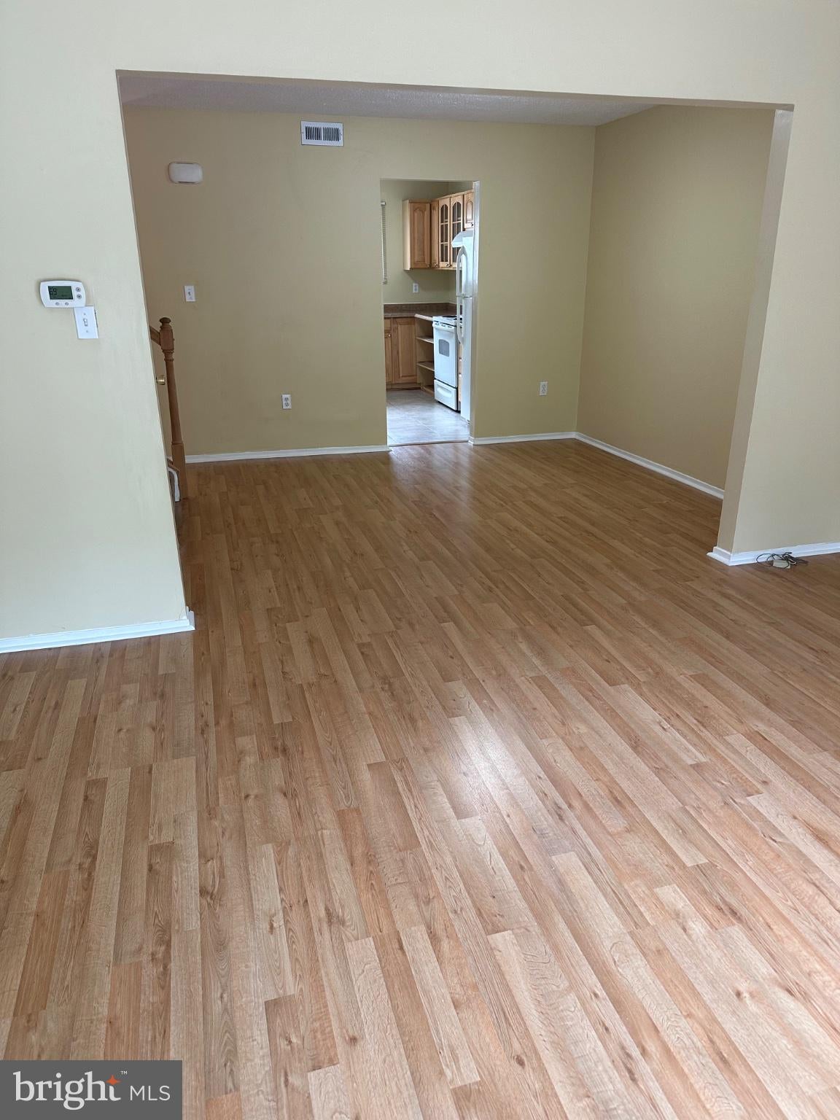
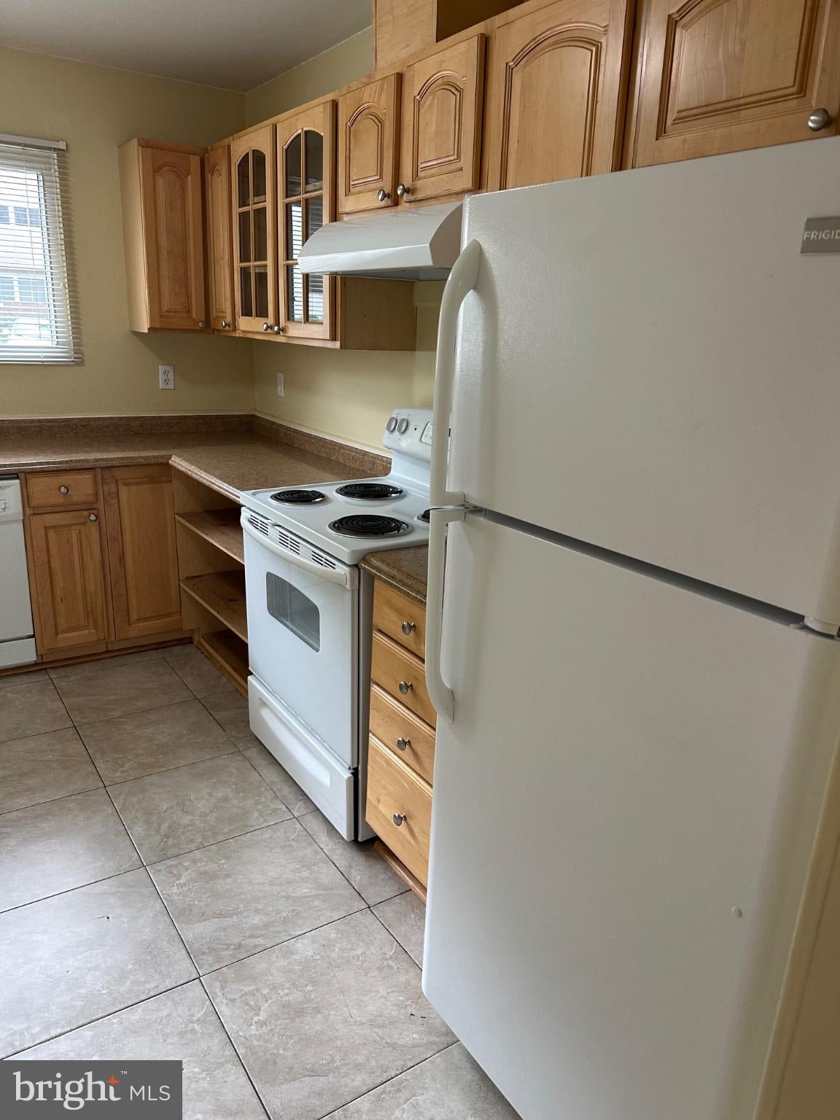
Welcome to this attractive 3 level, 2 bedroom, 2.5 baths home with updated luxury vinyl plank flooring on the main level. Walk out to your deck from the living room on the main level. Fenced backyard with a storage shed. Finished lower level with rec. room, den/game room, laundry room and full bath. Newer windows and patio doors with a life time transferrable warranty. New hot water heater (2023), roof is approximately 9-10 years old, new toilet and sink in the power room. HVAC serviced 6 months ago. Conveniently located just minutes to commuter routes I-95, Route 1, and the VRE train station. The Rippon Landing subdivision is in close proximity to Potomac Town Center, Stone Bridge Shopping Center with a Wegmans and Potomac Mills Shopping Center where Costco is located. The community offers fantastic amenities, including a pool, tot lot, basketball and tennis courts, making it ideal for active families. Two assigned parking spaces #331 in front of the house. Don’t miss out on this incredible opportunity!
| yesterday | Listing updated with changes from the MLS® | |
| yesterday | Listing first seen on site |

The real estate listing information is provided by Bright MLS is for the consumer's personal, non-commercial use and may not be used for any purpose other than to identify prospective properties consumer may be interested in purchasing. Any information relating to real estate for sale or lease referenced on this web site comes from the Internet Data Exchange (IDX) program of the Bright MLS. This web site references real estate listing(s) held by a brokerage firm other than the broker and/or agent who owns this web site. The accuracy of all information is deemed reliable but not guaranteed and should be personally verified through personal inspection by and/or with the appropriate professionals. Properties in listings may have been sold or may no longer be available. The data contained herein is copyrighted by Bright MLS and is protected by all applicable copyright laws. Any unauthorized collection or dissemination of this information is in violation of copyright laws and is strictly prohibited. Copyright © 2020 Bright MLS. All rights reserved.
