13532 DELANEY ROADWOODBRIDGE, VA 22193
Due to the health concerns created by Coronavirus we are offering personal 1-1 online video walkthough tours where possible.
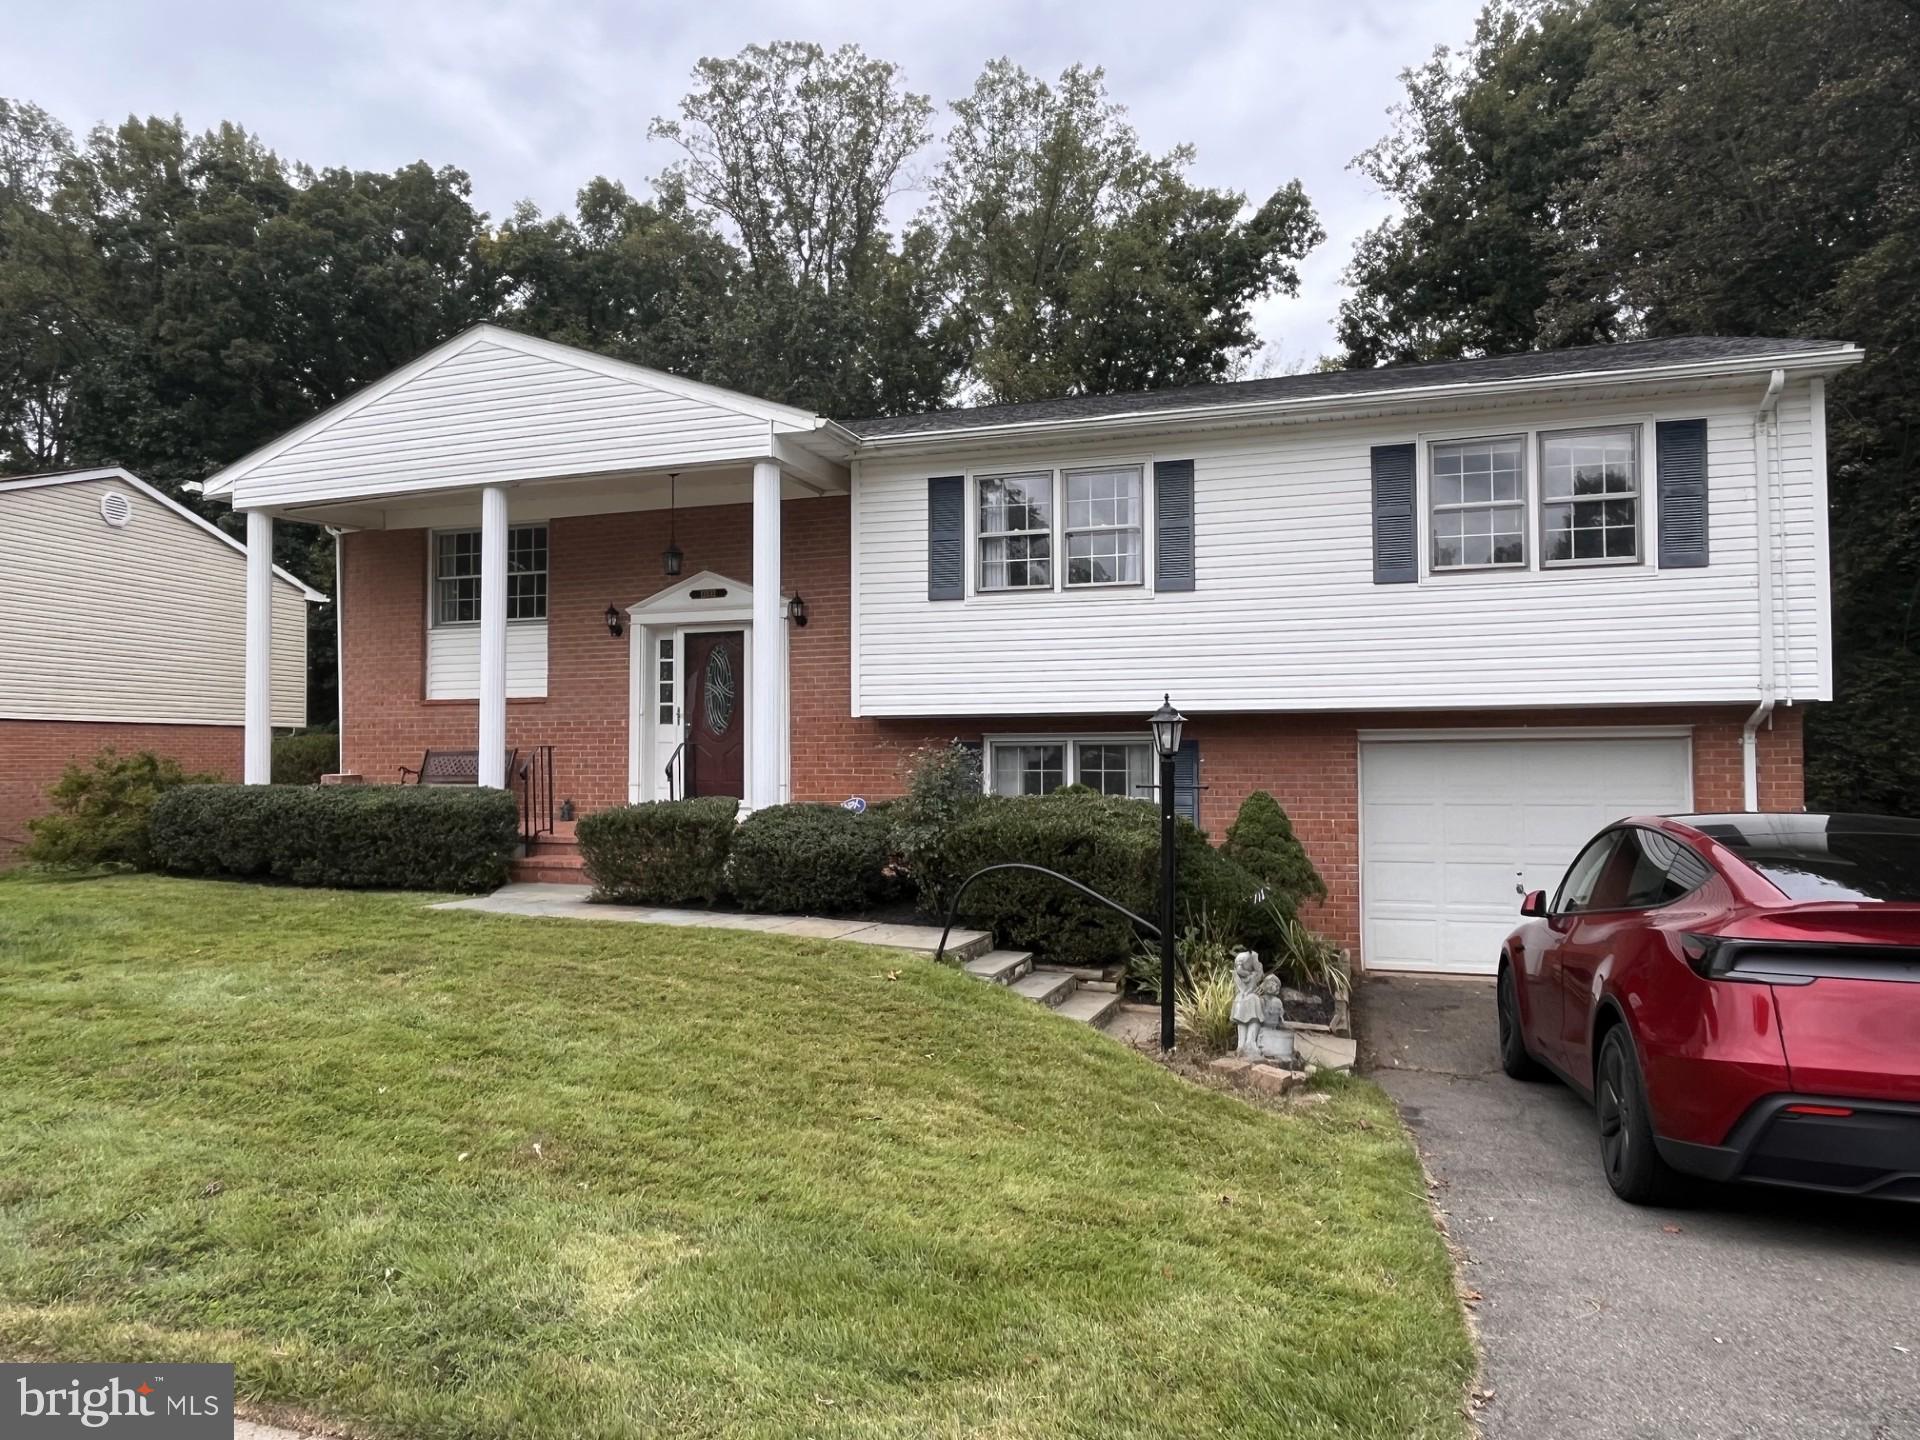
Welcome to this move in ready split foyer home with many recent updates to ensure worry free living for years to come! Roof is two years young! Brand new HVAC! The upper level welcomes you with laminate wood flooring throughout the majority, a bright, spacious living room and separate dining room featuring crown molding. The heart of the home is the kitchen, complete with tile flooring, recessed lighting, plenty of table space, a huge pantry, and sliding glass doors that lead directly to the deck—ideal for outdoor dining. Down the hall, a custom built-in linen closet adds thoughtful, extra storage. Three good-sized bedrooms reside on this floor, including the primary featuring dual closets, a brand new ceiling fan and a beautifully updated en-suite bath offering tile flooring, new vanity, and custom tile shower with frameless glass doors! The second full hallway bath has also been updated with a modern vanity, tile flooring, and tile shower surround. The fully finished lower level expands your living space with a massive family room, brick fireplace, and brand new luxury vinyl plank flooring! This versatile space walks out directly to the back yard and patio, making indoor-outdoor entertaining a breeze. A fourth bedroom, a third full bathroom, and a dedicated laundry room complete this level, offering the perfect setup for guests, teens, or a home office. This home's location offers unbeatable convenience - you are just minutes from major commuter routes, diverse dining options, Potomac Mills Mall, and even more shopping and dining at Stone Bridge Potomac Town Center. Short drive to Andrew Leitch Park / Waterworks Water Park, and walking distance to Beville Middle School. Fireplace conveys completely as-is.
| yesterday | Listing first seen on site | |
| yesterday | Listing updated with changes from the MLS® |

The real estate listing information is provided by Bright MLS is for the consumer's personal, non-commercial use and may not be used for any purpose other than to identify prospective properties consumer may be interested in purchasing. Any information relating to real estate for sale or lease referenced on this web site comes from the Internet Data Exchange (IDX) program of the Bright MLS. This web site references real estate listing(s) held by a brokerage firm other than the broker and/or agent who owns this web site. The accuracy of all information is deemed reliable but not guaranteed and should be personally verified through personal inspection by and/or with the appropriate professionals. Properties in listings may have been sold or may no longer be available. The data contained herein is copyrighted by Bright MLS and is protected by all applicable copyright laws. Any unauthorized collection or dissemination of this information is in violation of copyright laws and is strictly prohibited. Copyright © 2020 Bright MLS. All rights reserved.

Did you know? You can invite friends and family to your search. They can join your search, rate and discuss listings with you.