8085 CROOKED OAKS COURTGAINESVILLE, VA 20155
Due to the health concerns created by Coronavirus we are offering personal 1-1 online video walkthough tours where possible.
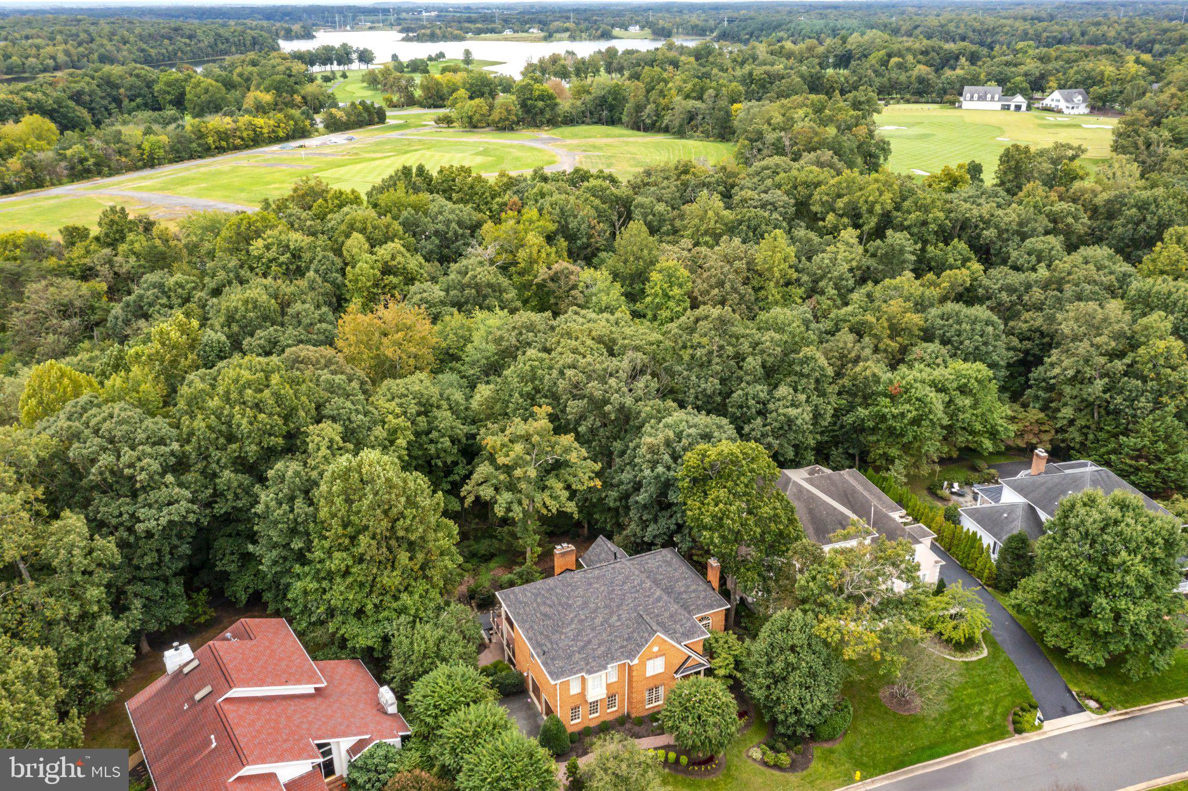
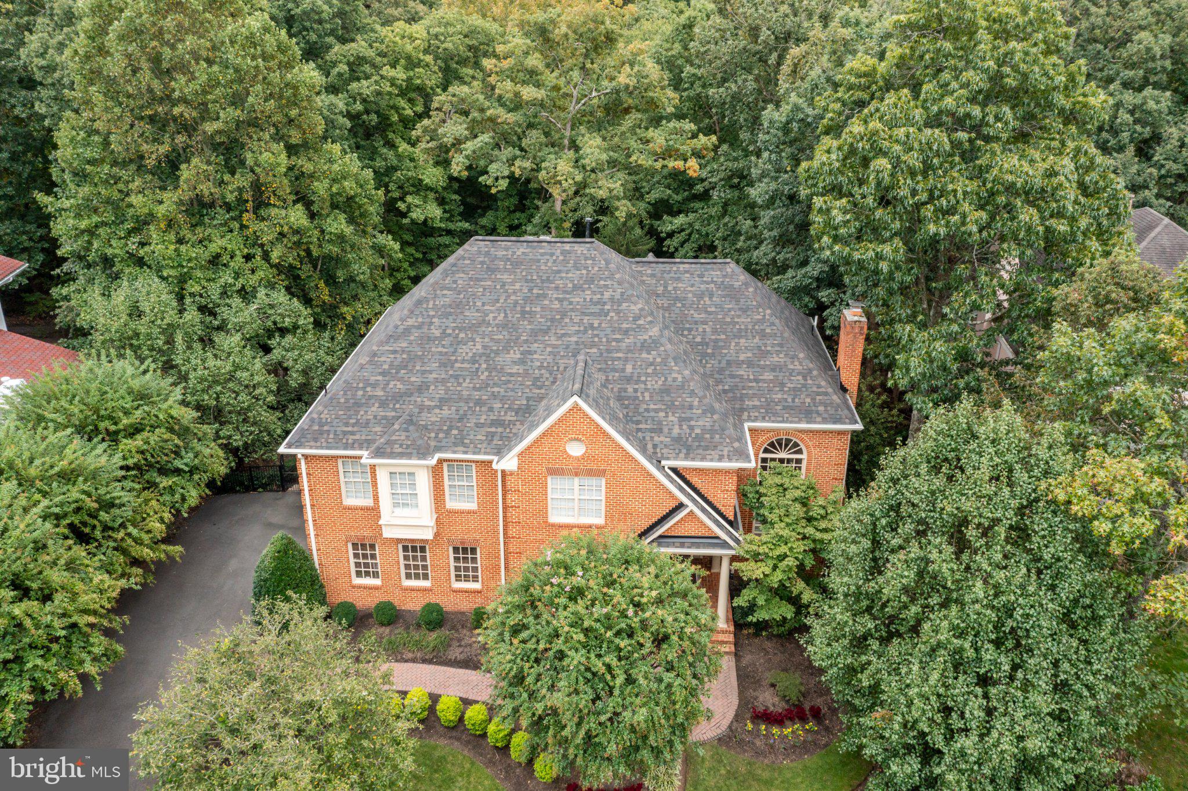
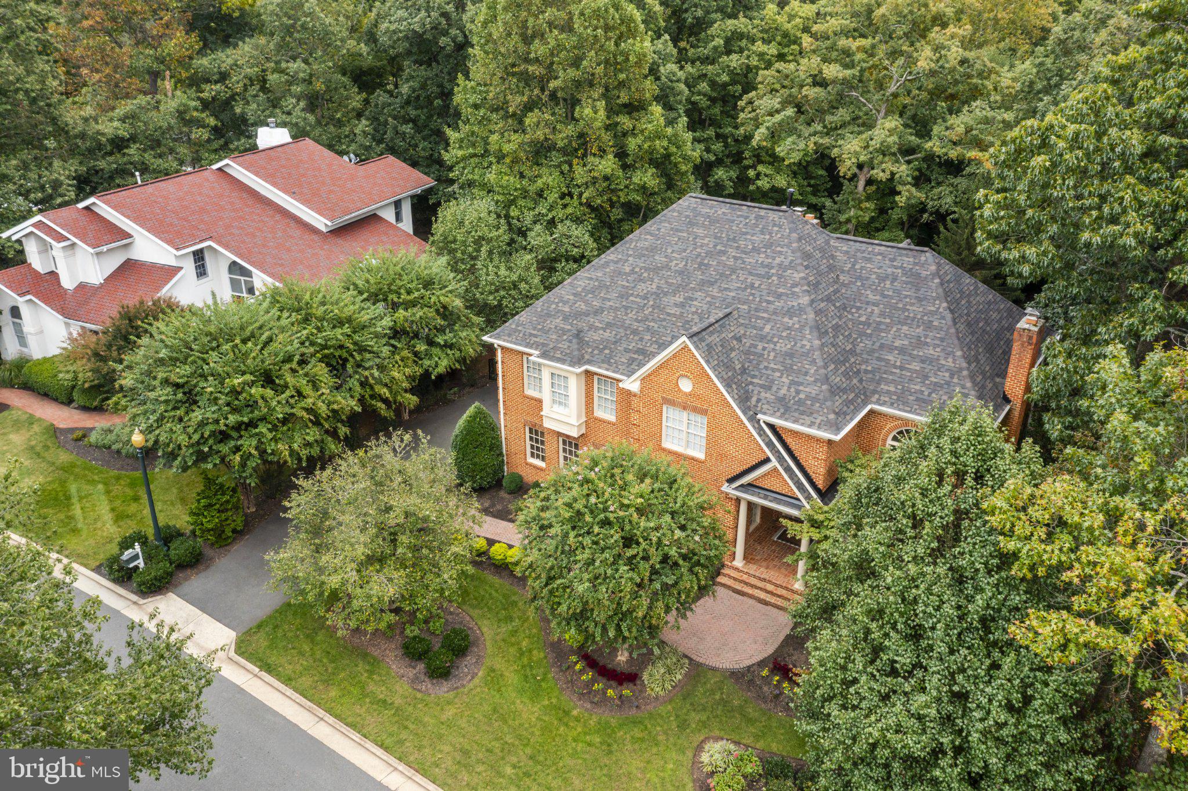
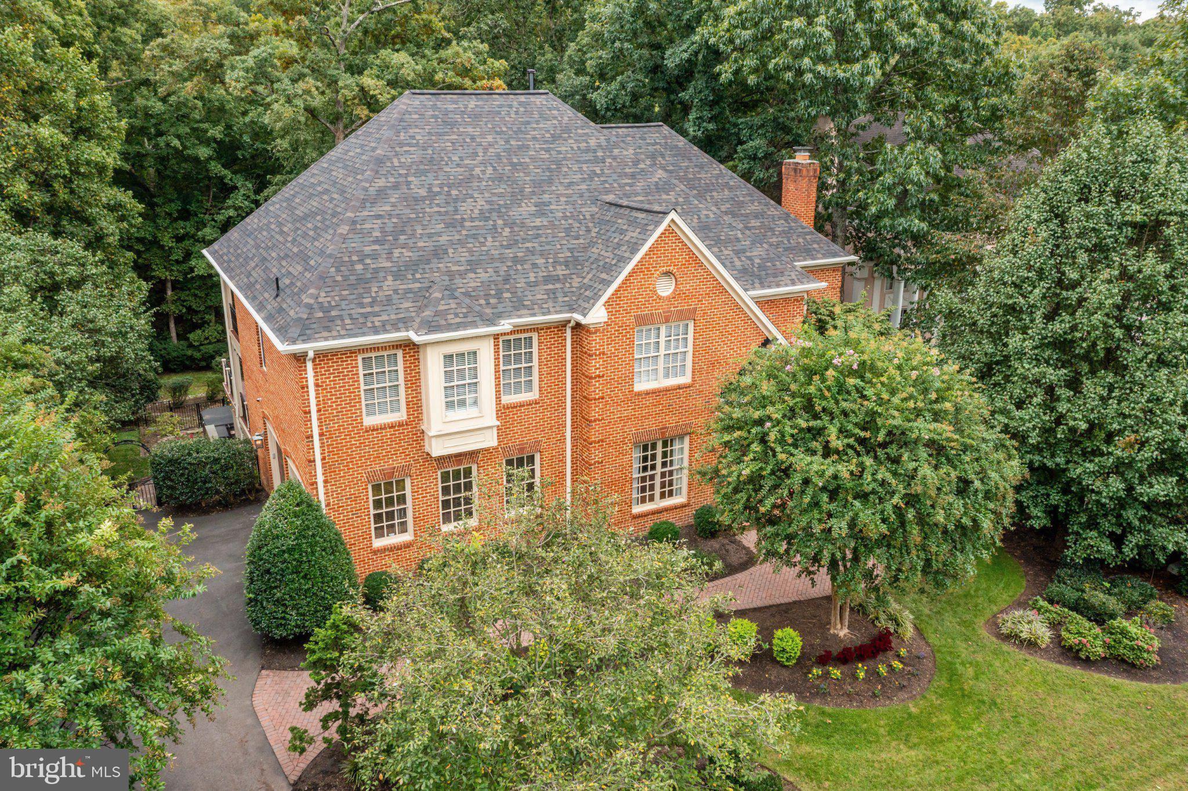
Welcome to this WONDERFUL CUSTOM Built Home in the Prestigious Gated Golf Community of Lake Manassas * This FANTASTIC Setting on a Cul-De-Sac Street Backs to the WOODS & a Community Walking Trail creating an UNMATCHED Serene Backdrop filled with views of Nature & added PRIVACY * STATELY Curb Appeal abounds with Classic Colonial style boasting 3-Sides Brick & Hardy Wood Composite across the Rear * The FABULOUS Layout provides OVER 5,000 Finished Square Feet of Living Space on 3 Levels * SOLID Hardwood Floors adorn the Main & Upper Levels * Upon entry you are greeted by a GRAND Two-Story Foyer with a Dramatic Curved Staircase, Oversized Moldings & MODERN Tile Flooring * The Main Level Study is just off the Foyer & features Built-in Cabinetry & easy access to the STUNNING Renovated Powder Room * The Two-Story Living Room boasts STRIKING Floor to Ceiling Windows, a COZY Gas Fireplace & Arched Columns to the Dining Room * The LOVELY Eat-in Kitchen features NEWER Stainless Appliances, Granite Countertops & a Sunny Table Space * The adjoining OPEN Family Room has a Stone Hearth Fireplace & a door to the Covered Terrace & Expansive CUSTOM Deck providing Sweeping Views of Woods & Nature * The Convenient Main Level Laundry Room is located in the central hallway * The Upper Level features a GENEROUS Primary Suite including access to a Private Covered Balcony with INCREDIBLE Views, a Sitting Room, Large Walk-in Closet & Luxury Bath with a Sauna * 3 More Nice Sized Bedrooms offer an En Suite as well as a Nicely RENOVATED Jack-n-Jill Bath * The Finished Walk-out Lower Level offers MORE Entertaining options with a BIG “L” Shaped Rec Room featuring another Gas Fireplace, Built-in Screen & Projector, Billiard Table, Kitchenette/Bar & LVP Flooring throughout * The Den has a Full Bath right outside the door plus there’s a LARGE Storage/Utility Room * Dual Walk-out Level Exits make Entertaining Outdoors a breeze * The ENORMOUS Paver Patio provides Endless Possibilities & is surrounded by a STONE Knee-wall that extends the length of the Home * Enjoy gazing at the stars from the NEW $15k Hot Tub * The Fenced Rear Yard leads to a Community Walking Trail * Lawn & Shrub Maintenance is made easy with the Programmable In-ground Sprinkler System * NEW Roof (2025), NEW Water Heater (2026) & HVAC (2024) * WONDERFUL Community Amenities include Gated Entry, Swimming Pool, Lighted Sport Courts & Miles of Paved Walking Trails * 2 Award Winning Golf Courses within the Neighborhood * Just Minutes to Shopping, Restaurants & Wegmans
| 13 hours ago | Status changed to Active | |
| 13 hours ago | Listing updated with changes from the MLS® | |
| yesterday | Listing first seen on site |

The real estate listing information is provided by Bright MLS is for the consumer's personal, non-commercial use and may not be used for any purpose other than to identify prospective properties consumer may be interested in purchasing. Any information relating to real estate for sale or lease referenced on this web site comes from the Internet Data Exchange (IDX) program of the Bright MLS. This web site references real estate listing(s) held by a brokerage firm other than the broker and/or agent who owns this web site. The accuracy of all information is deemed reliable but not guaranteed and should be personally verified through personal inspection by and/or with the appropriate professionals. Properties in listings may have been sold or may no longer be available. The data contained herein is copyrighted by Bright MLS and is protected by all applicable copyright laws. Any unauthorized collection or dissemination of this information is in violation of copyright laws and is strictly prohibited. Copyright © 2020 Bright MLS. All rights reserved.

Did you know? You can invite friends and family to your search. They can join your search, rate and discuss listings with you.