17433 SPRING CRESS DRIVEDUMFRIES, VA 22026
Due to the health concerns created by Coronavirus we are offering personal 1-1 online video walkthough tours where possible.
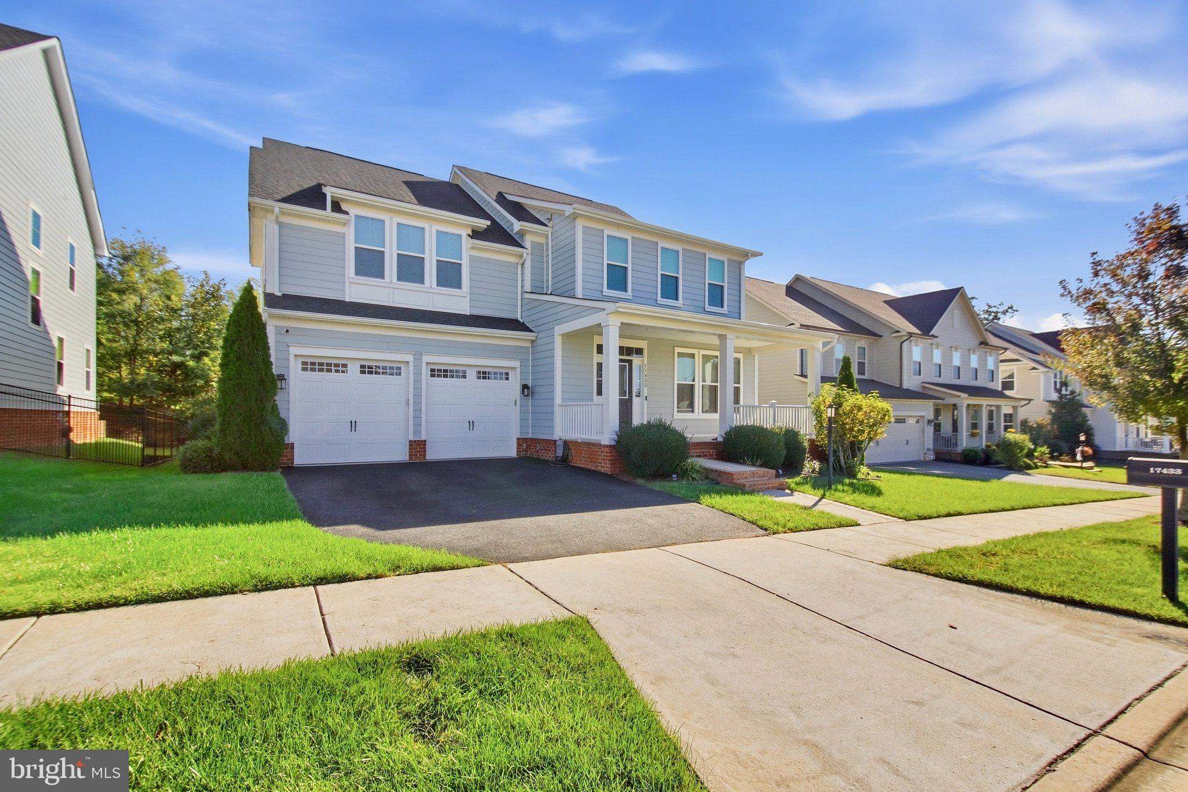
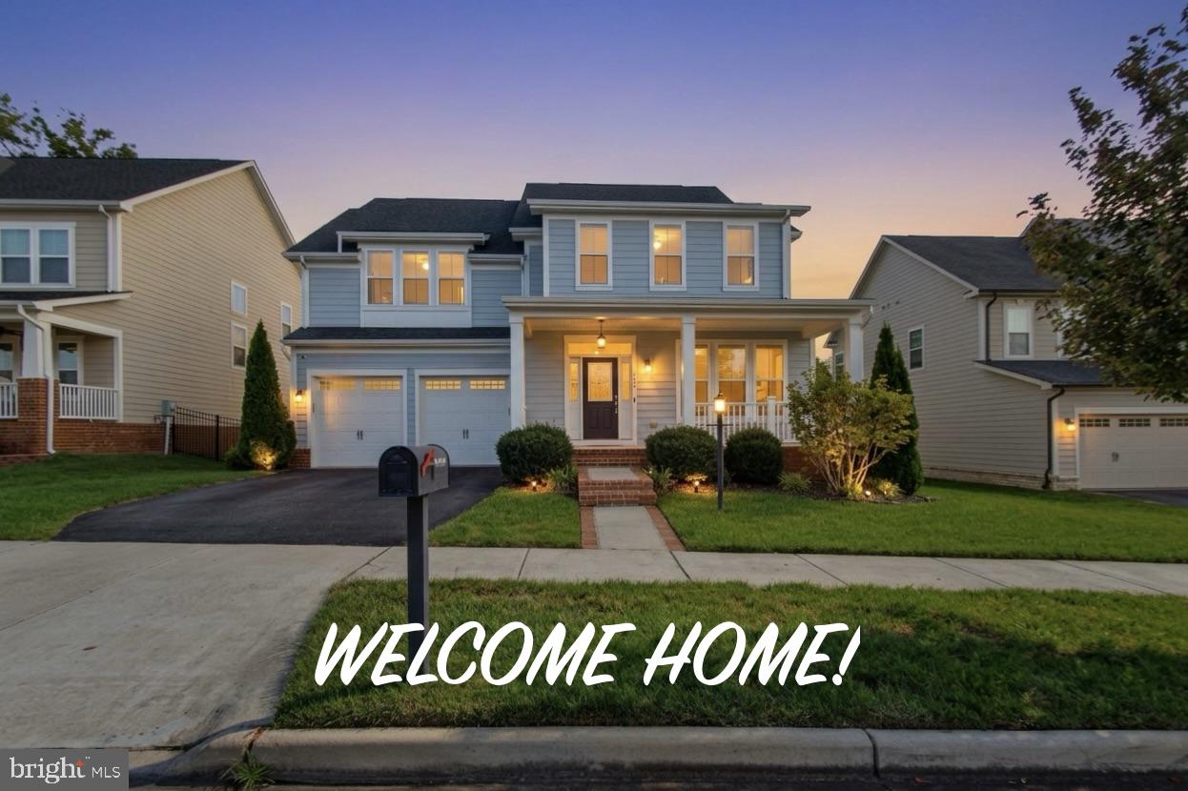
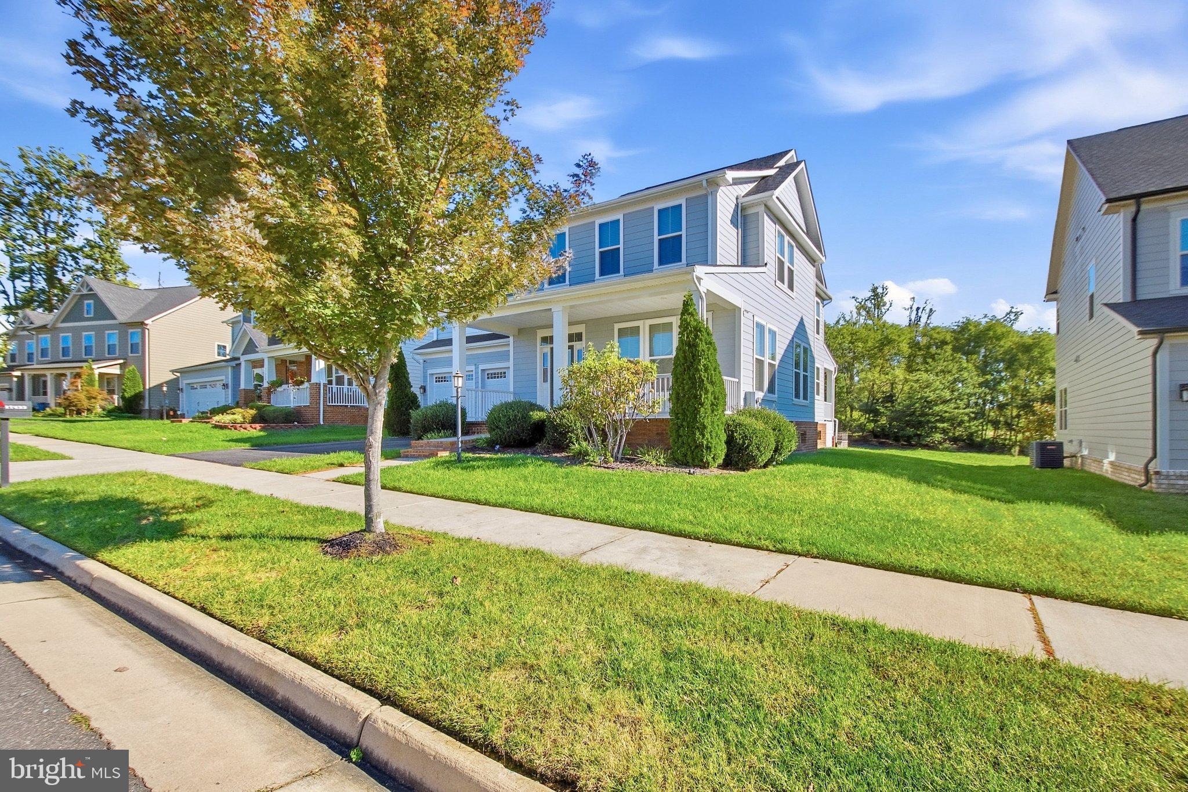
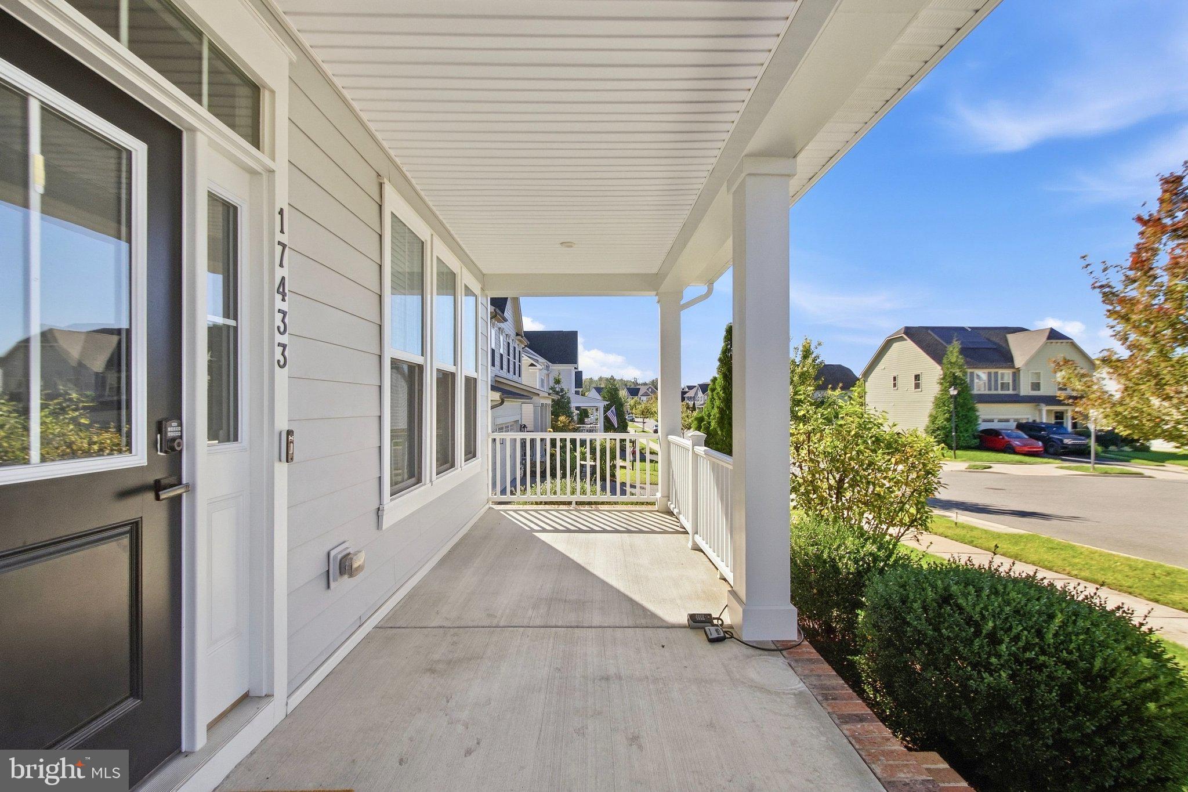
Located on a quiet cul-de-sac street, this highly sought-after Berkeley floor plan seamlessly blends everyday neighborhood convenience with supreme backyard privacy. The property backs directly to the Jack Nicklaus Signature Golf Course grounds, utilizing a mature, protective tree line to act as a beautiful natural buffer from the course. Inside, the home shines with recent upscale finishes, highlighted by brand-new, ultra-realistic luxury vinyl plank flooring across the upper and lower levels, featuring high-end textured grain detailing. This premium update beautifully complements the main level's engineered hardwoods and a newly upgraded oak basement staircase. Two of the spacious upstairs bedrooms feature fresh neutral paint, alongside custom new accent walls in the basement. The gourmet chef's kitchen serves as the heart of the home, fully equipped with a massive center island, wrap-around granite countertops, endless drawer storage, and elegant ceiling-height glass display cabinetry. Retreat upstairs to four spacious bedrooms, including a grand owner's suite and a private ensuite bedroom. The walk-out lower level offers over 1,200 square feet of ultimate recreational space, featuring a large, upgraded wet bar built for entertaining and a separate fifth bedroom with dedicated storage. Built with durable James Hardie siding and energy-efficient Low-E windows, this home sits in Northern Virginia’s premier waterfront resort community. The $180 monthly HOA fee includes high-speed internet and trash service, while providing unlimited access to The Shores Club's 13,000 sq ft fitness barn, multiple pools, and miles of trail systems. Commuters will love the upcoming Potomac Shores VRE station platform, with completion well underway for its late 2027 launch! Bonus perks: VA Assumable Loan possible at an incredible 5.299% (call for details). Seller requests Republic Title (buyer gets reissue rate) and provides a transferable, renewed Old Republic Home Warranty.
| 4 days ago | Status changed to Active | |
| 4 days ago | Listing updated with changes from the MLS® | |
| 7 days ago | Listing first seen on site |

The real estate listing information is provided by Bright MLS is for the consumer's personal, non-commercial use and may not be used for any purpose other than to identify prospective properties consumer may be interested in purchasing. Any information relating to real estate for sale or lease referenced on this web site comes from the Internet Data Exchange (IDX) program of the Bright MLS. This web site references real estate listing(s) held by a brokerage firm other than the broker and/or agent who owns this web site. The accuracy of all information is deemed reliable but not guaranteed and should be personally verified through personal inspection by and/or with the appropriate professionals. Properties in listings may have been sold or may no longer be available. The data contained herein is copyrighted by Bright MLS and is protected by all applicable copyright laws. Any unauthorized collection or dissemination of this information is in violation of copyright laws and is strictly prohibited. Copyright © 2020 Bright MLS. All rights reserved.

Did you know? You can invite friends and family to your search. They can join your search, rate and discuss listings with you.