15062 GREENMOUNT DRIVEWOODBRIDGE, VA 22193
Due to the health concerns created by Coronavirus we are offering personal 1-1 online video walkthough tours where possible.
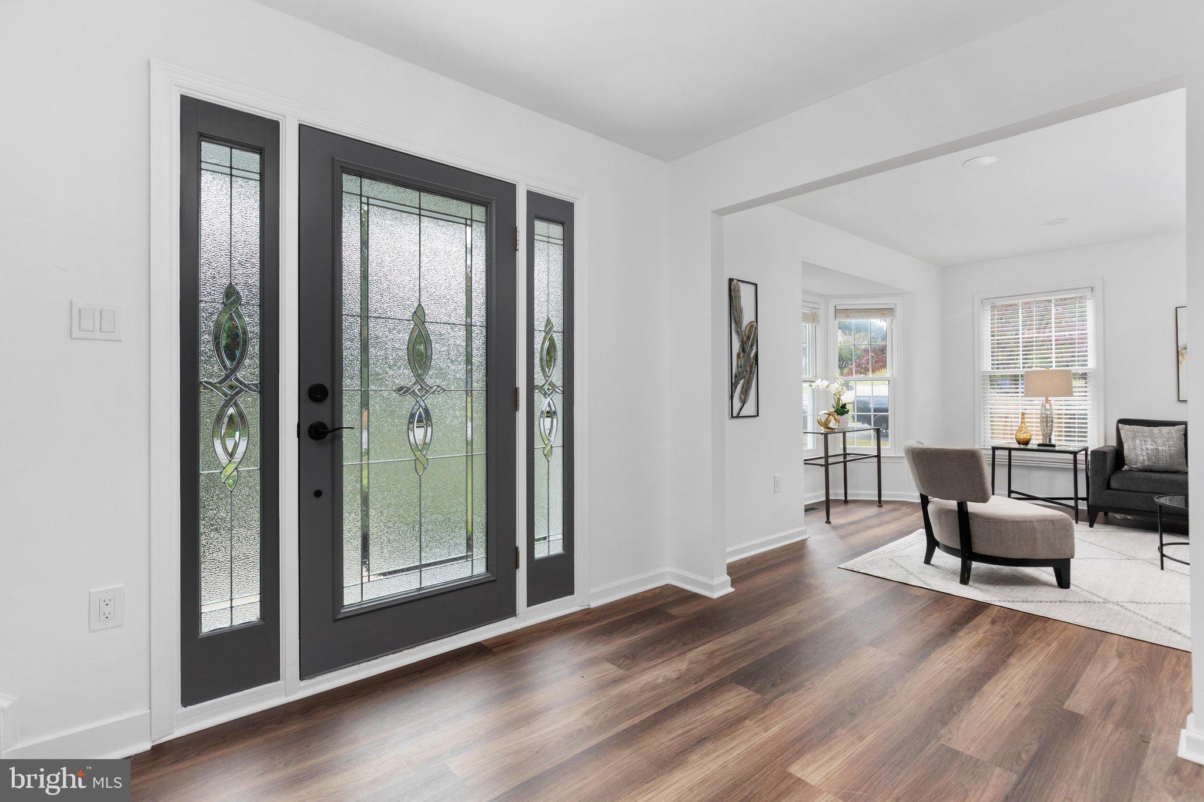
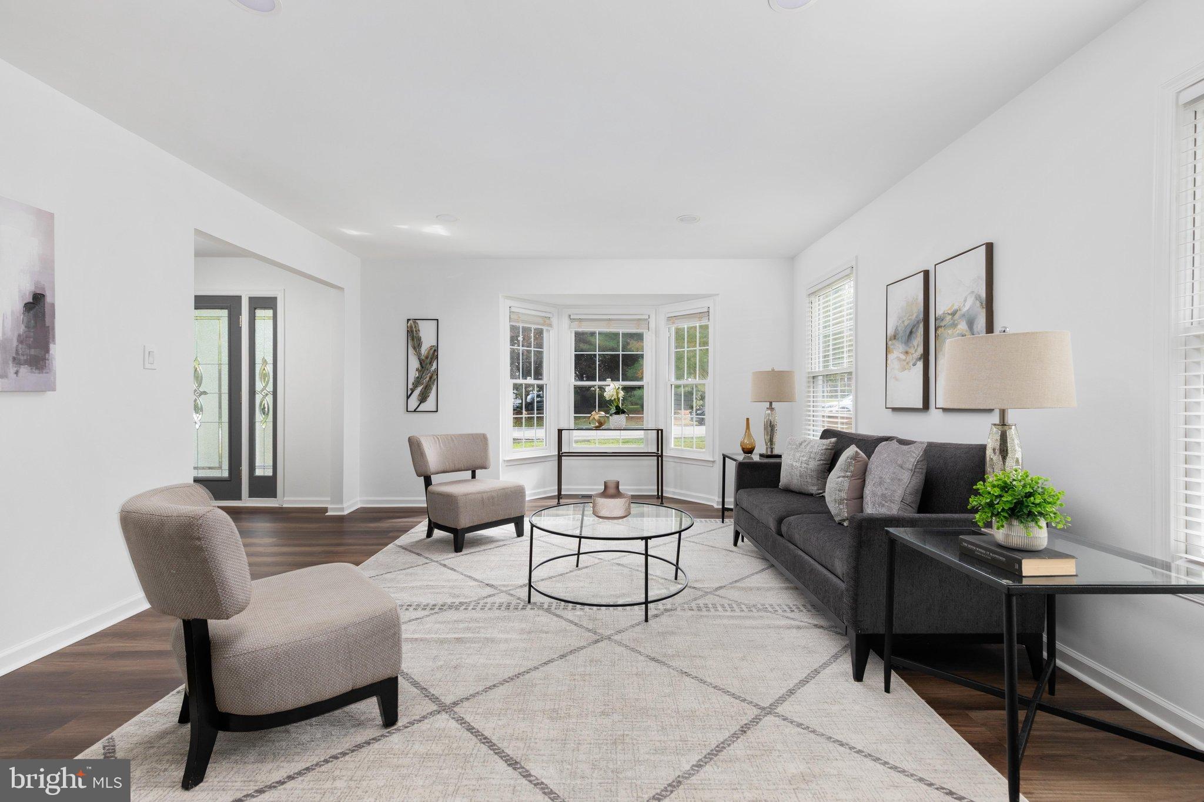
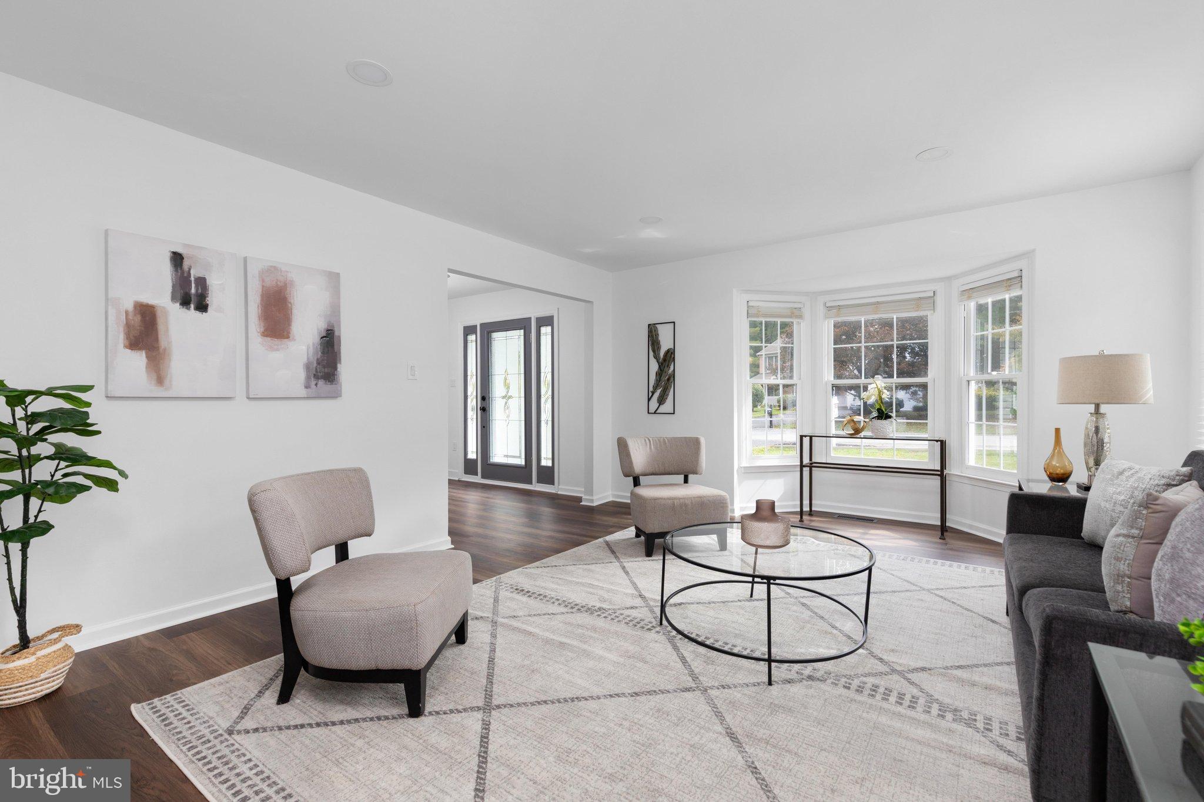
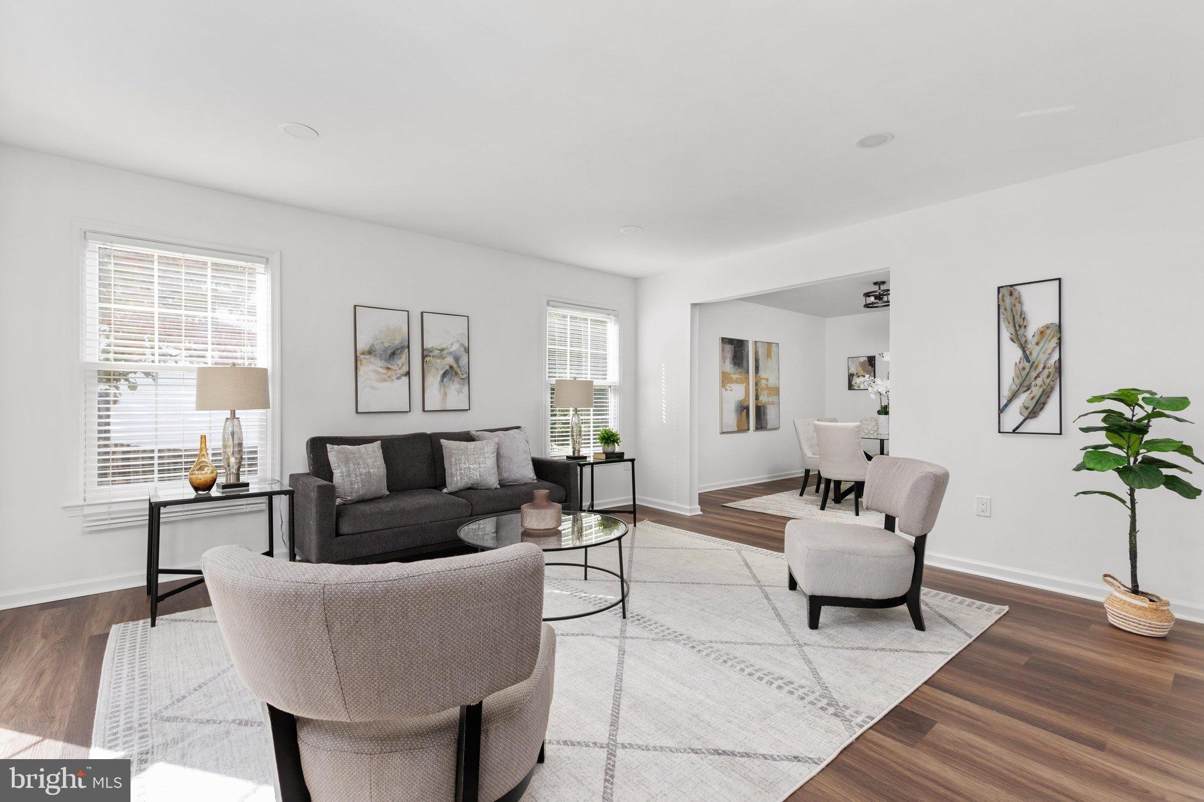
SPACE, STYLE, MAJOR UPDATES & NO HOA! Over 3,500 Sq Ft on a Private .62-Acre Lot!.................................................... If you've been searching for a home that offers room to grow, stylish updates, and a spacious backyard without the restrictions of an HOA, THIS IS THE ONE! Boasting over 3,500 square feet of finished living space, this sun-drenched home combines an impressive list of recent improvements with flexible living spaces and an exceptional outdoor setting.................................................. THE BIG-TICKET UPDATES ARE ALREADY DONE! Enjoy peace of mind with a NEW architectural shingle roof, NEW hot water heater, NEW luxury vinyl plank flooring on the main level, NEW carpet throughout the upper and lower levels, NEW recessed lighting, NEW high-end stainless steel appliances, and a NEW washer and dryer. Fresh designer finishes and beautifully updated bathrooms add even more appeal, making it easier to settle in and enjoy your new home.................................................................. A PRIMARY SUITE THAT FEELS LIKE A PRIVATE RETREAT! Escape to the spacious primary suite featuring TWO walk-in closets and a luxurious, spa-inspired bathroom with a skylight, double vanities, and an incredible oversized walk-in shower. Three additional generously sized upper-level bedrooms feature new carpeting and recessed lighting, while the beautifully updated hall bath offers double vanities and a convenient tub/shower combination.................................................................................... ROOM FOR EVERYONE—AND EVERY OCCASION! The inviting family room, complete with a wood-burning fireplace, provides the perfect setting for cozy evenings and relaxed gatherings. The bright, welcoming interior flows effortlessly to a large deck overlooking mature trees, creating an ideal backdrop for morning coffee, weekend barbecues, and entertaining friends and family................................................................. YOUR LOWER-LEVEL BONUS SPACE AWAITS! The enormous walk-out recreation room offers endless possibilities for a game room, home theater, fitness area, or entertaining space. A fifth bedroom (NTC) provides flexibility for a home office, den, hobby room, or additional guest space, while a third full bathroom adds convenience. Walk out to the patio and discover the possibilities offered by the expansive, fully fenced backyard............................................................................................. OUTDOOR SPACE YOU'LL LOVE. Set on a generous .62-acre lot, this property offers room to entertain, garden, play, or simply enjoy the privacy of your own backyard. A freshly paved asphalt driveway adds a polished finishing touch............................................................... LOCATION, CONVENIENCE & FREEDOM! Enjoy easy access to Stonebridge shopping, restaurants, and I-95 for commuting and everyday convenience—all with the added benefit of NO HOA!............................................................................... With over 3,500 square feet, five potential bedroom spaces, three full bathrooms, extensive recent updates, flexible living areas, and an oversized fenced yard, this home delivers the space and versatility today's buyers want. Skip the renovation headaches, enjoy the extra space, and make this beautifully updated property your next home!
| 3 days ago | Listing updated with changes from the MLS | |
| 7 days ago | Status changed to Active | |
| a week ago | Listing first seen on site |

The real estate listing information is provided by Bright MLS is for the consumer's personal, non-commercial use and may not be used for any purpose other than to identify prospective properties consumer may be interested in purchasing. Any information relating to real estate for sale or lease referenced on this web site comes from the Internet Data Exchange (IDX) program of the Bright MLS. This web site references real estate listing(s) held by a brokerage firm other than the broker and/or agent who owns this web site. The accuracy of all information is deemed reliable but not guaranteed and should be personally verified through personal inspection by and/or with the appropriate professionals. Properties in listings may have been sold or may no longer be available. The data contained herein is copyrighted by Bright MLS and is protected by all applicable copyright laws. Any unauthorized collection or dissemination of this information is in violation of copyright laws and is strictly prohibited. Copyright © 2020 Bright MLS. All rights reserved.

Did you know? You can invite friends and family to your search. They can join your search, rate and discuss listings with you.