4275 PEMBERLEY COURTWOODBRIDGE, VA 22193
Due to the health concerns created by Coronavirus we are offering personal 1-1 online video walkthough tours where possible.
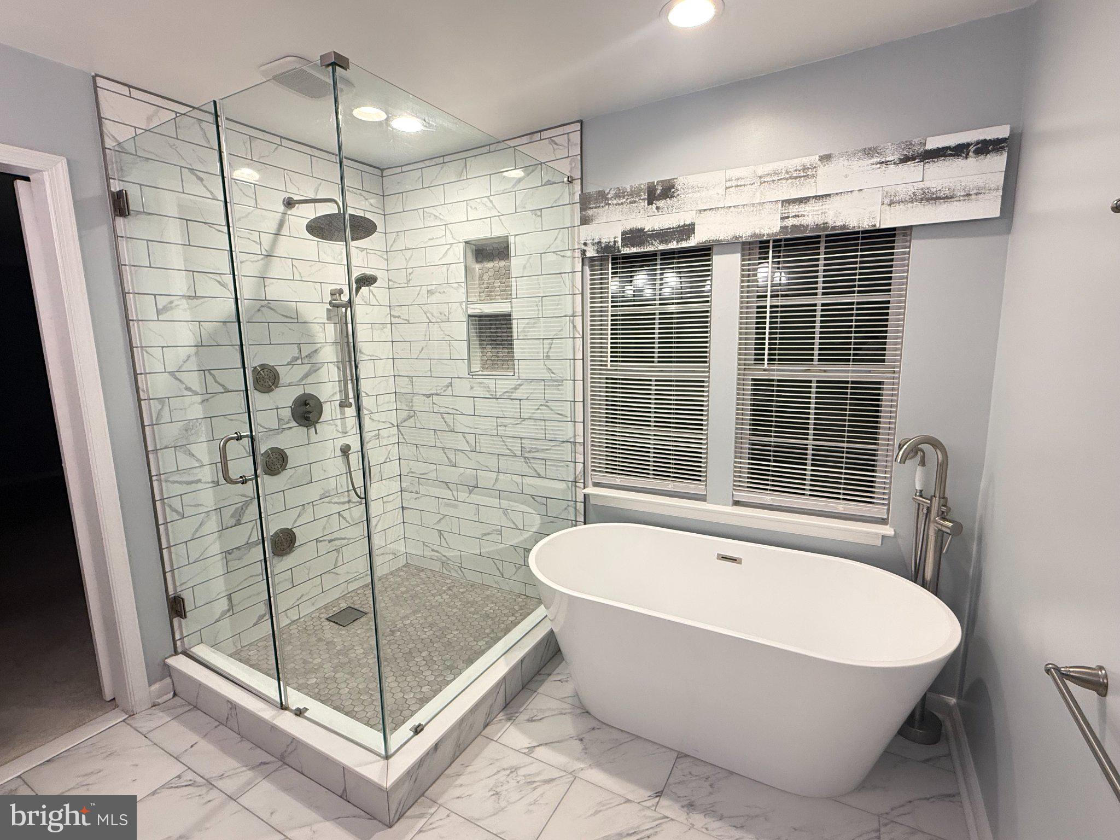
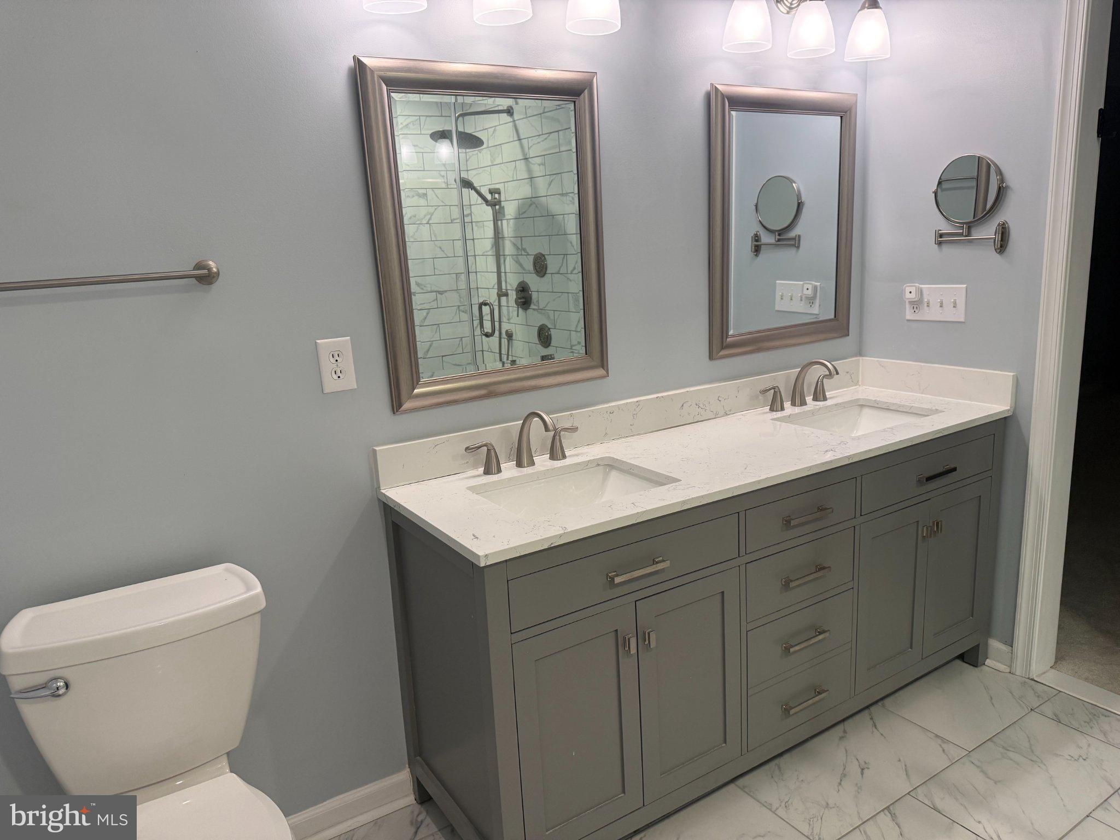
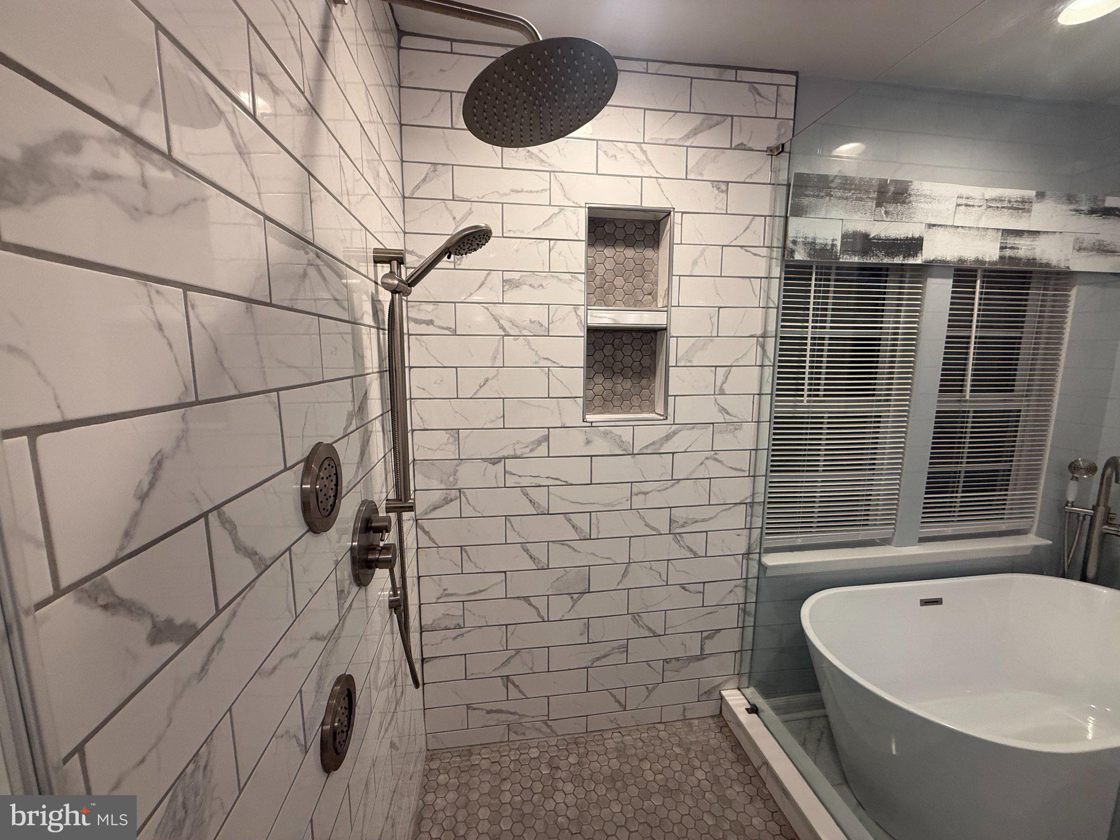
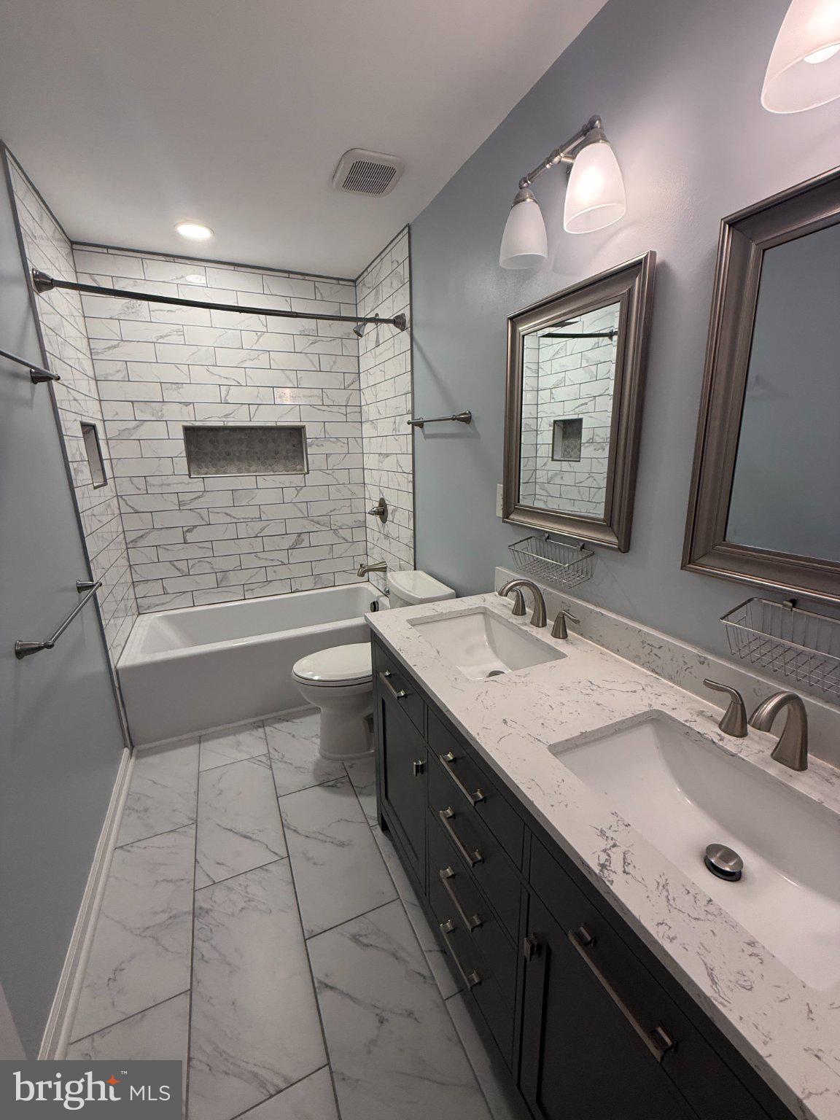
Welcome to this beautifully updated 4-bedroom, 2.5-bath Colonial situated on a quiet street, featuring a large Trex deck overlooking a cleared, private backyard. This gorgeous home offers numerous major updates, including a beautifully remodeled kitchen with granite countertops (2023), newer roof (2022), HVAC (2026), main-level hardwood floors (2022), and dishwasher and microwave (2022). The spacious Trex deck was replaced in 2026 and is perfect for outdoor entertaining and relaxing in the privacy of your backyard. Enjoy generously sized bedrooms and beautifully remodeled bathrooms throughout. The luxurious primary bathroom features quartz countertops, an oversized walk-in shower with multiple showerheads, and a stunning freestanding soaking tub, creating a spa-like retreat. Additional highlights include two flat-screen TVs that convey, a new five-zone irrigation system, and a deck canopy that conveys. The garage features new garage door springs (2026) and a convenient ceiling-mounted winch. Located in a wonderful community with convenient access to public transportation and commuter routes, just minutes from Potomac Mills Mall, Stonebridge at Potomac Town Center, shopping, dining, and entertainment. The home is located within the Forest Park High School attendance area, known for its specialized IT program and opportunities to earn college credit.
| 10 hours ago | Listing updated with changes from the MLS® | |
| 10 hours ago | Listing first seen on site |

The real estate listing information is provided by Bright MLS is for the consumer's personal, non-commercial use and may not be used for any purpose other than to identify prospective properties consumer may be interested in purchasing. Any information relating to real estate for sale or lease referenced on this web site comes from the Internet Data Exchange (IDX) program of the Bright MLS. This web site references real estate listing(s) held by a brokerage firm other than the broker and/or agent who owns this web site. The accuracy of all information is deemed reliable but not guaranteed and should be personally verified through personal inspection by and/or with the appropriate professionals. Properties in listings may have been sold or may no longer be available. The data contained herein is copyrighted by Bright MLS and is protected by all applicable copyright laws. Any unauthorized collection or dissemination of this information is in violation of copyright laws and is strictly prohibited. Copyright © 2020 Bright MLS. All rights reserved.

Did you know? You can invite friends and family to your search. They can join your search, rate and discuss listings with you.