14905 JANUARY COURTWOODBRIDGE, VA 22193
Due to the health concerns created by Coronavirus we are offering personal 1-1 online video walkthough tours where possible.
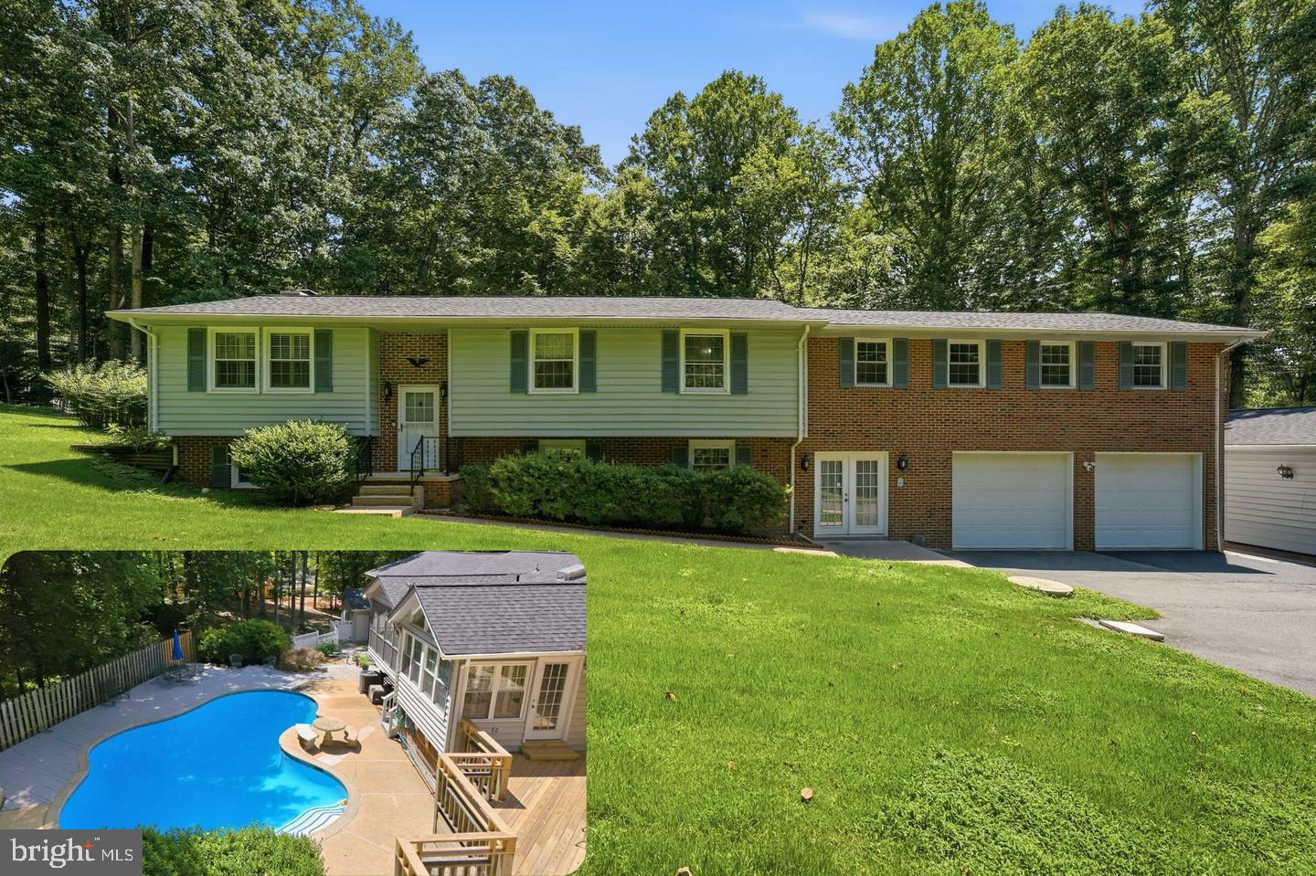
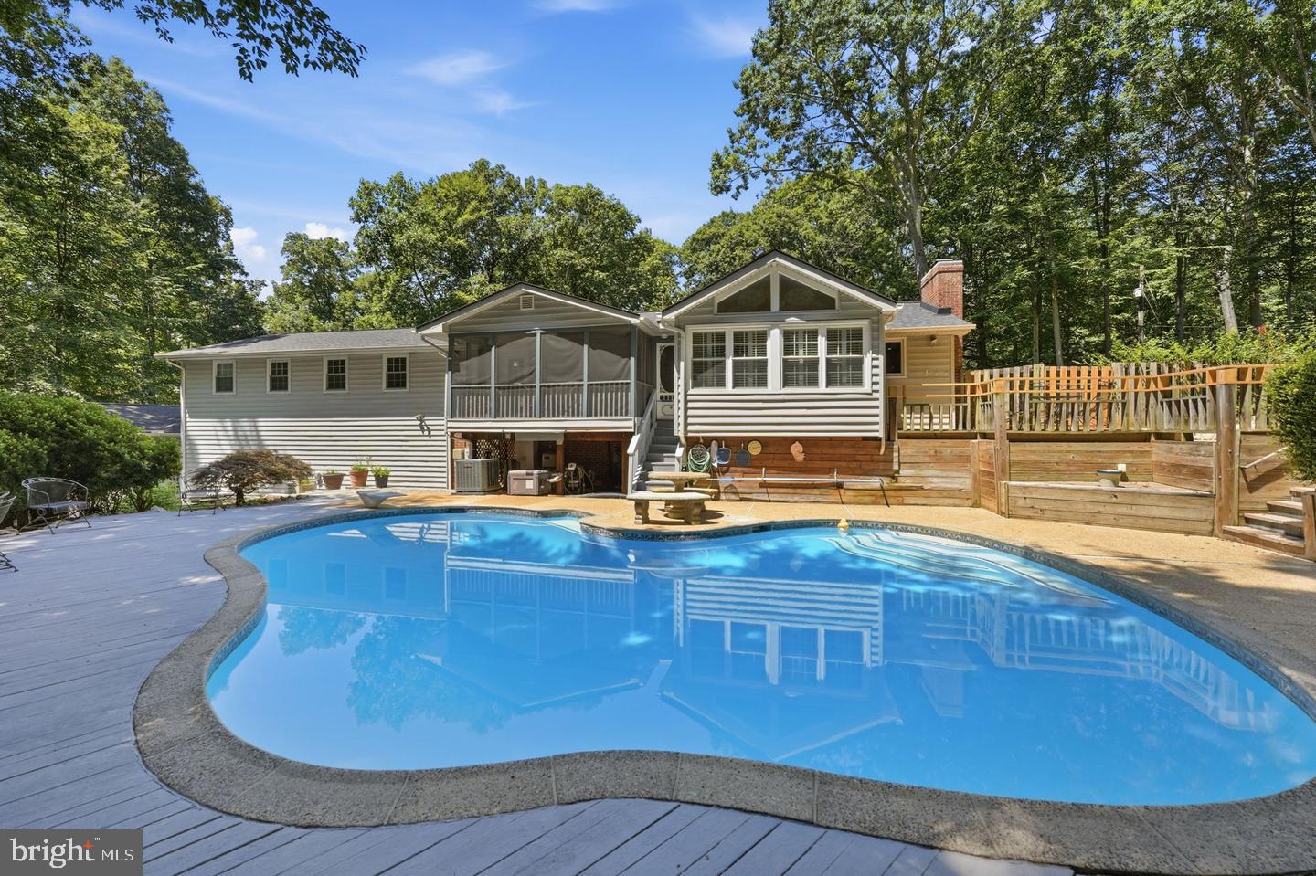
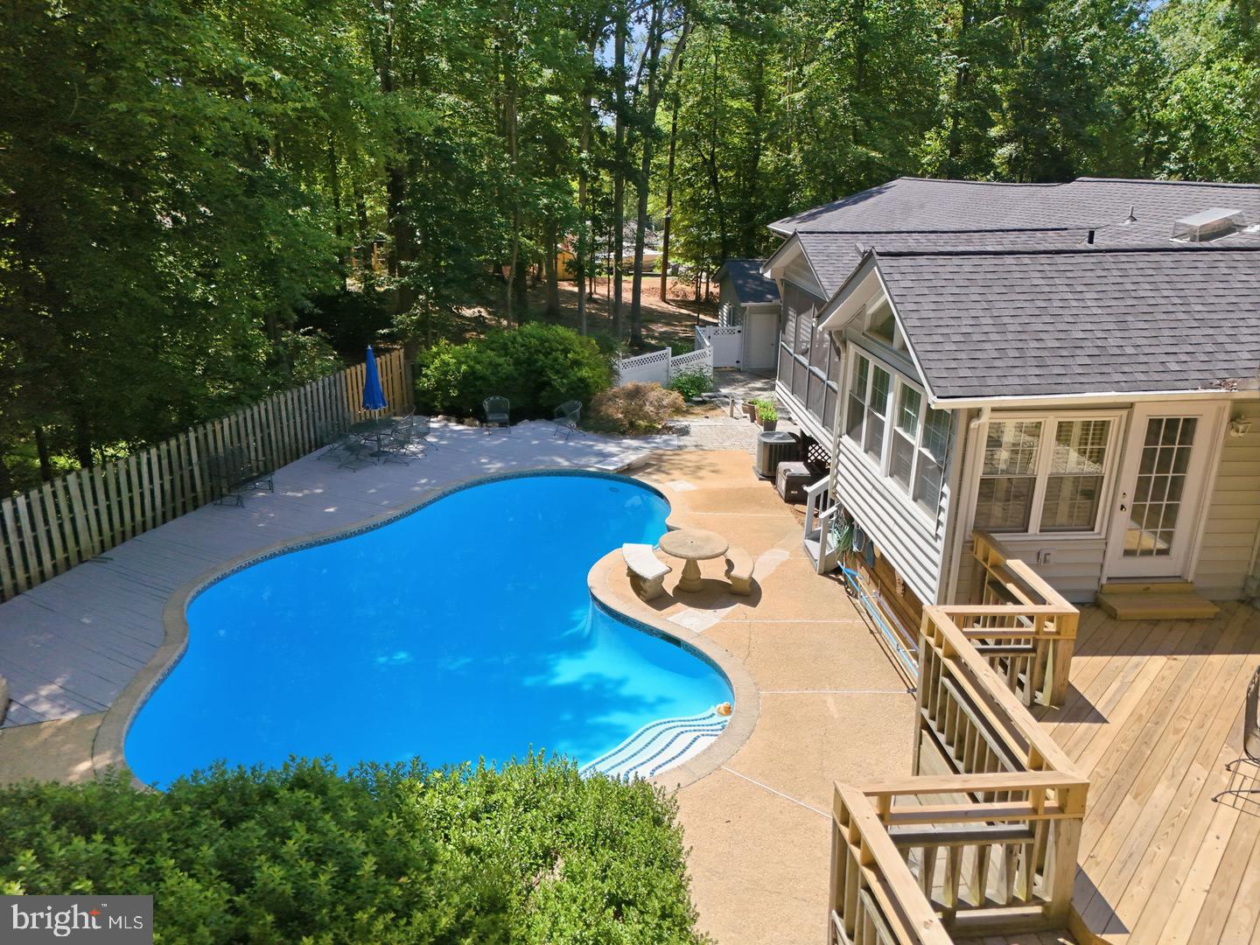
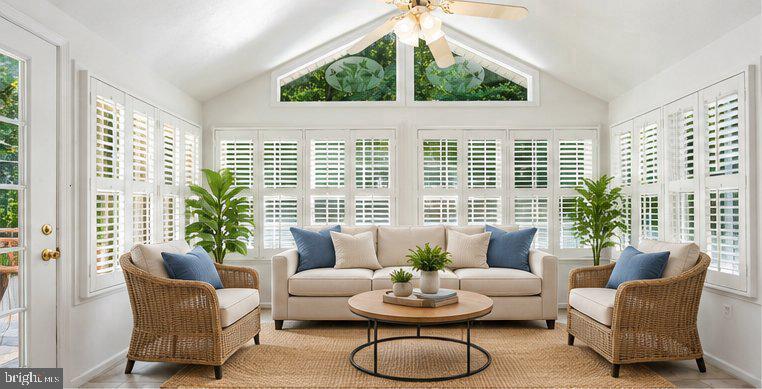
Fantastic opportunity -Reduced $75k and well below assessed value and updates are done -roof, hvac, and much more**HEATED IN-GROUND POOL + 4-CAR GARAGE + 1.23 ACRES + INCREDIBLE HOME OFFICE POTENTIAL!!! Welcome to this STATELY AND BEAUTIFULLY MAINTAINED HOME in sought-after PRESTIGE MANOR offering OVER 3,500 FINISHED SQUARE FEET and an incredibly versatile floor plan designed for today’s lifestyle! Featuring 3 spacious bedrooms and 2.5 baths, this home is highlighted by one of the LARGEST OWNER’S SUITES YOU’LL EVER SEE, complete with TWO MASSIVE WALK-IN CLOSETS and the space to create a truly luxurious private retreat! Whether you work from home, operate a home-based business, need multiple offices, want space for extended family, or simply love having room to spread out, THIS HOME DELIVERS! The impressive 4-CAR GARAGE, abundant storage, flexible living areas, and additional parking provide endless possibilities for car enthusiasts, hobbyists, entrepreneurs, recreational vehicles, or additional workspace. Inside, you’ll find GLEAMING HARDWOOD FLOORS, generously sized rooms, two fireplaces, and a warm, inviting floor plan perfect for everyday living and entertaining. The SPECTACULAR SUNROOM is a true showstopper with HEATED FLOORS, GAS FIREPLACE, and PLANTATION SHUTTERS, creating an amazing four-season retreat overlooking the property! The spacious kitchen features a center island, abundant cabinetry, and easy access to the dining area, while convenient main-level laundry adds even more functionality. Step outside and discover YOUR OWN PRIVATE OASIS on 1.23 partially wooded acres featuring a HEATED IN-GROUND POOL, expansive lawn, mature surroundings, and plenty of room for entertaining, relaxing, and enjoying the outdoors! Prestige Manor offers the added benefit of a SIMPLE HOA WITH MINIMAL RESTRICTIONS, giving you greater flexibility without burdensome regulations. All of this just minutes from shopping, dining, parks, and major commuter routes! A RARE COMBINATION OF SPACE, PRIVACY, 4-CAR GARAGE PARKING, A HEATED POOL, AND INCREDIBLE FLEXIBILITY—THIS IS A HOME THAT TRULY STANDS OUT!
| 8 hours ago | Listing updated with changes from the MLS | |
| 8 hours ago | Listing first seen on site |

The real estate listing information is provided by Bright MLS is for the consumer's personal, non-commercial use and may not be used for any purpose other than to identify prospective properties consumer may be interested in purchasing. Any information relating to real estate for sale or lease referenced on this web site comes from the Internet Data Exchange (IDX) program of the Bright MLS. This web site references real estate listing(s) held by a brokerage firm other than the broker and/or agent who owns this web site. The accuracy of all information is deemed reliable but not guaranteed and should be personally verified through personal inspection by and/or with the appropriate professionals. Properties in listings may have been sold or may no longer be available. The data contained herein is copyrighted by Bright MLS and is protected by all applicable copyright laws. Any unauthorized collection or dissemination of this information is in violation of copyright laws and is strictly prohibited. Copyright © 2020 Bright MLS. All rights reserved.

Did you know? You can invite friends and family to your search. They can join your search, rate and discuss listings with you.